4-bedroom detached house · TN6 2SS
For saleReduced £45k (−5%) on 20 JunListed 211 days
Opportunity summary
See Archie’s verdict, returns by strategy and what to check before viewing.
About
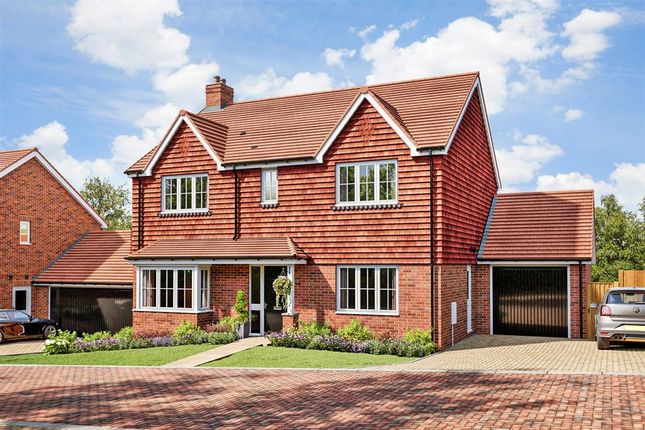
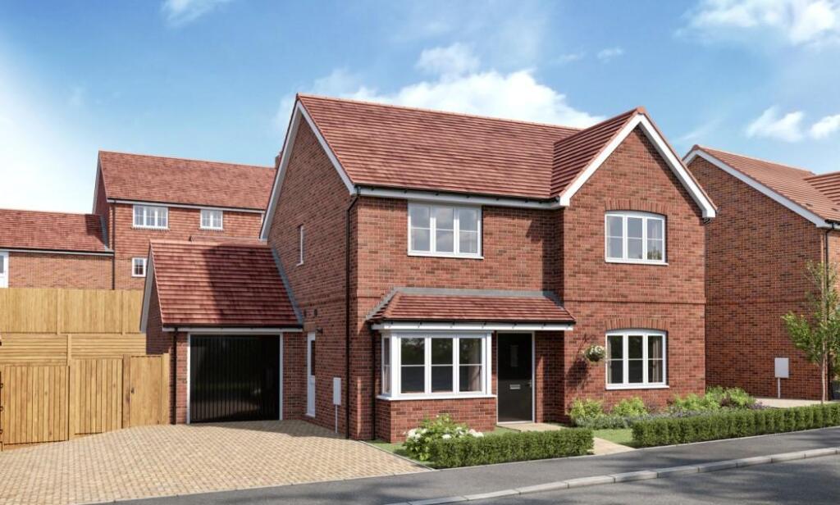
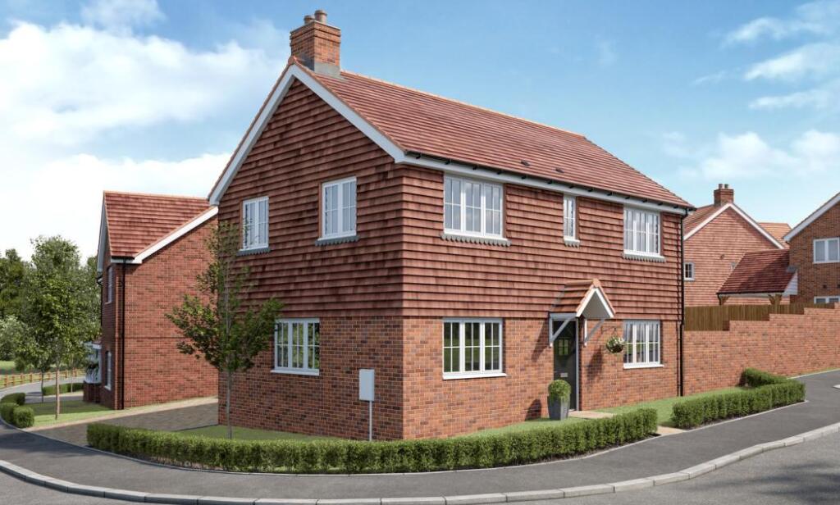
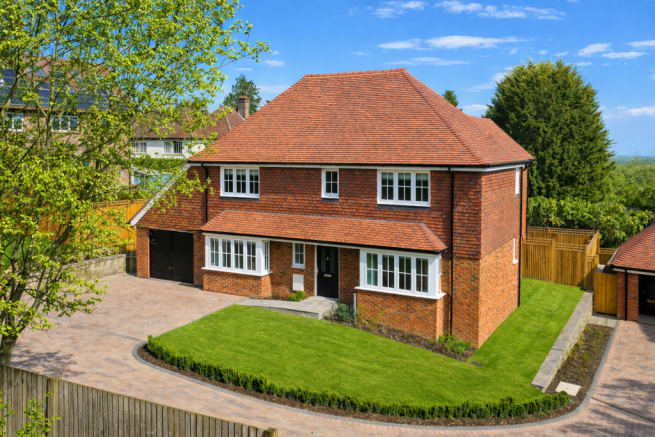
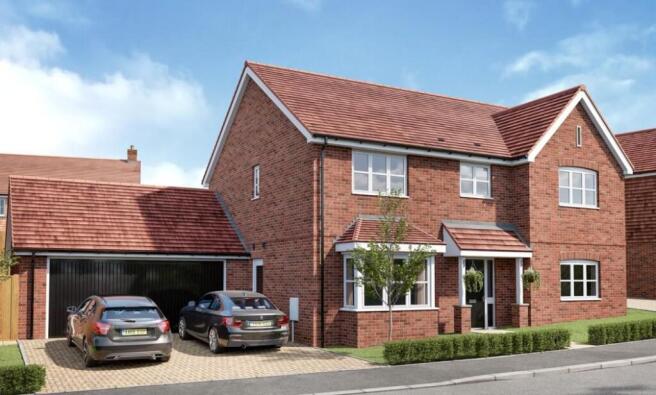
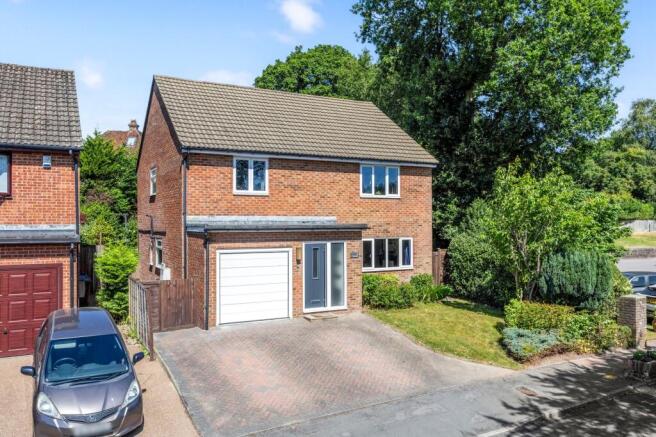
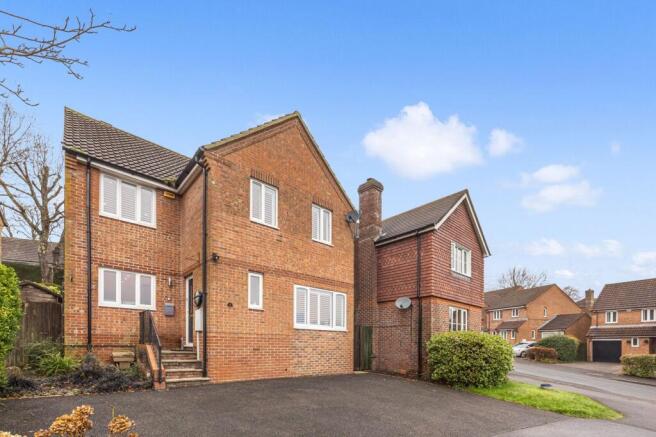
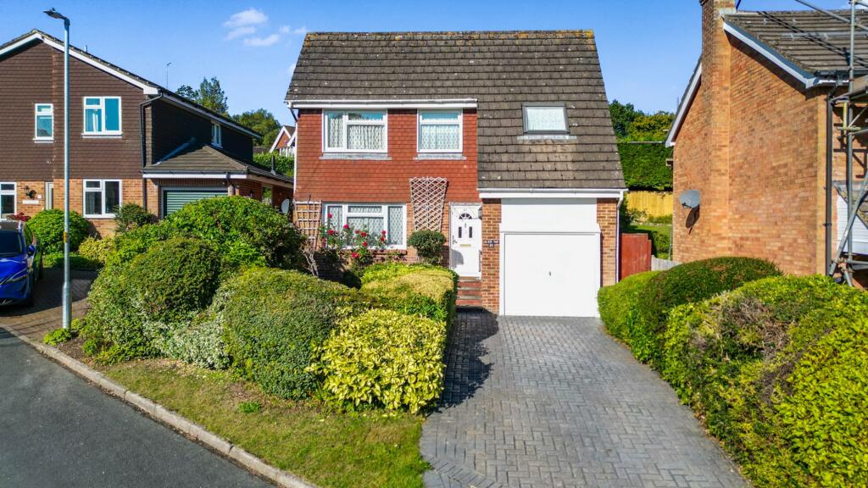
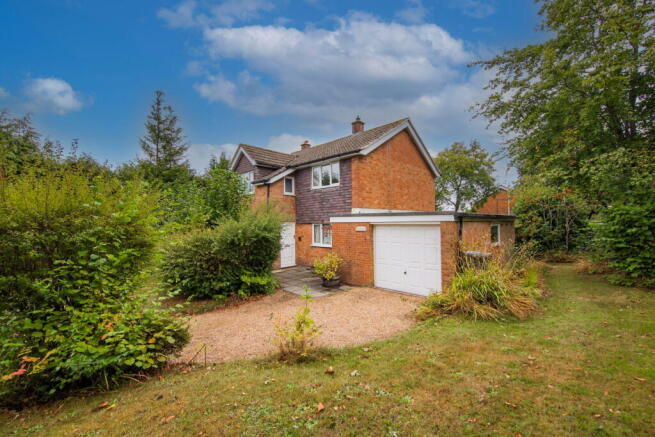
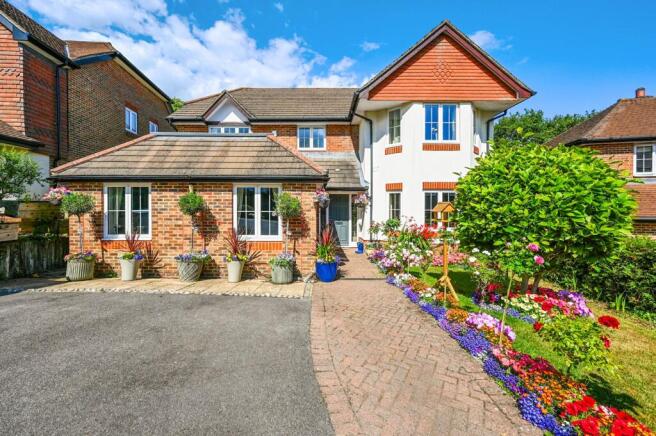
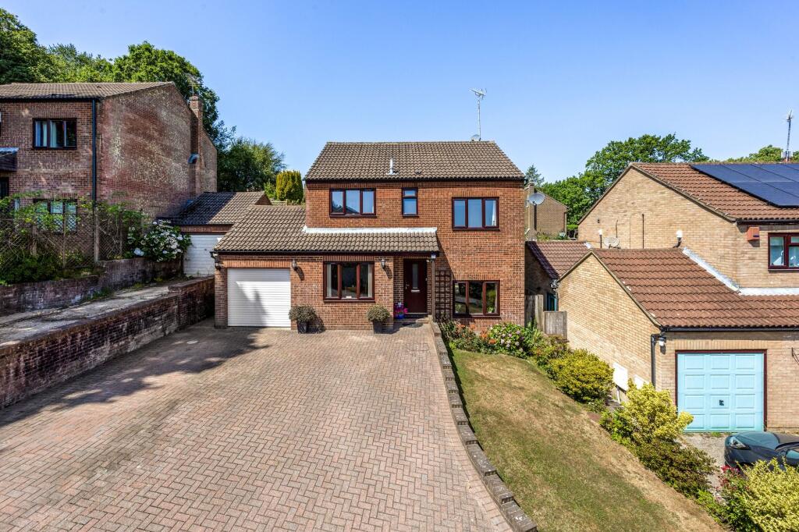
Entrance Porch - Cloakroom - Study - Sitting Room - Kitchen/Dining Room - Utility Room - Four Bedrooms - En Suite Shower Room - Family Bathroom - Off Road Parking - Double Garage - Attractive Landscaped Gardens - Outside Office/Summerhouse Offering a great blend of modern amenities and functional spaces, this nearly new detached house has been built by the local quality builder, Prestige Homes of Sussex.
The four bedrooms, en-suite shower room, and family bathroom provide ample accommodation for a family or guests.
The sitting room offers direct access to the rear garden, while the Burnhill kitchen/dining room, with a utility area, is a focal point for daily living.
A separate study offers flexibility for remote working or a hobby area.
Externally, there is a double garage with an EV charging point and plenty of off-road parking, along with an enclosed gated frontage.
The extended patio to the rear garden has been landscaped by the current owners to offer numerous raised beds, as well as a brand-new outside office/summerhouse, which is double-glazed, insulated, and has power and light.
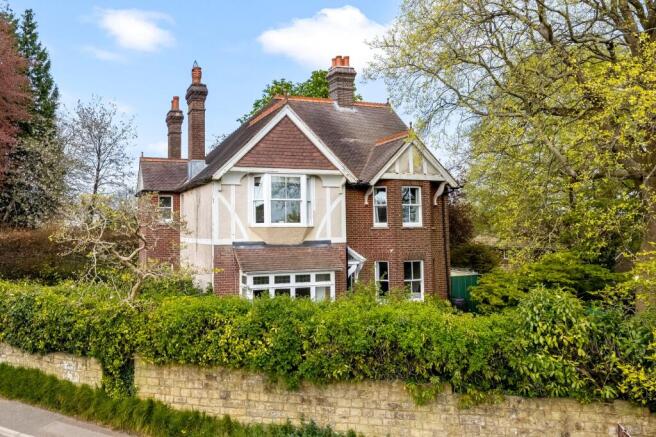
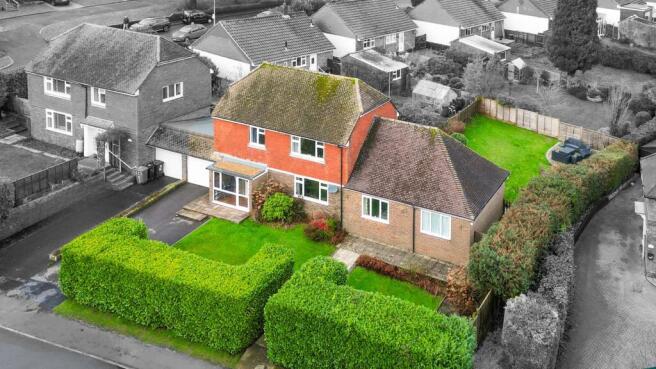
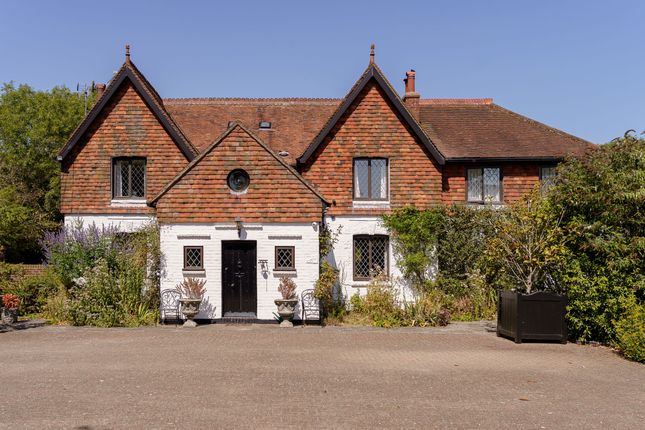
A glance at the attached photos and floor plan provides a good indication of what this perfectly presented family home has to offer.
This property enters the market with no onward chain, and we recommend viewing at your earliest convenience." COVERED ENTRANCE PORCH: Exterior lighting, flagstone flooring and composite front door opens into: ENTRANCE HALL: Stairs to first floor, understairs cupboard, further cupboard with light, wall mounted alarm, tiled flooring and doors to: CLOAKROOM: Dual flush wc with quartz worktop over, vanity wash hand basin with storage beneath and sensor touch mirror above, tiled flooring, chrome heated towel rail, extractor fan and obscured window to front.
STUDY: Data points, oak wood flooring, underfloor heating and window to front. SITTING ROOM: Oak wood flooring, underfloor heating, window to rear and bifold doors open directly to rear patio.
KITCHEN/DINER: Bespoke Burnhill kitchen featuring a range of high quality wall and base units with quartz worktops incorporating twin Butler sinks with Quooker tap.
Neff appliances include an induction hob with extractor fan over, eye level twin ovens, fridge/freezer, separate fridge and a dishwasher.
Breakfast bar with quartz worktops and area for seating below, tiled flooring, underfloor heating and large window overlooking the rear garden.
UTILITY ROOM: Range of wall and base units with quartz worktops over incorporating a Blanco sink with swan mixer tap.
Siemens integrated washing machine and tumbler dryer, wall mounted Worcester Bosch boiler, wall mounted consumer unit, tiled flooring, underfloor heating controls, window to front and stable door to side.
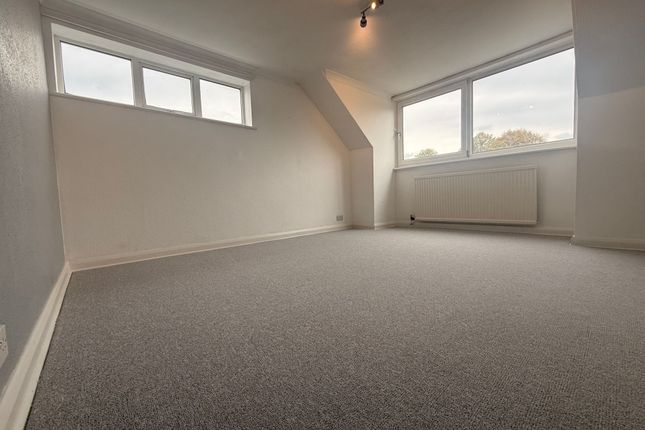
FIRST FLOOR LANDING: Large wardrobe cupboard and further storage, loft access via dropdown ladder, fitted carpet, radiator and window to side.
MAIN BEDROOM: Fitted wardrobe cupboards, panic alarm and controls, tv/data/USB and USB-C points, fitted carpet, radiator, window to rear with views and door into: EN SUITE SHOWER ROOM: Tiled double enclosure with rainfall showerhead and extra shower attachment, vanity wash hand basin with storage under and mirrored bathroom cabinet over, low level dual flush wc, chrome heated towel rail, sensor mirrored lighting and obscured window to side.
BEDROOM: Carpet as fitted, radiator, USB and USB-C points and window to front. BEDROOM: Carpet as fitted, radiator, USB and USB-C points and window to front.
BEDROOM: Carpet as fitted, radiator and window to rear.
FAMILY BATHROOM: Tiled corner enclosure with rainfall showerhead and extra shower attachment, panelled bath, dual flush low level wc, vanity wash hand basin with storage beneath and mirrored bathroom cabinet over, chrome heated towel rail, sensor mirrored lighting and obscured window to side.
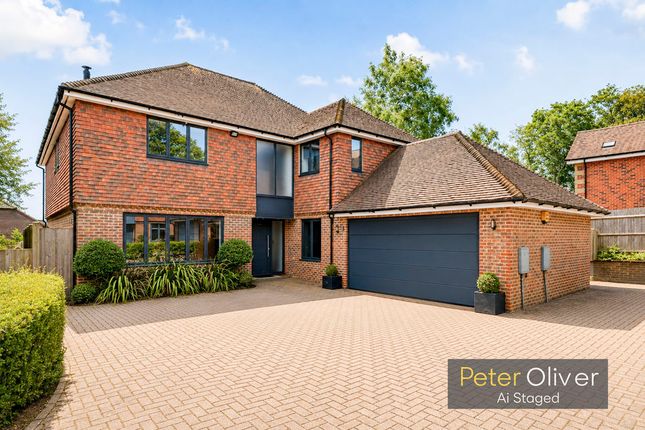
OUTSIDE FRONT: Brick block driveway providing off road parking for several vehicles with exterior lighting, electric up/over door to detached double garage with EV charging point, power, light and door with side access.
The front garden is enclosed by fencing and double gates. Two timber gates lead to the rear garden.
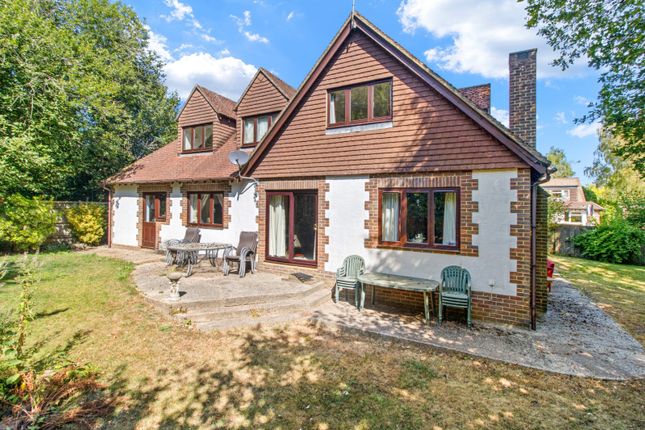
OUTSIDE REAR: Large extended flagstone patio adjacent to the property with numerous raised beds, a small pond and seven newly planted Hornbeams to the side of the garden.
The current vendors have installed a newly fitted "Crane" outside office/summerhouse being insulated, double glazed with power and light.
The remainder of the garden is principally laid to lawn with new timber fencing surrounding the property.
SITUATION: Crowborough, the largest and highest inland town in East Sussex, is nestled within the picturesque High Weald Area of Outstanding Natural Beauty and borders the Ashdown Forest.
The town centre has a charming atmosphere, offering a wide variety of supermarkets, independent shops, restaurants, and cafes.
The area boasts excellent state and private schools for both junior and secondary levels, alongside the Crowborough Leisure Centre, which features a swimming pool, gym, sports hall, and a children's playground.
The town is well-connected with a mainline railway station offering services to London, as well as a good selection of bus routes.
Crowborough also offers plenty of attractions, including nature reserves, sports facilities, playgrounds, a thriving arts scene, and various annual events.
To the west, you'll find Ashdown Forest, renowned for inspiring A. A. Milne's Winnie the Pooh.
The forest provides an excellent setting for walking, horse riding, and enjoying breathtaking views of the Sussex countryside.
The spa town of Royal Tunbridge Wells, located approximately 6 miles to the north, offers a mainline railway station, a wide range of schools, and a diverse mix of shops, restaurants, and cafes, particularly in the historic Pantiles and Old High Street areas.
TENURE: Freehold COUNCIL TAX BAND: G VIEWING: By appointment with Wood & Pilcher Crowborough .
ADDITIONAL INFORMATION: Broadband Coverage search Ofcom checker Mobile Phone Coverage search Ofcom checker Flood Risk - Check flooding history of a property England - Services - Mains Water, Gas, Electricity & Drainage Heating - Gas ANTI MONEY LAUNDERING REQUIREMENTS: In accordance with HMRC current legal requirements, we are required to carry out AML (Anti Money Laundering) checks on all purchasers once any offer has been accepted.
A non-refundable administration fee of £30 + VAT (£36) will apply for each prospective purchaser.
Satisfactory AML results and evidence of funds and/or a mortgage AIP are required before any offer can be formally accepted and memorandum of sale issued.
Value & comps
No previous sales on record.
Returns
Set an offer; the calculator follows it.
We're still gathering serviced-accommodation data for this area.
Archie refurb estimate: a Pro feature
0.0% below asking
This is not financial or investment advice. Prop AI Deals is not authorised by the Financial Conduct Authority (FCA) to provide investment advice.
All investment calculators, property analyses, and AI-generated insights are for informational purposes only. Property investment carries risk and may result in financial loss. All calculations should be independently verified and you should consult with FCA-authorised financial advisors before making any investment decisions.
Past performance does not guarantee future results. Tax implications vary by individual circumstances.
Deal
Properties like this can earn 2–3x BTL yields when converted to HMO, with retrofit costs around £10k/room. Sign in to see the full tier, yield projection, and cost breakdown.
Commercial properties like this can earn 30-50% higher yields when converted to residential under Class MA / Q / P / PA, with prior approval costing ~GBP 96/unit. Sign in to see the recommended route, yield uplift, and cost breakdown.
BRRR-suited properties can recycle 80-100% of investor capital on refi, leaving a high-yielding rental with most of the money out. Sign in to see the refurb cost stack, ARV projection, and refinance maths.
Detached + large garden = sub-division play. Pro tier unlocks the tier badge, plot size, uplift estimate, and regional land benchmark.
Short-lease flats trade at deep discount, but extending under the 1993 Act often costs far less than the discount. Pro tier unlocks the tier badge, premium breakdown, long-lease ARV and arbitrage maths.
See projected short-stay revenue vs a vanilla BTL for this property.
See real sub-let margins (HMO room rates & SA nightly rates) vs the landlord rent.
Area
Agent & docs
FAQ
About Eridge Road, Crowborough
Explore nearby