5-bedroom detached house · CH60 0BT
Sold STCListed 116 days
Opportunity summary
See Archie’s verdict, returns by strategy and what to check before viewing.
About
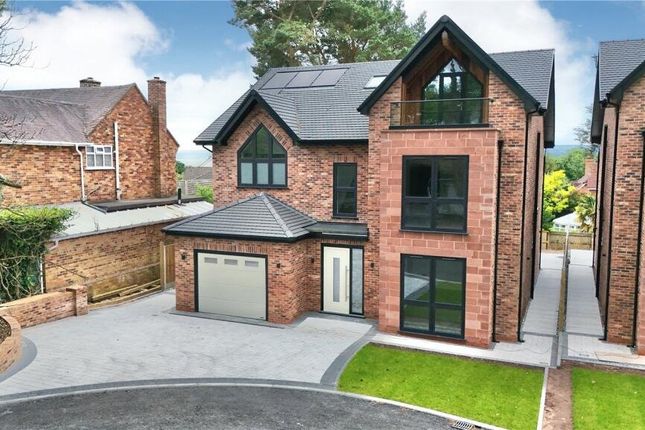
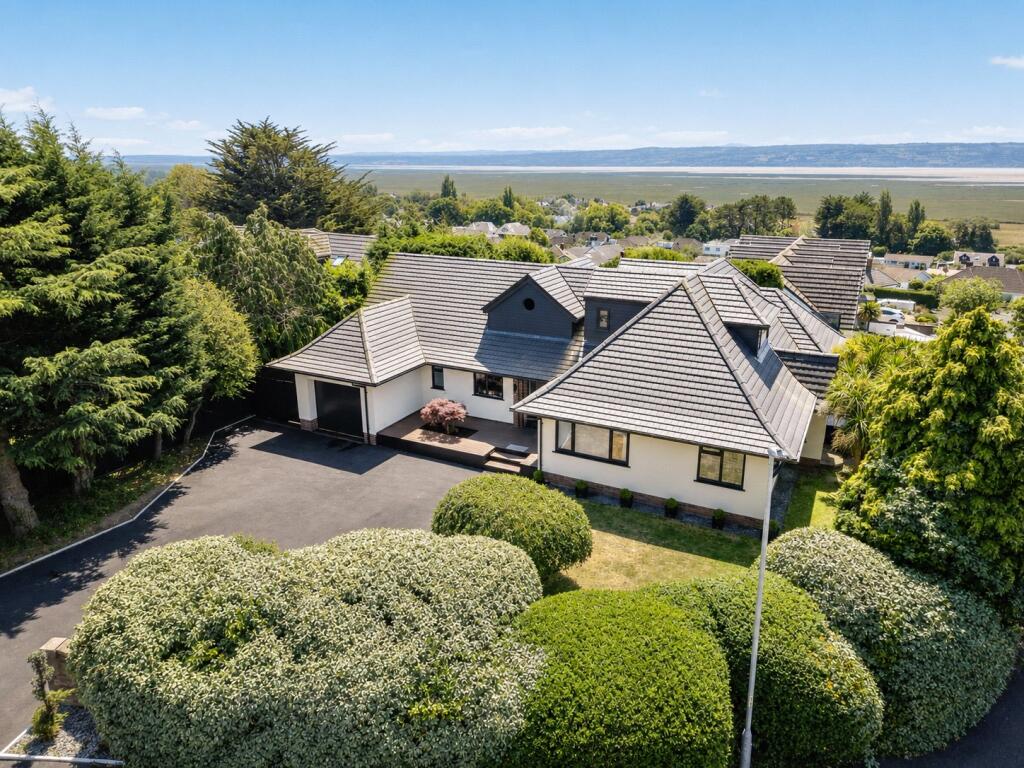
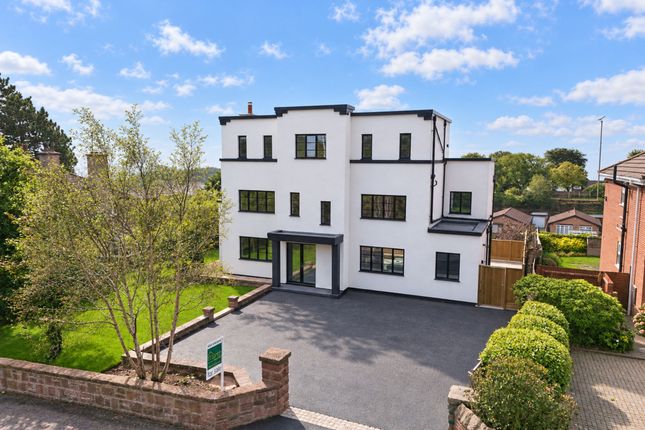
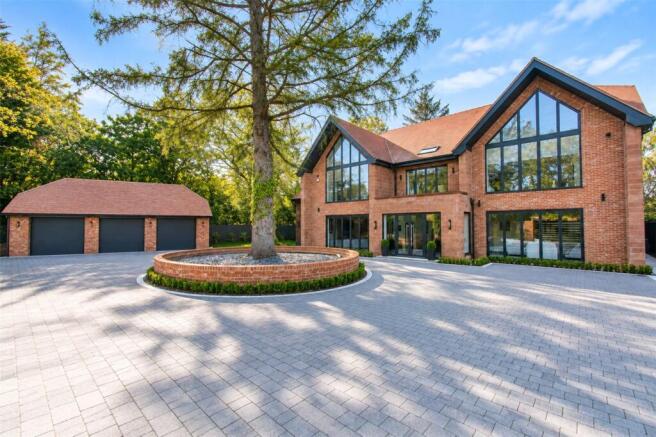
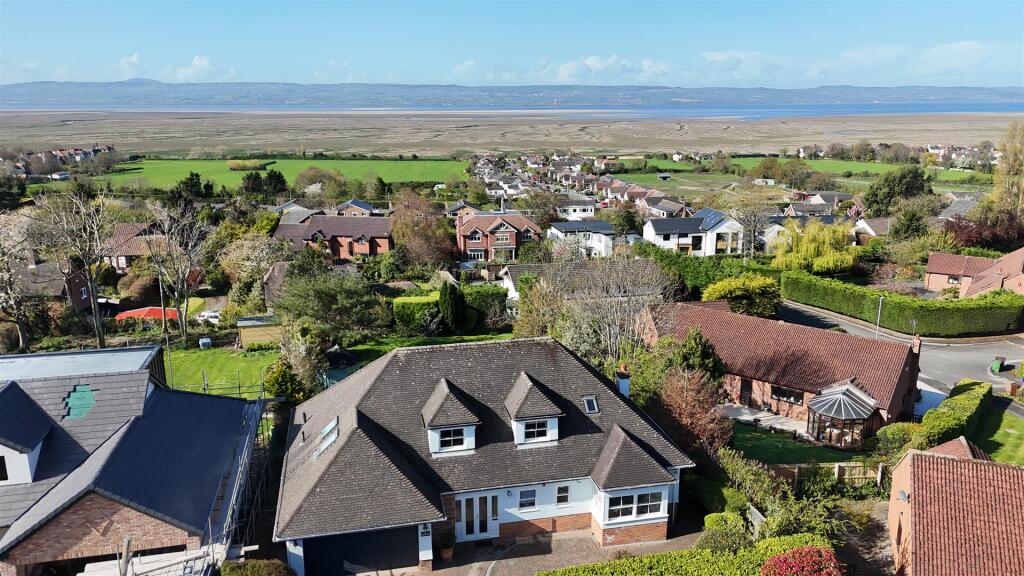
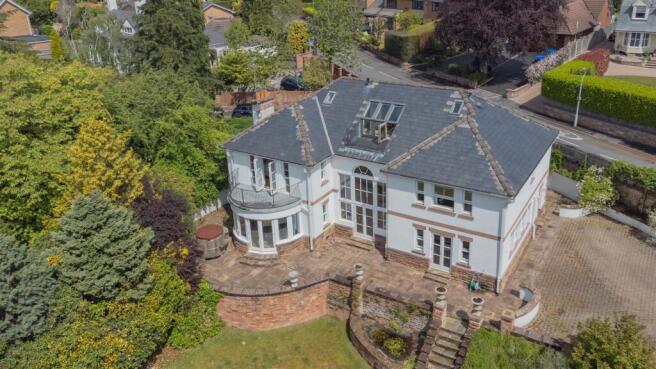
A unique architectural masterpiece set within National Trust woodland, this remarkable detached home offers over 4,000 square feet of versatile living space, breathtaking views across the Dee Estuary, and a high level of privacy that’s rarely available in such a central location Occupying an elevated position surrounded by beautifully maintained gardens, the property combines immense scale, bespoke design, and natural beauty to create a home that is as impressive as it is welcoming.
Just a short walk from the centre of Heswall, residents enjoy immediate access to an array of boutique shops, cafes, restaurants, and excellent schools, while also benefiting from direct access into the surrounding woodland.
For commuters, the M53 is easily accessible, connecting the property swiftly to both Liverpool and Chester.
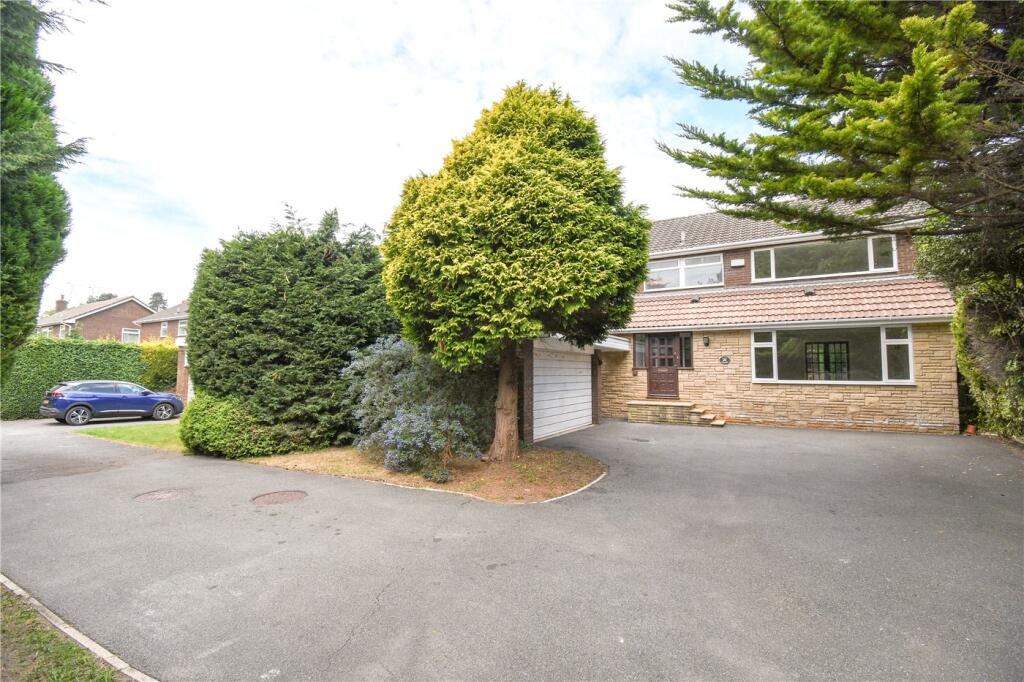
Upon arrival, a steep, sweeping driveway sets the tone, leading to generous off-road parking and an integrated double garage.
Double doors open into a grand vestibule, followed by a spacious and inviting entrance hallway.
The ground floor is home to a large reception room or games room, complete with wood panelling, bespoke shelving, concealed storage, and patio doors opening onto the front garden.
This level also includes a cloakroom/W.C., a sauna and shower room, and a practical kitchenette/utility space accessed via the garage.
The first floor is the hub of the home, designed with fluid living and entertaining in mind.
From the central landing, there is access to a formal dining room with an adjoining utility area, as well as a spectacular open-plan kitchen diner.
This bespoke kitchen features a large central island, extensive storage and worktop space, and an exposed brick feature wall.
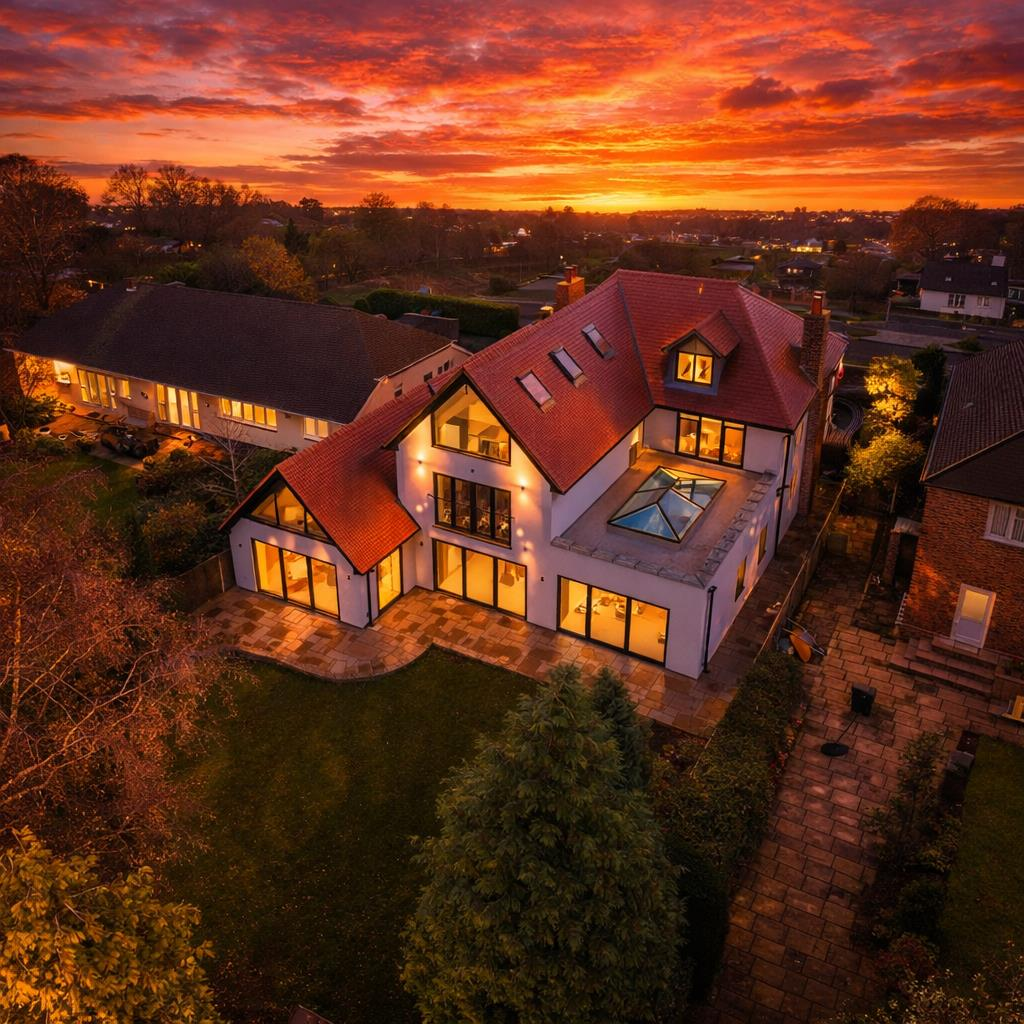
The brickwork continues into the expansive sitting room, where a modern fireplace and wraparound floor-to-ceiling windows frame uninterrupted views of the surrounding woodland and estuary beyond, creating a space that truly brings the outside in.
The master suite, positioned to maximise the stunning outlook, includes a private balcony, a dressing area with a range of fitted wardrobes and drawers, and a luxurious four-piece en suite.
Two additional double bedrooms with fitted wardrobes, along with a well-appointed family bathroom, complete the first floor.
On the second floor, a vaulted-ceiling reception room with wooden-clad walls provides another generous and characterful space for relaxing or entertaining.
This level also includes two further double bedrooms and a stylish bathroom, making it ideal for guests, older children, or multi-generational living.
Outside, the home is surrounded by expansive, landscaped gardens. Sweeping lawns, stone patios, and mature, colourful borders offer a peaceful retreat year-round.
A private gate provides direct pedestrian access into the woodland and to Heswall High Street, blending the best of countryside living with town centre convenience.
This is a rare opportunity to acquire a substantial and uniquely designed family home in one of Heswall’s most desirable settings.
Combining architectural elegance, generous living space, and an unrivalled natural backdrop, this property is perfectly suited to those seeking a lifestyle of comfort, seclusion, and sophistication.
Viewings are strictly by appointment. Early interest is highly recommended.
Value & comps
No previous sales on record.
Returns
Set an offer; the calculator follows it.
We're still gathering serviced-accommodation data for this area.
Archie refurb estimate: a Pro feature
0.0% below asking
This is not financial or investment advice. Prop AI Deals is not authorised by the Financial Conduct Authority (FCA) to provide investment advice.
All investment calculators, property analyses, and AI-generated insights are for informational purposes only. Property investment carries risk and may result in financial loss. All calculations should be independently verified and you should consult with FCA-authorised financial advisors before making any investment decisions.
Past performance does not guarantee future results. Tax implications vary by individual circumstances.
Deal
Properties like this can earn 2–3x BTL yields when converted to HMO, with retrofit costs around £10k/room. Sign in to see the full tier, yield projection, and cost breakdown.
Commercial properties like this can earn 30-50% higher yields when converted to residential under Class MA / Q / P / PA, with prior approval costing ~GBP 96/unit. Sign in to see the recommended route, yield uplift, and cost breakdown.
BRRR-suited properties can recycle 80-100% of investor capital on refi, leaving a high-yielding rental with most of the money out. Sign in to see the refurb cost stack, ARV projection, and refinance maths.
Detached + large garden = sub-division play. Pro tier unlocks the tier badge, plot size, uplift estimate, and regional land benchmark.
Short-lease flats trade at deep discount, but extending under the 1993 Act often costs far less than the discount. Pro tier unlocks the tier badge, premium breakdown, long-lease ARV and arbitrage maths.
See projected short-stay revenue vs a vanilla BTL for this property.
See real sub-let margins (HMO room rates & SA nightly rates) vs the landlord rent.
Area
Agent & docs
FAQ
About Dawstone Road, Heswall, Wirral, CH60
Explore nearby