5-bedroom detached house · DL2 2DX
Sold STCListed 110 days
Opportunity summary
See Archie’s verdict, returns by strategy and what to check before viewing.
About
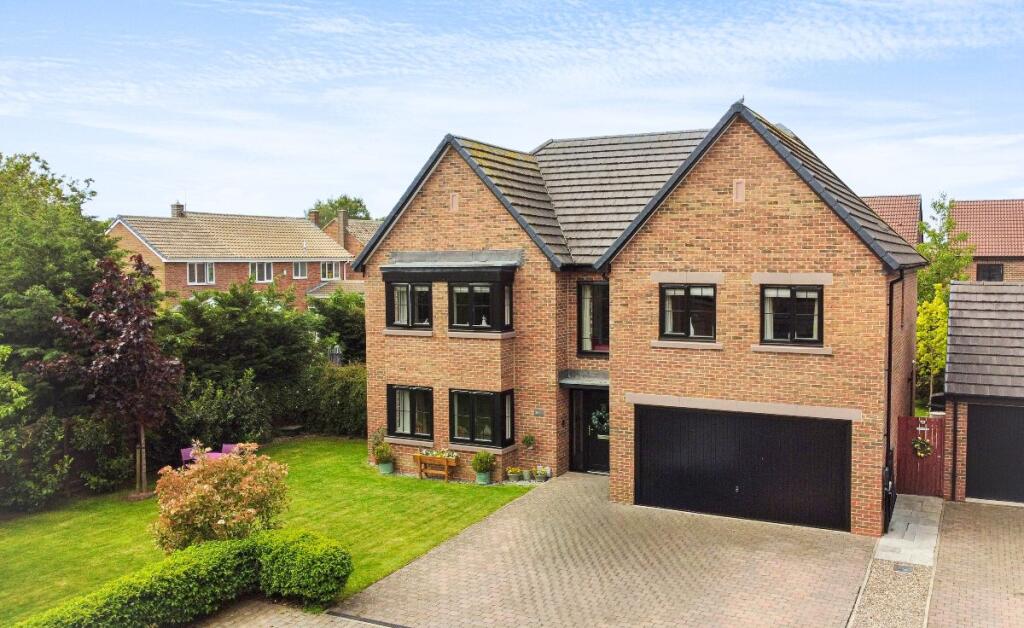
Jubilee House is an exceptional, architecturally-designed detached residence, privately positioned within beautifully-maintained grounds and approached via electric wrought-iron gates.
Offering impressive proportions throughout, the property has undergone an extensive programme of refurbishment and is presented to an excellent standard.
Successfully combining traditional character with high-quality contemporary finishes and versatile modern living space, this truly is an outstanding home in one of Hurworth’s most desirable settings.
Situation And Amenities - The extremely popular village of Hurworth benefits from a variety of riverside walks on the doorstep and has a village shop/Post Office, a highly-regarded doctors’ surgery and pharmacy, a delicatessen/restaurant, three pubs including an award-winning fine dining pub (the Bay Horse) and the magnificent 5 star Rockcliffe Hall Hotel and Golf Course.
There are also highly-regarded primary and secondary schools. There is good access to the A66, the A19 and the A1, making this a good location for commuting.
Darlington is located approximately 5 miles away and offers a wide variety of amenities including national and local retailers, a large range of bars and restaurants, cinemas, theatres, sports centres, golf courses and excellent educational opportunities.
The town also has a mainline railway station with trains running from Edinburgh to London.
Accommodation - An elegant arched portico creates an attractive approach to the front entrance, opening into a welcoming dining and reception hall.
This impressive space features stone tiled flooring, decorative plasterwork, a staircase rising to the first floor and shuttered windows to the front, with access to the principal reception room, kitchen/breakfast room and study.
Double doors lead into the beautifully-appointed sitting room, centred around a statement fireplace with marble surround and hearth.
The room has engineered oak wood flooring and is enhanced by shuttered windows to the front and two generous box bay windows, both with double doors opening onto the sun terrace, creating an abundance of natural light and a seamless connection to the outdoors.
The sitting room flows effortlessly into the conservatory via further double doors.
This delightful space features a tiled floor, bespoke French pinoleum blinds and French doors opening onto the rear garden.
The conservatory links back through to the kitchen/breakfast room, providing an ideal layout for both everyday living and entertaining.
The kitchen/breakfast room forms the heart of the home, designed as a sociable and functional space.
It features a substantial central island with breakfast bar, wine fridge, twin sink, dishwasher, waste disposal unit and a small freezer, complemented by an extensive range of stylish fitted units.
There is a built-in larder and a further built-in unit containing a desk and extensive storage including sliding wall cupboards and a TV set on a bracket.
Double doors open onto the rear terrace and garden, perfect for al fresco dining.
Adjacent to the kitchen, the utility room is fitted to a matching high specification, with full-height cabinetry, a sink and space for appliances including a washing machine and tumble dryer.
A door leads to the rear lobby, providing access to the double garage, a ground floor cloakroom/w.c and the garden.
To the front of the property, there is a versatile second reception room which is currently used as a study but could equally be utilised as a home office or reading room.
The first floor opens onto a spacious galleried landing with ample room for additional furniture or display.
The principal bedroom suite is an outstanding feature of this home, with a luxurious and flexible arrangement.
It includes a bedroom with a private balcony overlooking the rear garden, enjoying morning sun and with steps leading down to the garden.
There is a separate lounge area and an extensive dressing room, providing excellent storage with fitted shelving, drawers, hanging space and shoe storage.
The en suite is finished to a high specification, with a walk-in shower, w.c, twin basins and bidet.
This section of the house can be configured to create either an expansive principal suite or two independent bedroom suites, each with en suite facilities, depending on requirements.
The connecting dressing area benefits from twin sets of wardrobes, space for additional furniture, windows to the front, a rear Velux-style window and access to a well-lit adjoining space.
Further accommodation includes a double bedroom to the front with two windows and a fitted wardrobe, along with another generous double bedroom to the rear, enjoying a dual aspect and built-in storage.
The family bathroom is well-appointed, comprising a spa bath with wall-mounted taps, separate walk-in shower, low-level w.c, wash hand basin, heated towel rail, storage and a shuttered rear window.
Externally - Jubilee House occupies a discreet yet highly convenient position, ideally placed for access to the excellent amenities within the sought-after village of Hurworth.
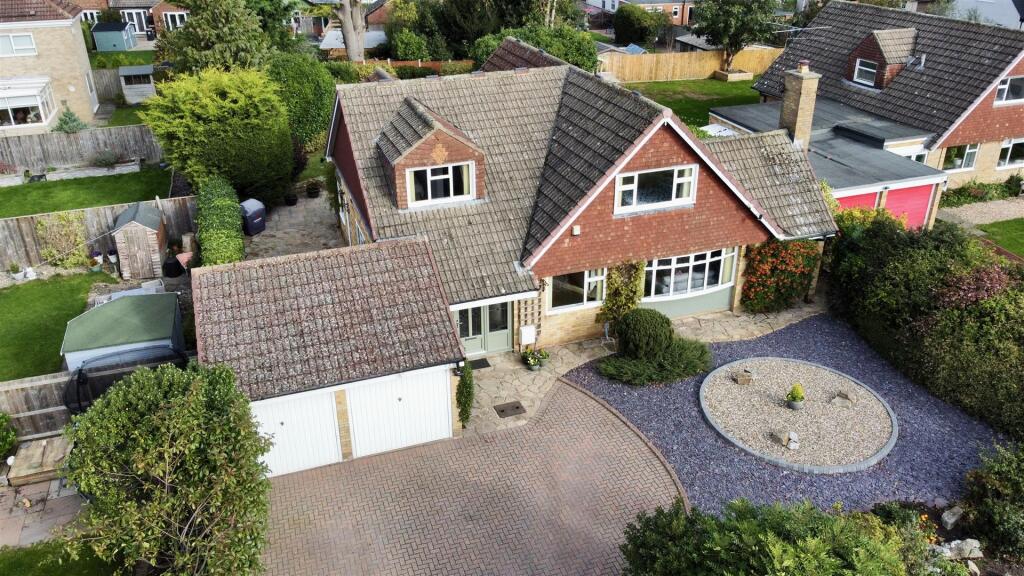
To the front, electric gates open onto an expansive driveway providing ample parking and turning space, leading to the detached double garage.
The garage benefits from a courtesy door through to the utility room, offering practical convenience, particularly during inclement weather.
The beautifully-maintained front gardens are predominantly laid to lawn and complemented by a variety of thoughtfully arranged seating areas and patios, allowing enjoyment throughout the day.
The grounds are attractively landscaped with carefully selected flowers, shrubs and ornamental topiary, all framed by established hedging, stone walls and mature trees which provide both structure and areas of welcome shade.
To the side of the property, an adjoining private terrace is easily accessed from both the front gardens and the double doors from the sitting room.
This sunny aspect is ideal for outdoor relaxation and entertaining.
A wrought-iron gate leads through to a charming fruit and herb garden, which in turn connects seamlessly to the rear gardens and further patio areas.
The main gardens have been expertly designed to offer both beauty and privacy, featuring a harmonious blend of manicured lawns, mature trees, established planting and sculpted topiary, together with striking castellated yew hedging.
There is extensive outdoor lighting to create a wonderful atmosphere for evening entertaining.
A central pathway leads to an impressive outdoor kitchen area constructed in French oak, creating an exceptional space for al fresco dining and entertaining.
A pergola provides welcome shade, while an adjacent patio offers the perfect setting for morning breakfast or family gatherings.
The double garage is well-appointed and immaculate, featuring tiled flooring, twin electric doors, a rear-facing window, a utility sink and a useful workshop area, making it both practical and versatile.
Tenure - The property is freehold and will be offered with vacant possession on completion. Viewings - Strictly by appointment with GSC Grays. Telephone: .
Local Authority - Darlington Borough Council. Council tax band G. Location - What 3 Words exact location ///perfumed.duty.briefer Services - Mains electricity.
Mains water and drainage and the heating system is powered by mains gas.
Wayleaves And Covenants - Jubilee House is sold subject to and with the benefit of all existing rights, including rights of way, light, drainage, water and electricity and all other rights and obligations, easements and all wayleaves or covenants whether disclosed or not.
Particulars And Photographs - Particulars prepared and photographs taken July 2026.
Value & comps
No previous sales on record.
Returns
Set an offer; the calculator follows it.
We're still gathering serviced-accommodation data for this area.
Archie refurb estimate: a Pro feature
0.0% below asking
This is not financial or investment advice. Prop AI Deals is not authorised by the Financial Conduct Authority (FCA) to provide investment advice.
All investment calculators, property analyses, and AI-generated insights are for informational purposes only. Property investment carries risk and may result in financial loss. All calculations should be independently verified and you should consult with FCA-authorised financial advisers before making any investment decisions.
Past performance does not guarantee future results. Tax implications vary by individual circumstances.
Deal
Properties like this can earn 2–3x BTL yields when converted to HMO, with retrofit costs around £10k/room. Sign in to see the full tier, yield projection, and cost breakdown.
Commercial properties like this can earn 30-50% higher yields when converted to residential under Class MA / Q / P / PA, with prior approval costing ~GBP 96/unit. Sign in to see the recommended route, yield uplift, and cost breakdown.
BRRR-suited properties can recycle 80-100% of investor capital on refi, leaving a high-yielding rental with most of the money out. Sign in to see the refurb cost stack, ARV projection, and refinance maths.
Detached + large garden = sub-division play. Pro tier unlocks the tier badge, plot size, uplift estimate, and regional land benchmark.
Short-lease flats trade at deep discount, but extending under the 1993 Act often costs far less than the discount. Pro tier unlocks the tier badge, premium breakdown, long-lease ARV and arbitrage maths.
See projected short-stay revenue vs a vanilla BTL for this property.
See real sub-let margins (HMO room rates & SA nightly rates) vs the landlord rent.
Area
Agent & docs

FAQ
About Jubilee House, Roundhill Road, Hurworth, Darlington DL2 2DX
Explore nearby