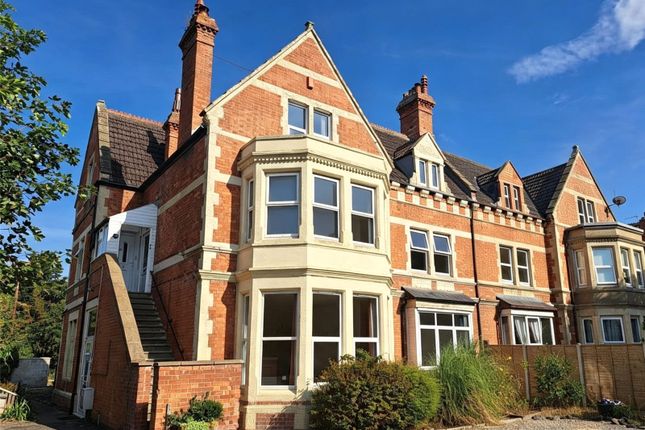
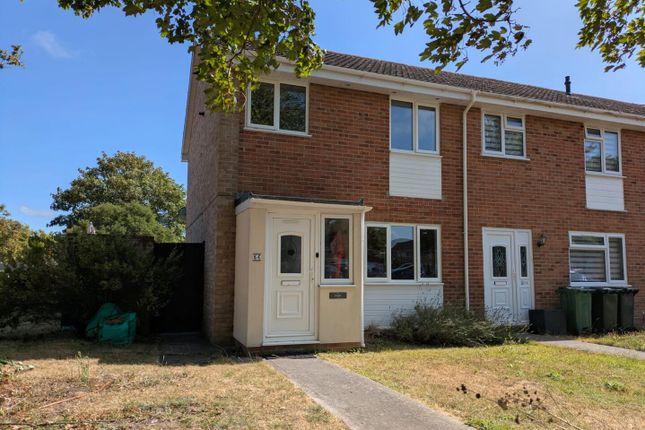
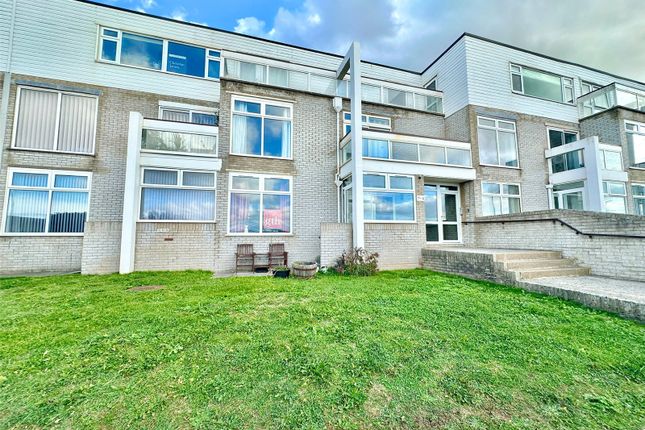
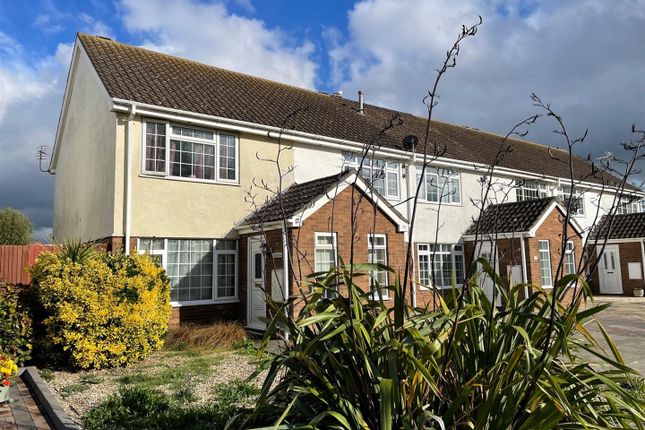
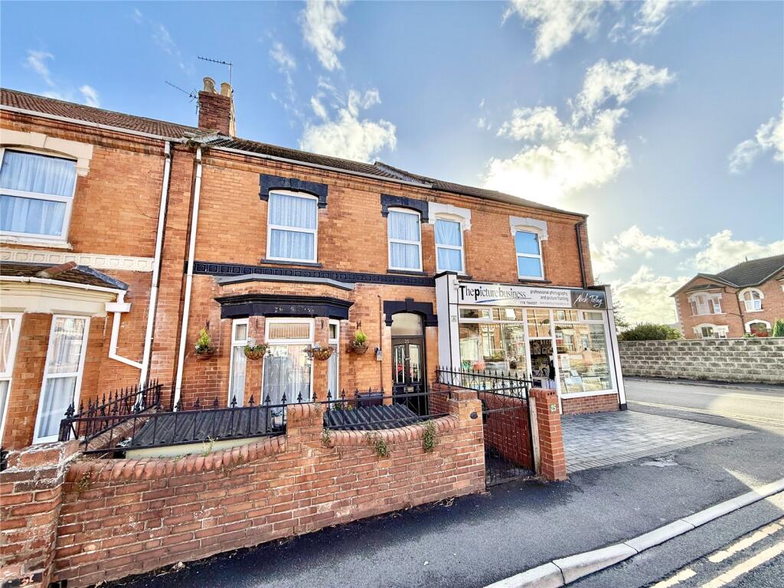
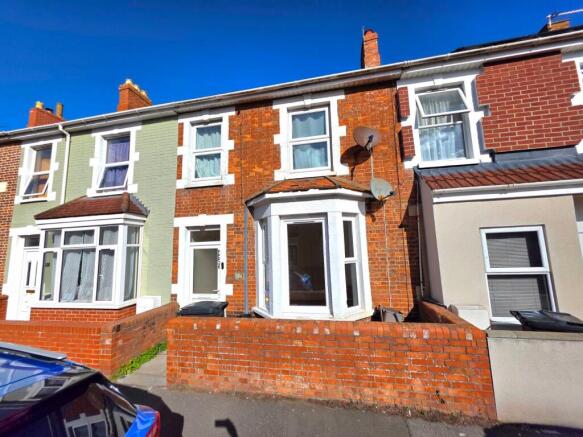
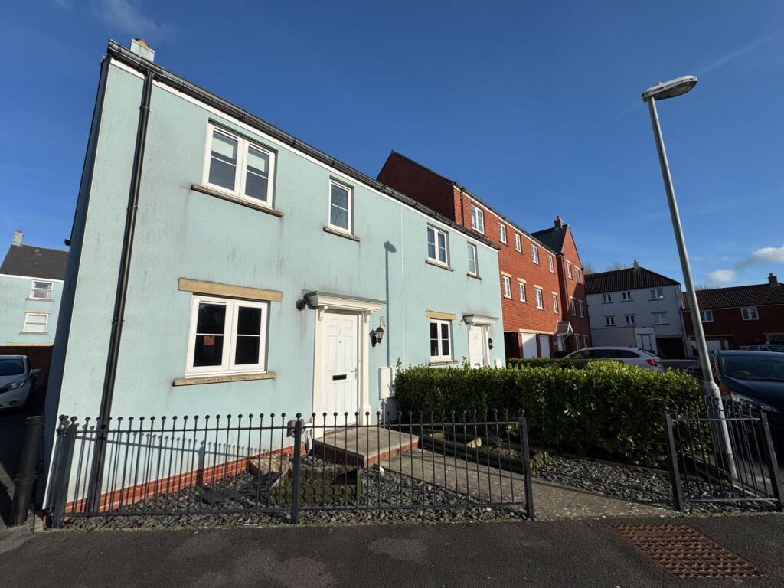
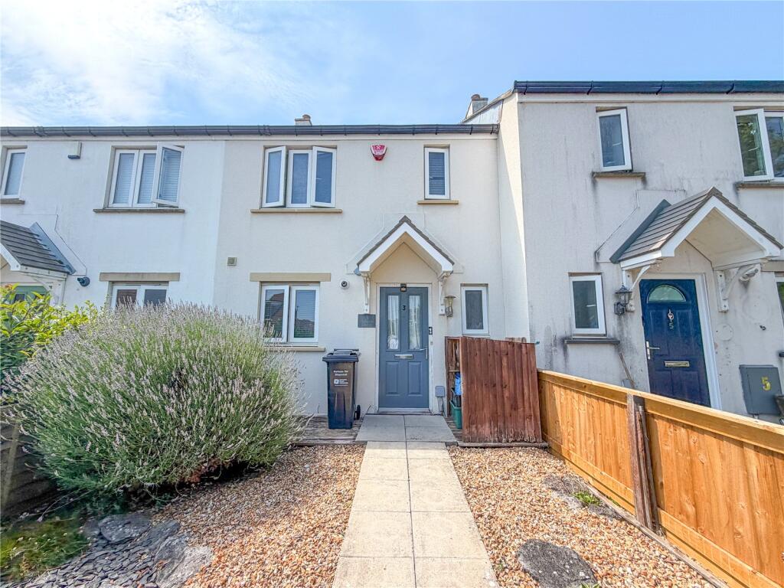
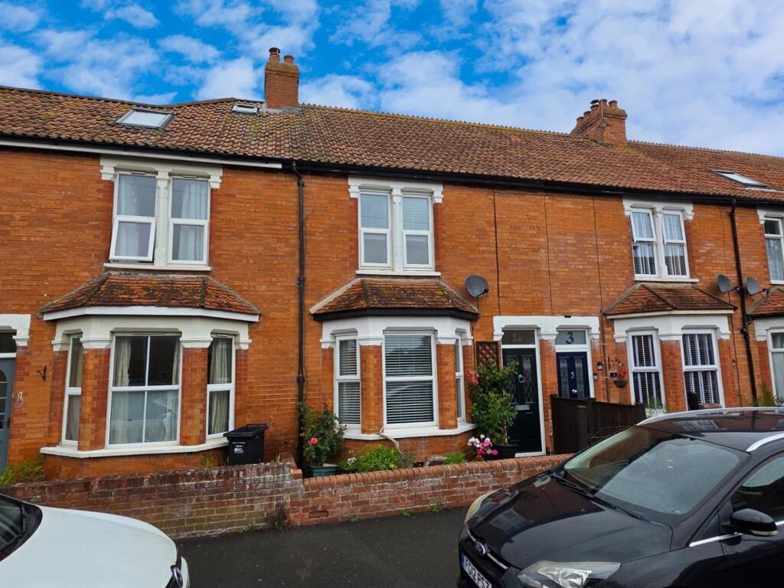
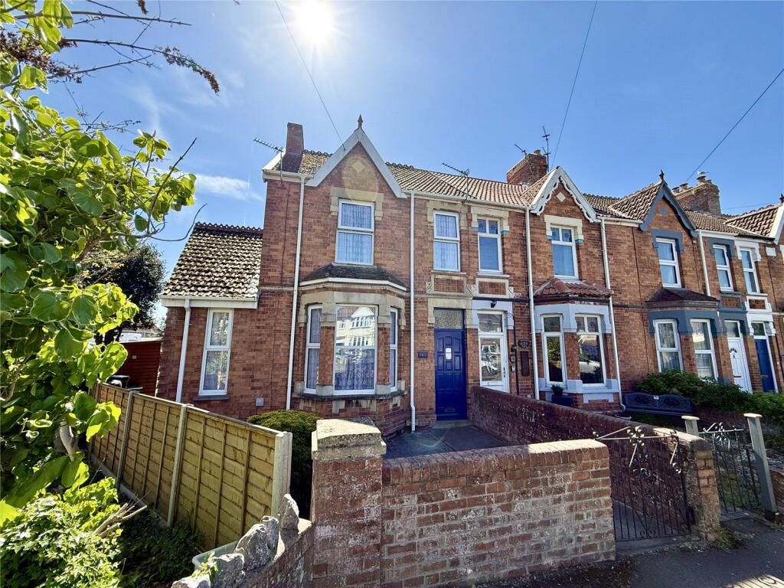
3-bedroom terraced house · TA8 1PL
Opportunity summary
See Archie’s verdict, returns by strategy and what to check before viewing.
About
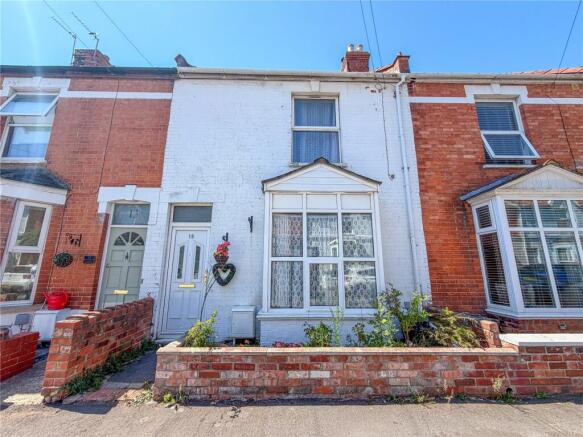
Exceptional fully renovated victorian home with flexible 3/4 bedroom accommodation.
Occupying a highly convenient position just moments from the town centre, schools and everyday amenities, this exceptional Victorian terraced home has been transformed through an extensive programme of renovation and improvement, creating a stylish and beautifully appointed family home ready for immediate occupation.
The current owners have undertaken a comprehensive refurbishment with virtually every aspect of the property being upgraded or replaced.
From new wiring, plumbing and central heating to structural works, a new roof, replacement windows, contemporary kitchen and luxury bathroom, the result is a home that effortlessly combines Victorian character with modern comfort and peace of mind.
Offered for sale with no onward chain and available at a fixed price, this is a rare opportunity to acquire a turn-key property requiring no further expenditure.
A part-glazed entrance door opens into the entrance porch, which in turn leads into a welcoming reception hall, setting the tone for the quality and presentation found throughout the home.
To the front elevation is an elegant bay-fronted lounge, a bright and comfortable living space featuring double opening doors connecting seamlessly to the second reception room.
This versatile room could equally serve as a formal dining room, family room, home office or ground floor fourth bedroom depending on individual requirements.
Undoubtedly one of the property's standout features is the impressive breakfast kitchen.
Thoughtfully designed for modern living, it is fitted with an attractive range of contemporary cabinetry complemented by premium sealed acrylic work surfaces.
Integrated appliances include a built-in oven, hob and extractor canopy, while recessed ceiling lighting and stylish flooring complete the room.
The generous proportions provide ample space for dining and entertaining. Beyond the kitchen is a useful rear lobby with stable-style door opening onto the courtyard garden.
The adjoining utility room continues the kitchen's design theme with matching units and provides space for laundry appliances together with the wall-mounted gas boiler.
A cloakroom is located off the utility room, retaining an attractive original high-level WC which has been sympathetically restored. Stairs rise from the reception hall to the first-floor landing.
The beautifully appointed bathroom has been designed to blend period charm with contemporary styling and includes a walk-in shower, panelled bath, vanity wash basin, heated towel rail and striking checkerboard flooring.
A retained Victorian fireplace provides a unique focal point. Adjacent to the bathroom is a separate WC.
The first floor offers two spacious double bedrooms, both enjoying pleasant outlooks to the front and rear respectively.
A further staircase rises to the second floor where a superb loft conversion provides an impressive principal bedroom or guest suite.
Flooded with natural light from two large skylight windows, this wonderful room offers character, space and flexibility. Outside, the property benefits from an enclosed courtyard garden to the rear.
Intentionally left as a blank canvas, it offers purchasers the opportunity to create an outdoor space tailored entirely to their own taste and lifestyle.
Accommodation comprises (all measurements are approximate) Entrance Porch 4'3" x 3'2" (1.30m x 0.97m) Lounge 14'9" into bay x 12'6" (4.50m x 3.81m) Dining Room/Bedroom Four 11'2" x 10'3" (3.40m x 3.12m) Breakfast Kitchen 21'4" x 8'1" (6.50m x 2.46m) Utility Room 7'11" x 4'1" (2.41m x 1.24m) Ground Floor Cloakroom 4'4" x 2'6" (1.32m x 0.76m) Bedroom One 15'10" maximum x 12'10" maximum (4.83m x 3.91m) L-shaped Bedroom Two 11'4" x 10'5" (3.45m x 3.18m) Bathroom 9'9" x 8'4" (2.97m x 2.54m) Separate WC 4'1" x 2'9" (1.24m x 0.84m) Bedroom Three 14'1" maximum x 13'8" maximum (4.29m x 4.17m) Directions none - Please follow SatNav directions to TA8 1PL Council Tax Band none - B - Somerset Council Agents Note: none - We advise all prospective purchasers to check with their Solicitor regarding any building regulations/planning consent relating to any conversions or extensions along with any parking restrictions, covenants and boundaries in connection with any properties we are marketing, and if there is any proposed/granted planning near-by.
Images may include AI-enhanced illustrations and should be considered indicative only. Original, unedited photographs are available for inspection upon request.
Utilities none - Mains electricity, gas, water and sewerage.
Broadband none - For an indication of specific speeds and supply or coverage in the area, we would advise interested buyers to use the Ofcom checker: checker.ofcom.org.uk/en-gb/broadband-coverage Mobile none - For an indication of supply or coverage in the area, we would advise interested buyers to use the Ofcom checker: checker.ofcom.org.uk/en-gb/mobile-coverage Flood Risk none - For information relating to flood risk in the area, we would advise interested buyers to use the below government checker: flood-map-for-planning.service.gov.uk/location
Value & comps
No previous sales on record.
Returns
Set an offer; the calculator follows it.
We're still gathering serviced-accommodation data for this area.
Archie refurb estimate: a Pro feature
0.0% below asking
This is not financial or investment advice. Prop AI Deals is not authorised by the Financial Conduct Authority (FCA) to provide investment advice.
All investment calculators, property analyses, and AI-generated insights are for informational purposes only. Property investment carries risk and may result in financial loss. All calculations should be independently verified and you should consult with FCA-authorised financial advisors before making any investment decisions.
Past performance does not guarantee future results. Tax implications vary by individual circumstances.
Deal
Properties like this can earn 2–3x BTL yields when converted to HMO, with retrofit costs around £10k/room. Sign in to see the full tier, yield projection, and cost breakdown.
Commercial properties like this can earn 30-50% higher yields when converted to residential under Class MA / Q / P / PA, with prior approval costing ~GBP 96/unit. Sign in to see the recommended route, yield uplift, and cost breakdown.
BRRR-suited properties can recycle 80-100% of investor capital on refi, leaving a high-yielding rental with most of the money out. Sign in to see the refurb cost stack, ARV projection, and refinance maths.
Detached + large garden = sub-division play. Pro tier unlocks the tier badge, plot size, uplift estimate, and regional land benchmark.
Short-lease flats trade at deep discount, but extending under the 1993 Act often costs far less than the discount. Pro tier unlocks the tier badge, premium breakdown, long-lease ARV and arbitrage maths.
See projected short-stay revenue vs a vanilla BTL for this property.
See real sub-let margins (HMO room rates & SA nightly rates) vs the landlord rent.
Area
Agent & docs

FAQ
About Abingdon Street, Burnham On Sea, Somerset, TA8
Explore nearby