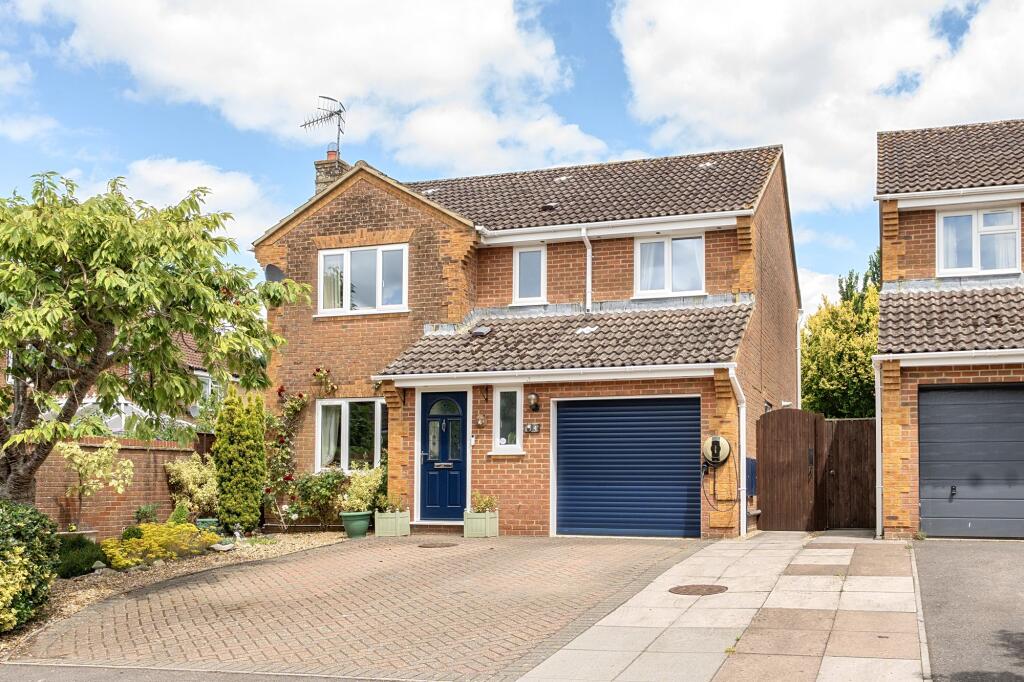
3-bedroom detached house · SP5 3BW
Sold STCListed 163 days
Opportunity summary
See Archie’s verdict, returns by strategy and what to check before viewing.
About
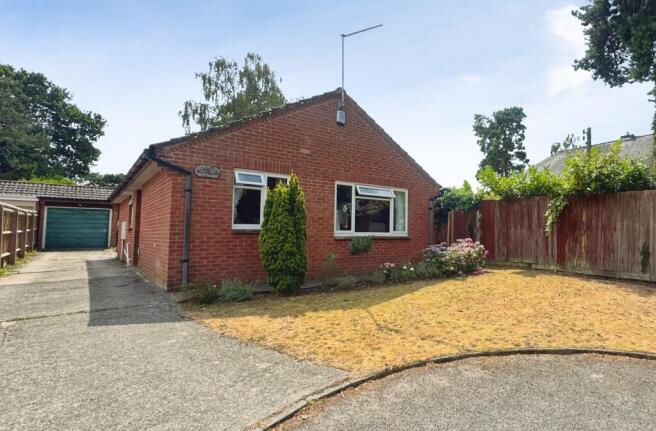
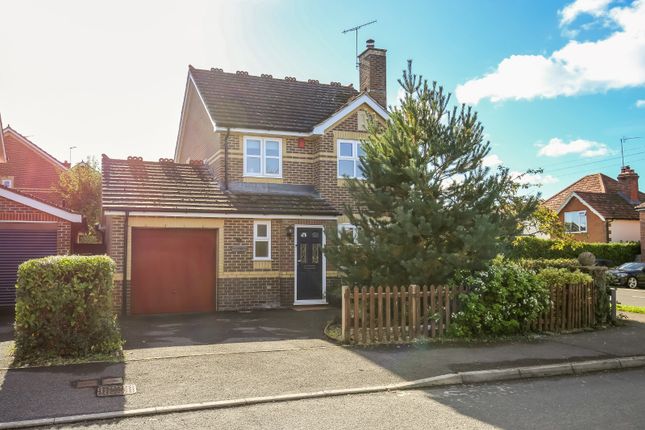
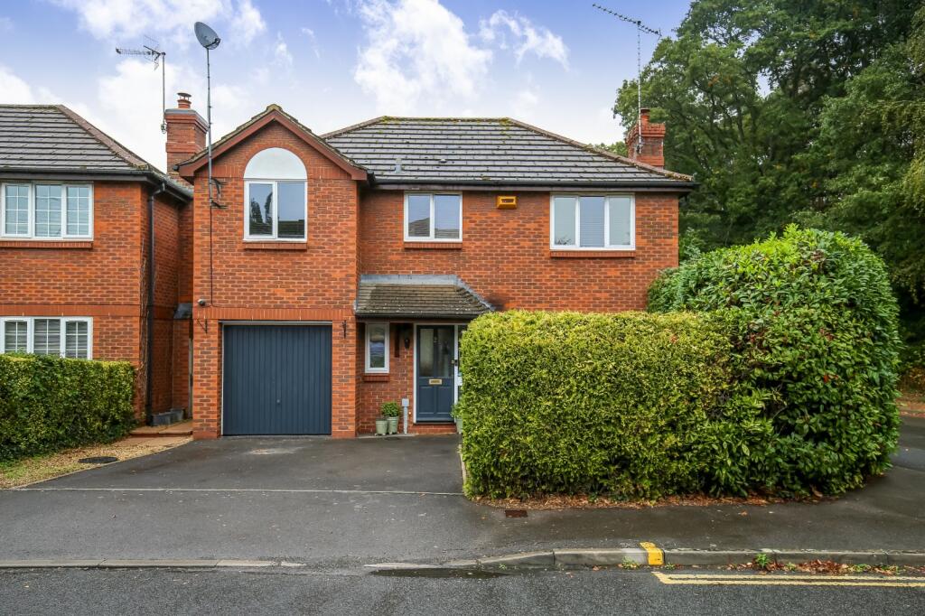
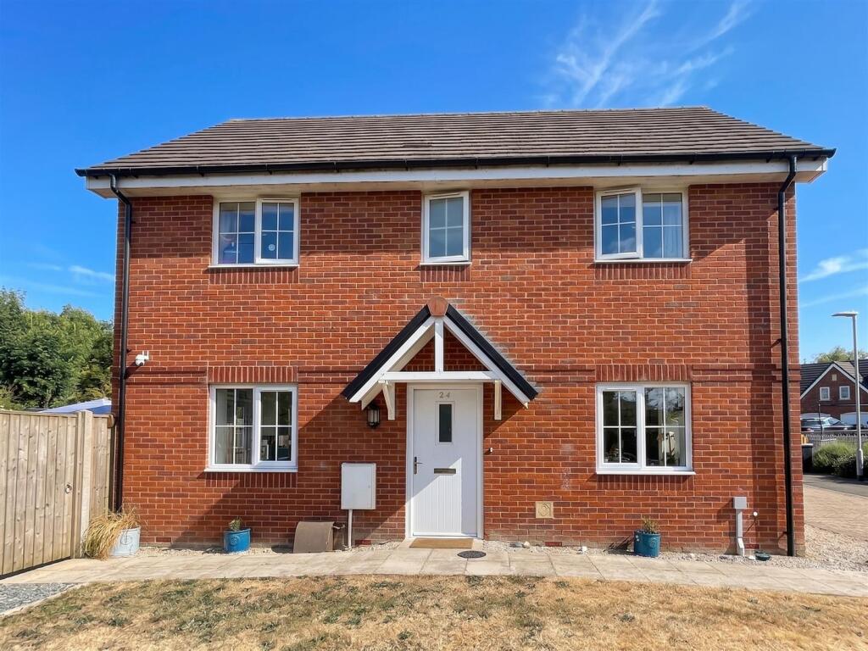
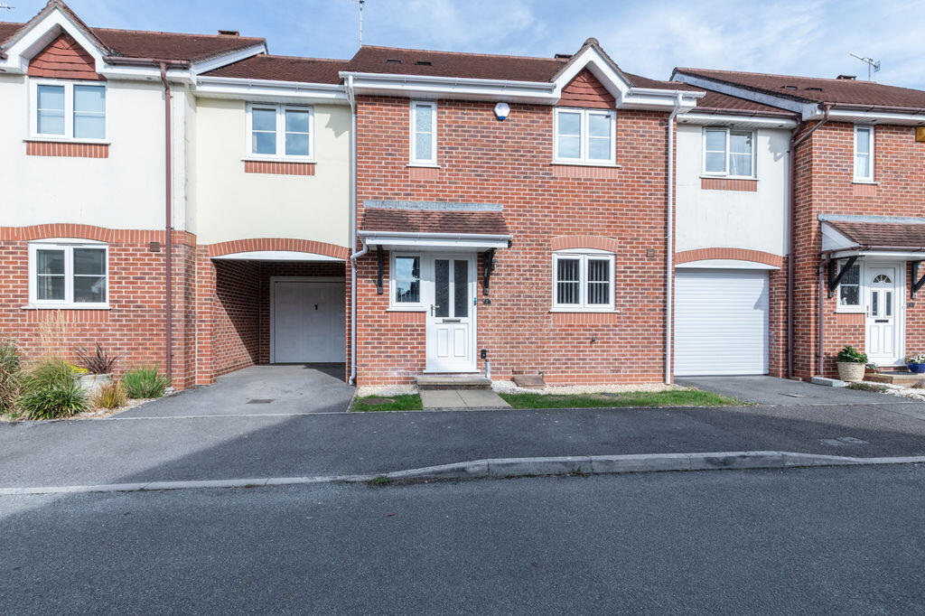
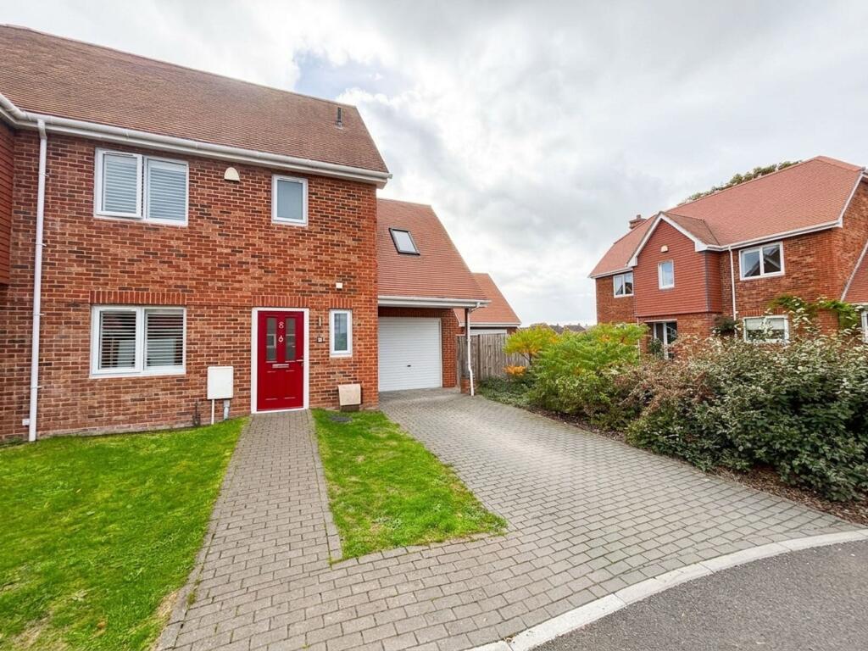
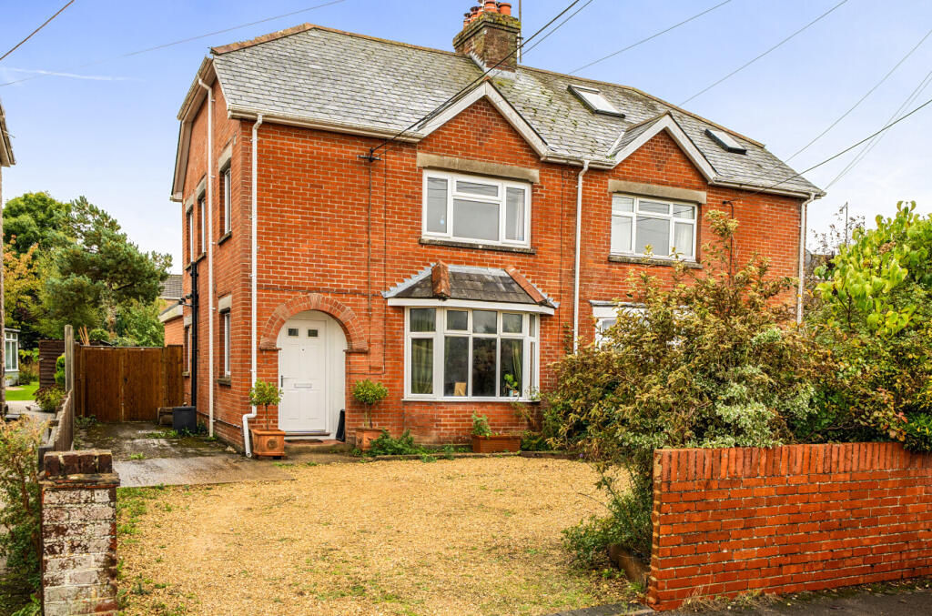
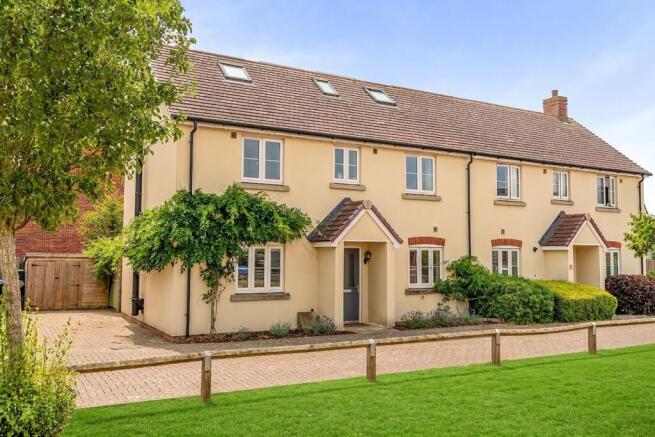
A well presented detached house situated in a quiet position in the heart of Alderbury - a popular residential location with easy access into the nearby Cathedral City of Salisbury.
This well-presented detached house offers an exceptional blend of contemporary style and versatile living spaces, making it an ideal choice for families, professionals, and retirees alike.
The property comprises three generously sized bedrooms, all benefitting from large windows that flood the rooms with natural light and complement the neutral décor, creating bright, airy environments that invite personalisation.
The spacious principal reception room features a large window, enhancing the sense of openness and providing a welcoming area for relaxation or entertaining guests.
A modern kitchen is fitted with high-gloss white cabinets, an integrated oven and hob, ample counter space, and enjoys abundant natural light, making cooking and meal preparation both convenient and enjoyable.
Adjoining the kitchen is the large utility room which provides access to the rear garden and the garage.
Moving upstairs, the contemporary bathroom is finished to a high standard, with vanity unit, an integrated sink, and a chrome towel radiator, all set against a calming neutral palette.
Additional features further elevate the appeal of this well-presented home.
A private entrance through a partially glazed door leads to a spacious hallway with pale wood effect flooring enhancing the overall sense of light and space.
The residence boasts an integrated garage and off-road parking, ensuring practicality for multiple vehicles with the potential to expand into and above the garage offering the opportunity to enlarge and enhance the existing living space in the future.
The front garden is well-maintained, with a neat lawn and established shrubs that contribute to the property’s impressive kerb appeal.
To the rear, a spacious garden awaits, complete with a well-tended lawn, mature hedges, and lush greenery that offer privacy and a tranquil setting.
Patio doors from the main living area provide seamless indoor-outdoor access, leading to a paved patio that is perfect for alfresco dining, outdoor entertaining, or simply unwinding in the sun.
This expansive garden space is ideal for families with children or pets, as well as those who enjoy gardening or hosting gatherings.
With its harmonious blend of modern interiors, excellent storage solutions, and thoughtfully designed outdoor spaces, this detached house promises comfortable, stylish living in a home that is ready to move into and enjoy immediately.
Prospective buyers will look to benefit from the property’s superb central position within the village, with residents having access to the nearby village amenities which include the tennis club, the village hall, a pub, and a shop, as well as range of rural countryside walks available nearby.
Further afield, the Cathedral City of Salisbury lies approximately three-miles to the west, offering a plethora of additional facilities which include, but are not limited to excellent primary and secondary schooling, supermarkets, high street shops, and a plethora of restaurants, pubs, and bars to suit all tastes.
Salisbury train station offers direct commuter links into London Waterloo as well as routes into the West Country.
The area is also well-connected with road links down to the coastal cities of Bournemouth and Southampton, as well as the New Forest National Park for those who enjoy a range of outdoor pursuits.
Measurements Reception Room: 24` 6” (7.48m) x 11` 4” (3.46m) kitchen: 12` 0” (3.66m) x 8` 10” (2.70m).
Utility room: 8` 4” (2.54m) x 7` 5” (2.26m) Bedroom 1: 12` 5” (3.80m) excluding wardrobes x 9` 7” (2.93m) Bedroom 2: 10` 7” (3.23m) x 9` 7” (2.93m) Bedroom 3: 8` 6” (2.60m) x 8` 6” (2.60m) Integral Garage: 15` 2” (4.63m) x 9` 0” (2.44m)
Value & comps
No previous sales on record.
Returns
Set an offer; the calculator follows it.
We're still gathering serviced-accommodation data for this area.
Archie refurb estimate: a Pro feature
0.0% below asking
This is not financial or investment advice. Prop AI Deals is not authorised by the Financial Conduct Authority (FCA) to provide investment advice.
All investment calculators, property analyses, and AI-generated insights are for informational purposes only. Property investment carries risk and may result in financial loss. All calculations should be independently verified and you should consult with FCA-authorised financial advisers before making any investment decisions.
Past performance does not guarantee future results. Tax implications vary by individual circumstances.
Deal
Properties like this can earn 2–3x BTL yields when converted to HMO, with retrofit costs around £10k/room. Sign in to see the full tier, yield projection, and cost breakdown.
Commercial properties like this can earn 30-50% higher yields when converted to residential under Class MA / Q / P / PA, with prior approval costing ~GBP 96/unit. Sign in to see the recommended route, yield uplift, and cost breakdown.
BRRR-suited properties can recycle 80-100% of investor capital on refi, leaving a high-yielding rental with most of the money out. Sign in to see the refurb cost stack, ARV projection, and refinance maths.
Detached + large garden = sub-division play. Pro tier unlocks the tier badge, plot size, uplift estimate, and regional land benchmark.
Short-lease flats trade at deep discount, but extending under the 1993 Act often costs far less than the discount. Pro tier unlocks the tier badge, premium breakdown, long-lease ARV and arbitrage maths.
See projected short-stay revenue vs a vanilla BTL for this property.
See real sub-let margins (HMO room rates & SA nightly rates) vs the landlord rent.
Area
Agent & docs
FAQ
About Bracken Close, Alderbury, SP5
Explore nearby