2-bedroom terraced house · IP28 8GT
Sold STCListed 243 days
Opportunity summary
See Archie’s verdict, returns by strategy and what to check before viewing.
About
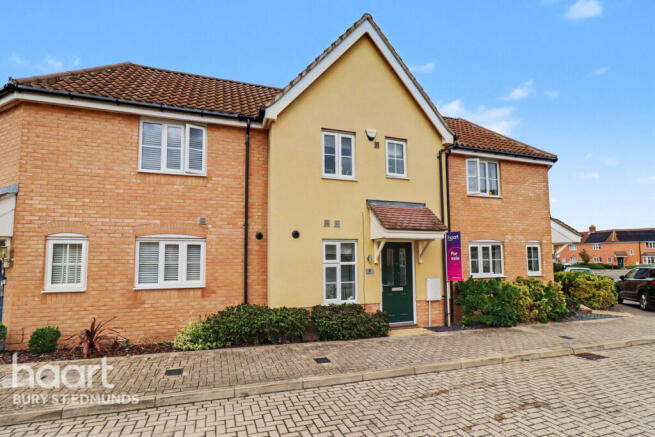
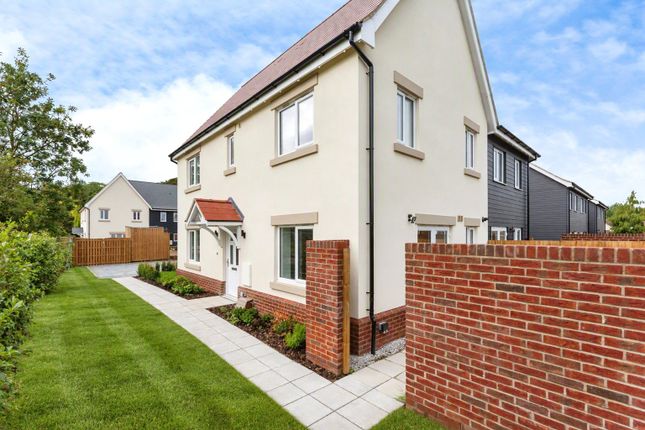
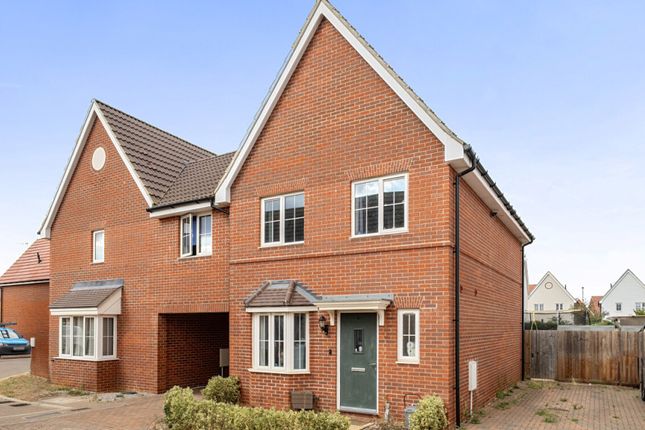
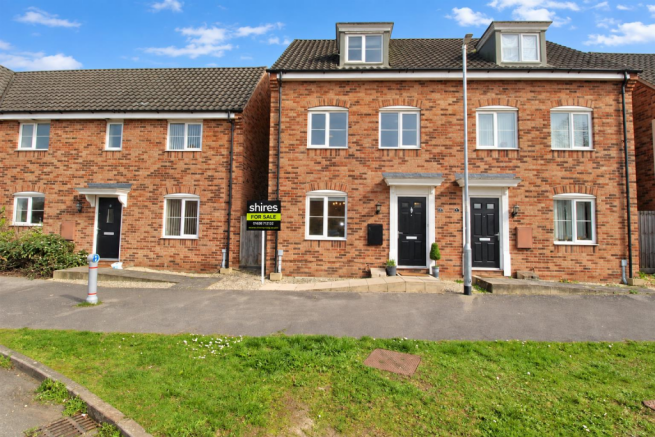
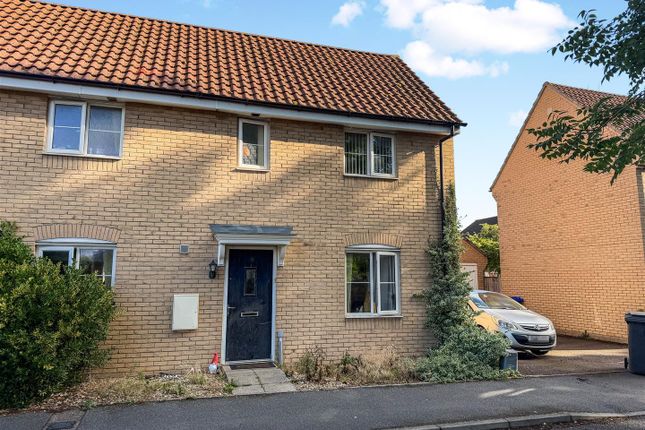
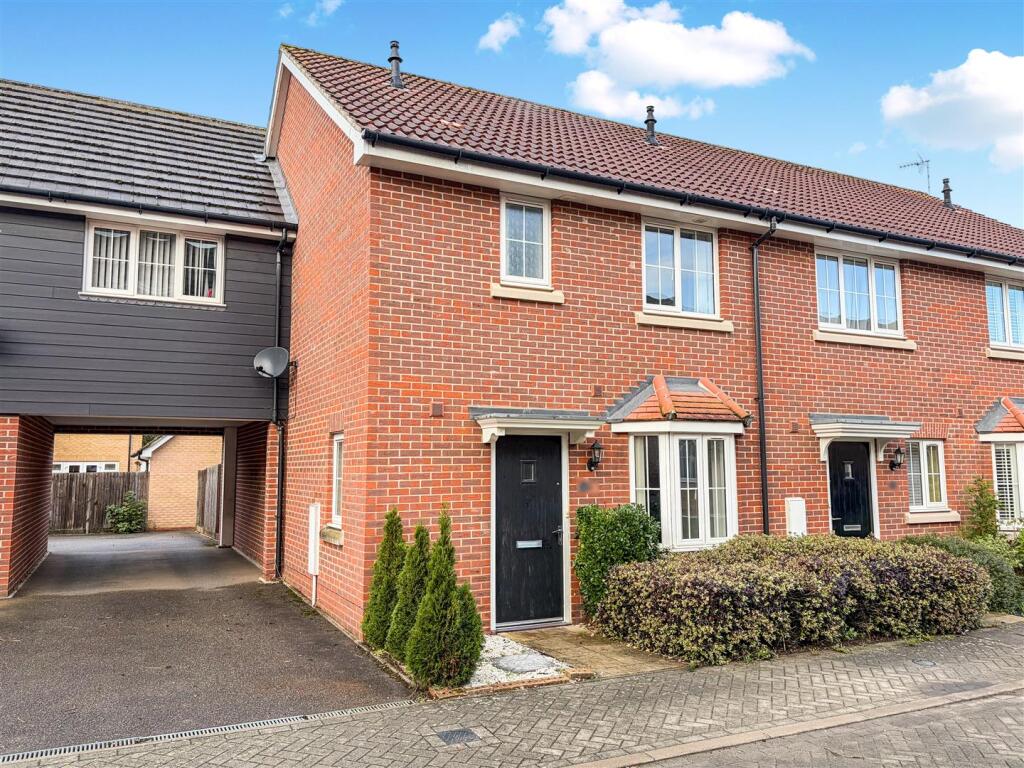
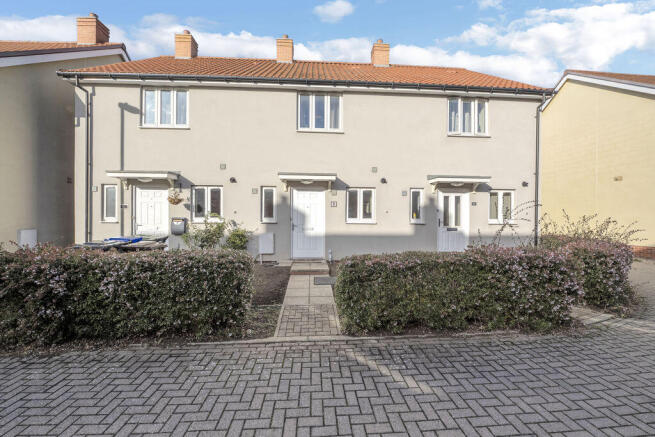
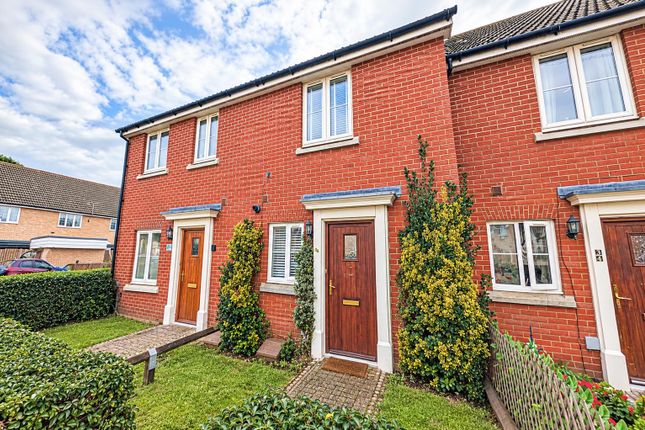
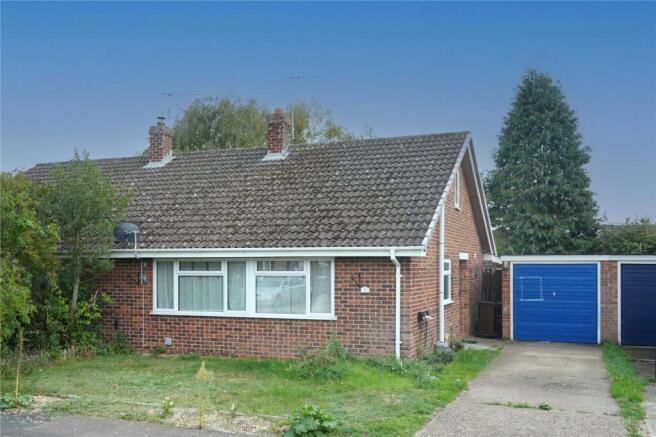
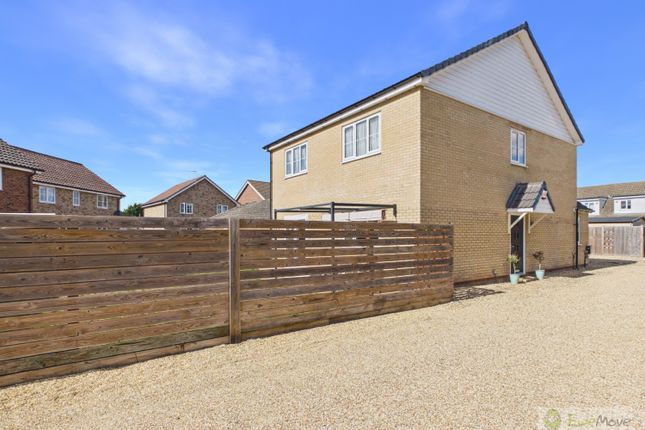
A stylish and contemporary two-bedroom home ideally situated in the sought-after Kings Warren area of Red Lodge.
Perfect for first-time buyers or investors, this property offers a smart layout with light-filled living spaces and excellent transport links via the A11 and A14 to Bury St Edmunds, Cambridge, and surrounding areas.
With modern fixtures and fittings, gas central heating, allocated parking, private rear garden and generous room sizes, this could be your ideal next home.
The property opens into a welcoming hallway with stairs rising to the first-floor landing.
There is a cloakroom for added convenience, and a spacious lounge/diner filled with natural light from a rear-facing window and French doors that open directly onto the garden.
Built-in storage beneath the stairs provides practical space, making this room perfect for relaxing or entertaining.
The modern kitchen is a well-fitted and functional space with plenty of storage, and integrated appliances with space for a washing machine and dishwasher.
Upstairs, the landing leads to two well-proportioned bedrooms. The main bedroom enjoys a front-facing window and a modern ensuite with an enclosed shower.
The second bedroom features a built-in double wardrobe and access to a partly boarded loft, with a window looking over the rear garden.
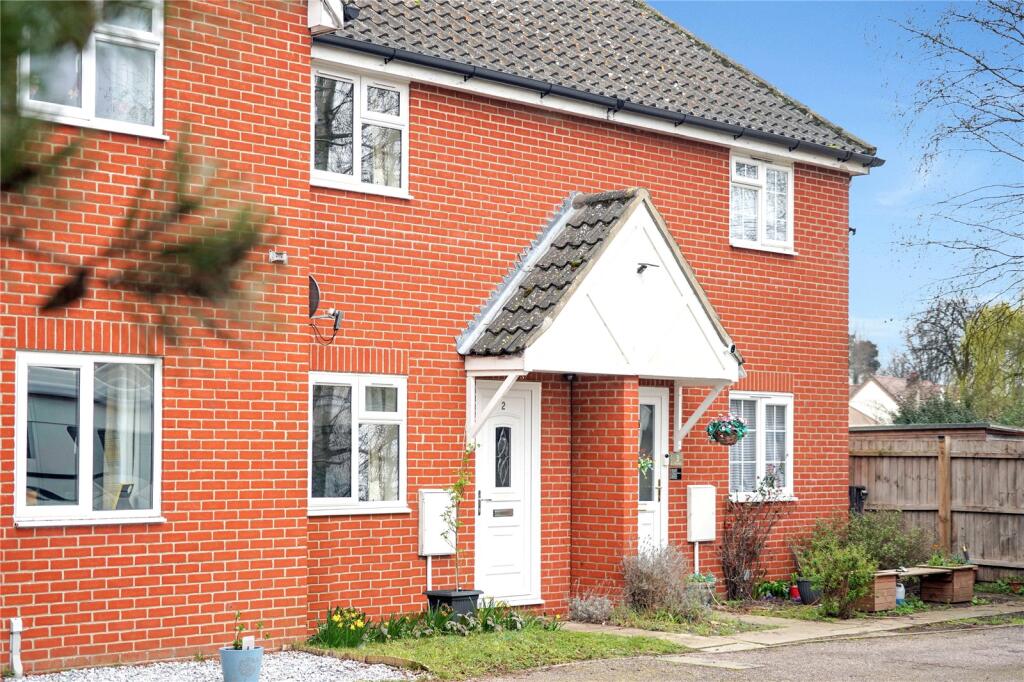
A family bathroom serves the floor and comes with a fitted bath with shower above. Externally, the property benefits from a neat front garden with stone steps leading to the entrance.
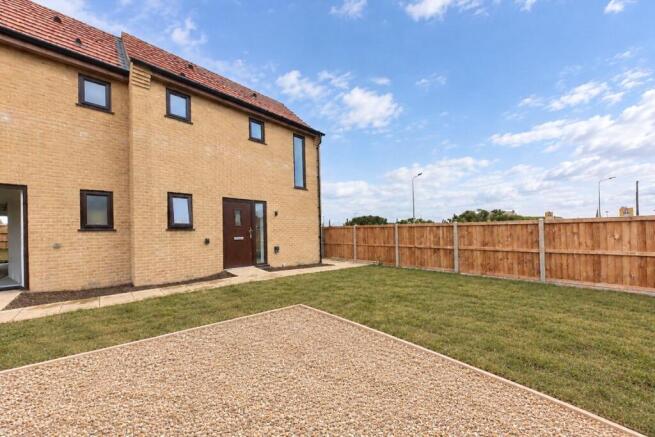
The rear garden is laid mainly to lawn with a small patio area, pathway to gated access, and a wooden shed with power and lights providing extra storage.
Allocated parking is available to the rear, completing this highly practical and appealing home.
In more detail the accommodation comprises of: HALLWAY Stairs to first floor landing CLOAKROOM Suite comparing of WC, pedestal basin, extractor fan LIVING ROOM/DINING ROOM built-in storage beneath the stairs, French doors to rear garden, window to rear aspect KITCHEN A range of modern wall and base cabinetry with wood-effect worktop with built in sink, built-in oven, electric hob with cooker hood above and fridge/freezer, space and plumbing for a washing machine and dishwasher, window to front aspect LANDING Leading to: BEDROOM TWO Built in double wardrobe, access to partly boarded loft, window to rear aspect BEDROOM ONE Window to front aspect ENSUITE Suite comprising of WC, pedestal basin, enclosed shower, extractor fan, window to front aspect FAMILY BATHROOM Suite comprising of WC, pedestal basin, bath with shower above, extractor fan, window to rear aspect OUTSIDE To front: Small grass section with some shrubbery and stone steps leading to the front door.
To rear: Laid to lawn with patio area and pathway leading to rear gated access. There is a wooden shed with power and lights for further storage, and allocated parking to the rear.
Tenure: Freehold Heating: Gas central heating to radiators Parking: Off street parking available to rear Windows/doors: UPVC double glazing Service charge: Approx.
£150 per 6-months Red Lodge offers amenities and facilities including a post office, a modern doctor’s surgery, dentist, primary schools, a public house, and the ‘Millennium Centre’.
The village shopping centre has just been built and consists of a food takeaway, pharmacy, and a general store. The sports facilities offer changing rooms and football pitches etc.
More extensive amenities can be found in the close by market town of Mildenhall and the headquarters of British racing, Newmarket.
Mildenhall is approximately two miles from the A11 five ways roundabout which gives easy access to a greater variety of amenities found in Thetford (12 Miles) and Norwich to the Northeast and Newmarket (10 miles) and London to the South and Southwest.
Value & comps
No previous sales on record.
Returns
Set an offer; the calculator follows it.
We're still gathering serviced-accommodation data for this area.
Archie refurb estimate: a Pro feature
0.0% below asking
This is not financial or investment advice. Prop AI Deals is not authorised by the Financial Conduct Authority (FCA) to provide investment advice.
All investment calculators, property analyses, and AI-generated insights are for informational purposes only. Property investment carries risk and may result in financial loss. All calculations should be independently verified and you should consult with FCA-authorised financial advisors before making any investment decisions.
Past performance does not guarantee future results. Tax implications vary by individual circumstances.
Deal
Properties like this can earn 2–3x BTL yields when converted to HMO, with retrofit costs around £10k/room. Sign in to see the full tier, yield projection, and cost breakdown.
Commercial properties like this can earn 30-50% higher yields when converted to residential under Class MA / Q / P / PA, with prior approval costing ~GBP 96/unit. Sign in to see the recommended route, yield uplift, and cost breakdown.
BRRR-suited properties can recycle 80-100% of investor capital on refi, leaving a high-yielding rental with most of the money out. Sign in to see the refurb cost stack, ARV projection, and refinance maths.
Detached + large garden = sub-division play. Pro tier unlocks the tier badge, plot size, uplift estimate, and regional land benchmark.
Short-lease flats trade at deep discount, but extending under the 1993 Act often costs far less than the discount. Pro tier unlocks the tier badge, premium breakdown, long-lease ARV and arbitrage maths.
See projected short-stay revenue vs a vanilla BTL for this property.
See real sub-let margins (HMO room rates & SA nightly rates) vs the landlord rent.
Area
Agent & docs
FAQ
About Blackthorn Close, Red Lodge, Bury St. Edmunds, Suffolk, IP28
Explore nearby