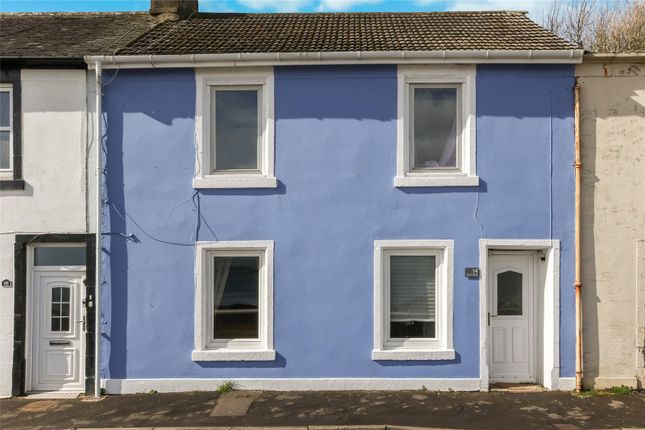
2-bedroom flat · KA28 0BD
Sold STCListed 62 days
Opportunity summary
See Archie’s verdict, returns by strategy and what to check before viewing.
About
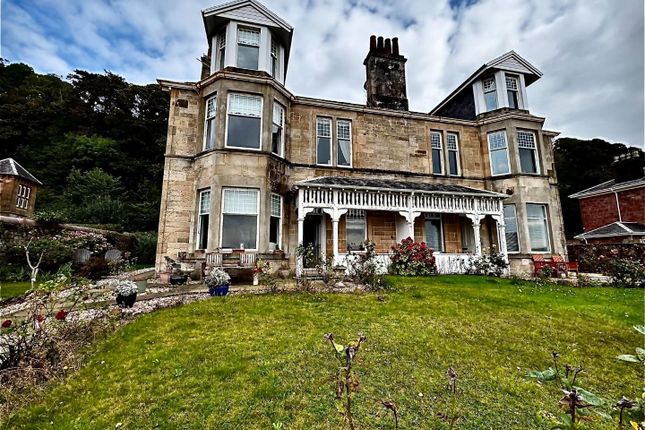
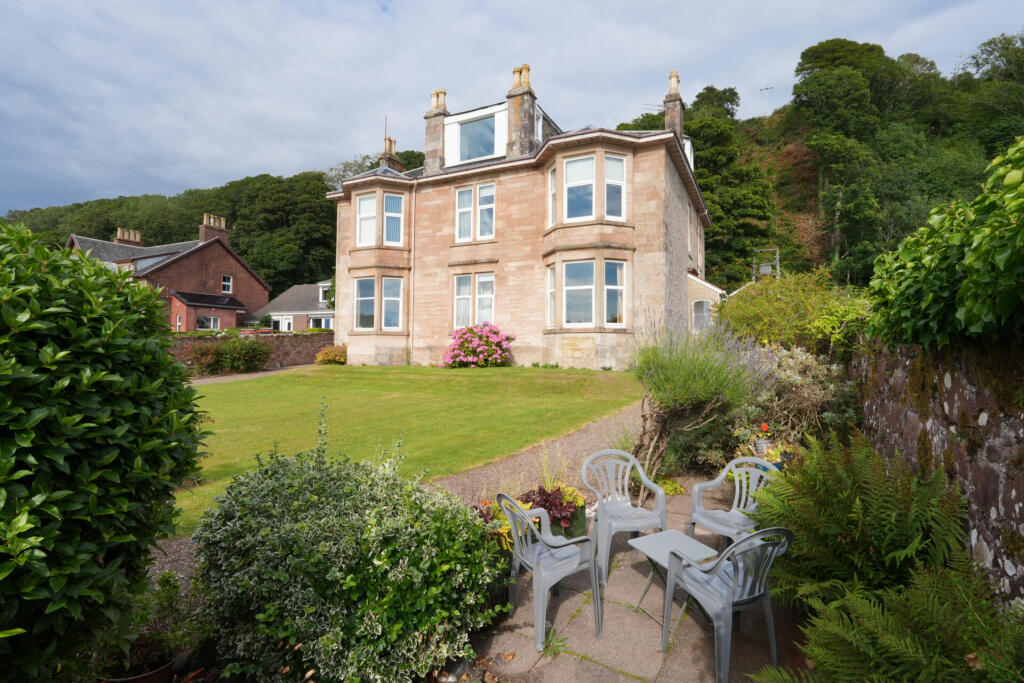
“Auchengree”, 2 ButeTerrace Ground Right, Millport KA28 0BD Offers Over: £100,000 Attractive, well presented and maintained main door ground floor flat within a traditional two storey with attics detached property.
Superbly located in an elevated position overlooking the town of Millport, this flat offers sea views to the front and expansive garden. The flat is ideal for rental or Airbnb.
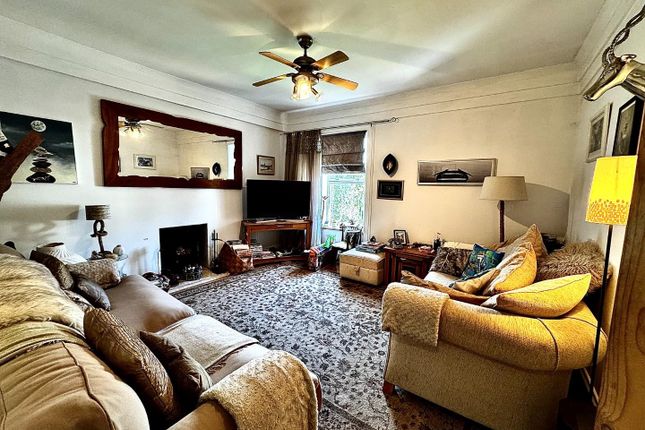
This bright and spacious flat comprises hall, generous dining kitchen, spacious bay windowed lounge with exquisite feature cornicing and central rose, double bedroom, small bedroom/study/office, fully tiled bathroom with shower over bath, rear porch.
The flat further benefits from double glazing, fresh neutral coloured décor, private cellar and coal shed. The communal garden and grounds also offer tremendous sea views.
Viewing is strongly recommended to appreciate this well-maintained property, in particular the extensive views and the very comfortable, cosy atmosphere of the flat internally.
Flat can be sold furnished. EER Rating Band F, Council Tax Band B.
The seaside town of Millport is just a 10-minute ferry journey from Largs and offers a variety of local services including Primary School, Health Centre, Cottage Hospital, Library, golf course, bowling green.
Glasgow is around an hour away and there are regular public transport connections available from Largs to Glasgow, Ayr, Paisley and the West of Scotland.
Entrance Two entrances to the flat with access from rear door to kitchen and via side gate with pathway leading down to the paved courtyard and main gate with stairs down to the right to the main front door overlooking the expansive garden.
White double glazed UPVC doors access all rooms from front and rear. Hall (2.29m x 1.96m (at widest and longest) (7'6" x 6'5") Via white double-glazed door and accessing all apartments.
Wooden flooring. Lounge (4.37m x 4.93m (14'4" x 16'2")) Bright, spacious and attractive room offers sea and garden views. Stone fireplace with electric fire. Wall mounted radiator.
Intricate and exquisite feature cornicing and central rose ceiling. Carpet. Main Bedroom (3.89m x 2.03m (12'9" x 6'8" )) Spacious double bedroom offering garden views from large, double-glazed window.
Wooden flooring.
Bathroom (2.87m x 1.78m (9'5" x 5'10")) Attractive three-piece suite comprising WC, pedestal wash hand basin, full size bath with overhead shower, and elegant cream tiling on floor and walls.
Double glazed frosted window to courtyard.
Dining Kitchen (3.43m x 3.71m (11'3" x 12'2")) Bright, spacious room with range of floor and wall units incorporating appliances (washing machine, oven, hob, extractor, and a fridge-freezer).
Ample space for dining table and chairs, large modern double-glazed window on to courtyard and Bute Terrace. Wall mounted radiator. Wooden flooring.
Study / Office (2.06m x 2.24m (6'9" x 7'4")) Located to the right of the entrance door this small room is currently used as a bedroom but offers flexible use with a double-glazed window overlooking the courtyard and drying green.
Wooden flooring. Rear Porch / Hall (1.04m x 0.99m (3'5" x 3'3")) Access to small bedroom/study/utility room and into main areas via Dining Kitchen. Wooden flooring.
Gardens And Outbuildings There are expansive and well-maintained communal garden grounds, paths and footpaths surrounding the property also offering spectacular seaviews and towards Marine Parade, the Wee Eileans and mainland beyond.
The garden is extensive, mature and secure for dogs and children. The garden ground is laid mainly to lawn with mature shrubbery.
As well as a shared washhouse, the flat comes with one private cellar and coal cellar in the front courtyard.
Value & comps
Land Registry doesn’t cover Scotland or Northern Ireland, so previous sales may not be on record.
Returns
Set an offer; the calculator follows it.
Short-let licence or registration needed
We're still gathering serviced-accommodation data for this area.
Archie refurb estimate: a Pro feature
0.0% below asking
This is not financial or investment advice. Prop AI Deals is not authorised by the Financial Conduct Authority (FCA) to provide investment advice.
All investment calculators, property analyses, and AI-generated insights are for informational purposes only. Property investment carries risk and may result in financial loss. All calculations should be independently verified and you should consult with FCA-authorised financial advisers before making any investment decisions.
Past performance does not guarantee future results. Tax implications vary by individual circumstances.
Deal
Properties like this can earn 2–3x BTL yields when converted to HMO, with retrofit costs around £10k/room. Sign in to see the full tier, yield projection, and cost breakdown.
Commercial properties like this can earn 30-50% higher yields when converted to residential under Class MA / Q / P / PA, with prior approval costing ~GBP 96/unit. Sign in to see the recommended route, yield uplift, and cost breakdown.
BRRR-suited properties can recycle 80-100% of investor capital on refi, leaving a high-yielding rental with most of the money out. Sign in to see the refurb cost stack, ARV projection, and refinance maths.
Detached + large garden = sub-division play. Pro tier unlocks the tier badge, plot size, uplift estimate, and regional land benchmark.
Short-lease flats trade at deep discount, but extending under the 1993 Act often costs far less than the discount. Pro tier unlocks the tier badge, premium breakdown, long-lease ARV and arbitrage maths.
See projected short-stay revenue vs a vanilla BTL for this property.
See real sub-let margins (HMO room rates & SA nightly rates) vs the landlord rent.
Area
Agent & docs
FAQ
About Main Door Flat, "Auchengree" 2 (Ground Right), Bute Terrace, Millport
Explore nearby