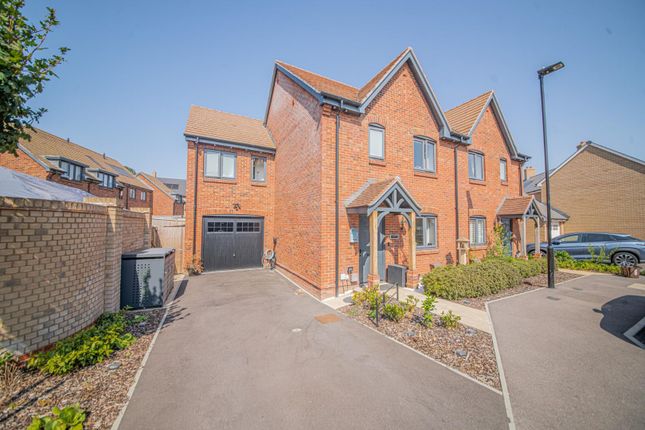
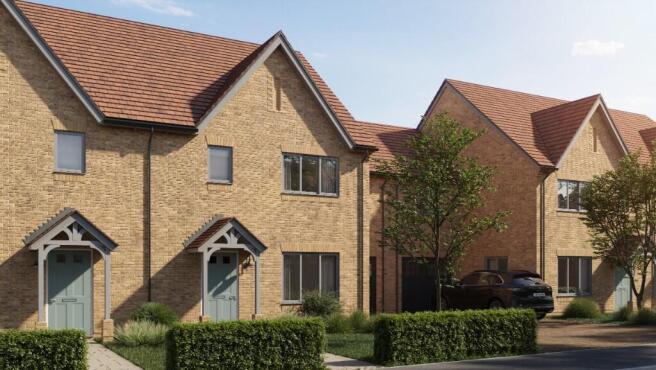
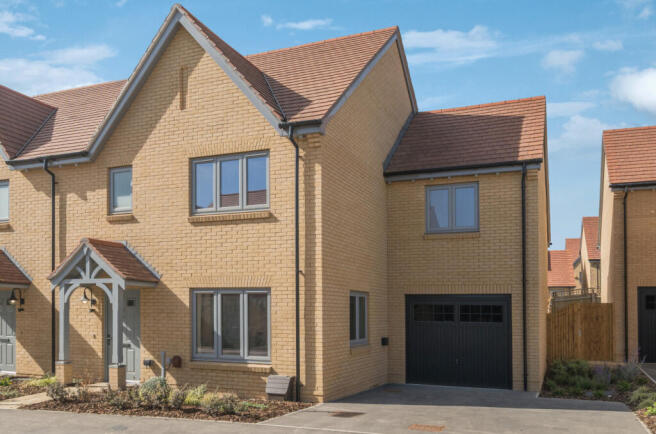
4-bedroom detached house · SO50 5UA
Listing removedReduced £10k (−2%) on 29 JulListed 260 days
Opportunity summary
See Archie’s verdict, returns by strategy and what to check before viewing.
About
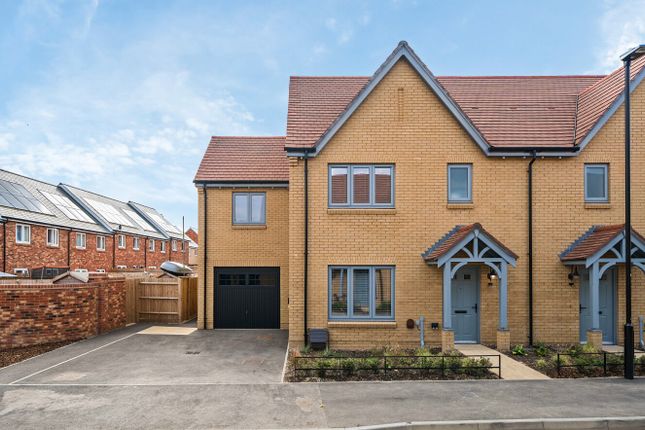
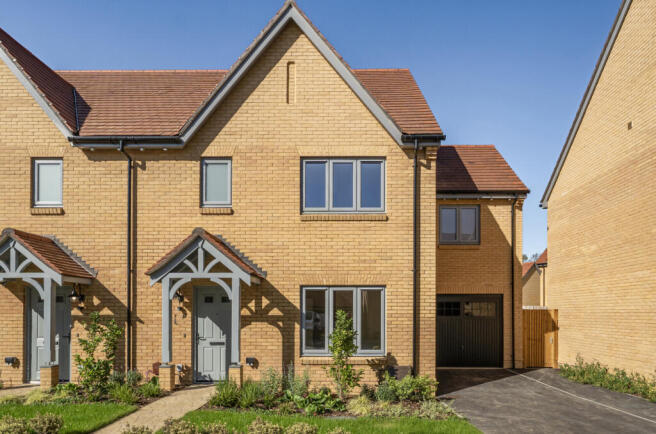
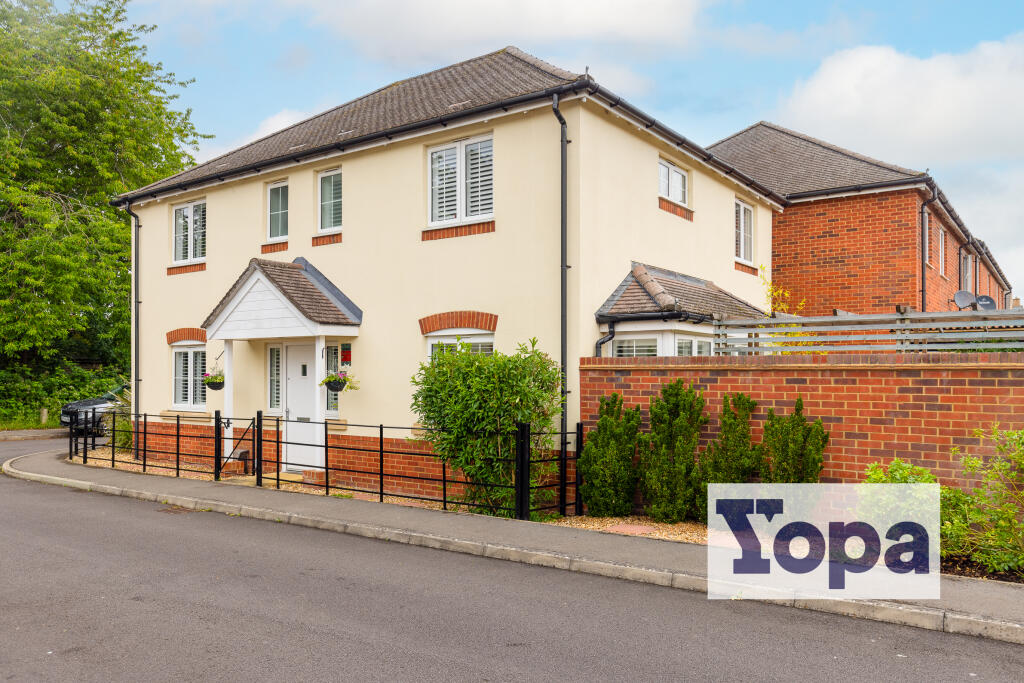
Stanford Estate Agents are delighted to present this stunning and spacious four bedroom, detached family home with three bathrooms in the desirable Lakeside area of Eastleigh.
This family home benefits from two reception rooms, a home office, two ensuites plus family bathroom, a study and a swimming pool.
Accommodation on offer comprises of a light and airy 15ft lounge with French doors through into the spacious dining room which has French doors leading out onto the garden.
The home office is situated at the front of the property, The kitchen has windows overlooking the rear garden and is fitted with stylish wall and base level units with contrasting wood block effect worksurfaces.
Fitted appliances comprise of a five ring gas hob with extractor over, built in double oven, washing machine, fridge/freezer and dishwasher.
Completing the ground floor is a cloakroom with WC facilities. Stairs lead to the first floor and offers access to all bedrooms. The principal bedroom and bedroom two have ensuite shower rooms.
Bedrooms three and four are serviced by the modern three piece family bathroom comprising of a panel enclosed bath, pedestal wash hand basin and low level WC.
Externally the front of this fantastic home is laid to attractive slate grey chippings with a pathway to the front door. There is a tarmac driveway providing parking and leads to the garage.
The rear garden is designed to be low maintenance and is laid to slate paving and wood decking. The decking area pushes back into the slate recess revealing the pool.
There is wooden pergola perfect for a BBQ's and entertaining and a summer house which houses the pool controls for the lights and heating.
The 31ft tandem garage has access via a personal door from the garden and an up and over door from the driveway and offers potential for further storage in the rafters.
Further Information: Local Council: Eastleigh Borough Council Council Tax Band: E - £2734.33 - 25/26 EPC Rating: Ordered -tbc Local Primary School: Cherbourg Primary School Local Secondary School: Crestwood Community School Windows: Double Glazed Heating: Gas Heating Parking: Garage & Driveway Utilities: Mains Broadband: See Ofcom Website - Phone Signal: See Sellers Position: To Find On Viewing: By Appointment Only Local Information: Eastleigh is a thriving town in Hampshire, located between Southampton & Winchester.
The town lies on the river Itchen, originally a village till early 19th century when it was developed to a railway town.
Those railway town roots are still firmly imprinted with two mainline train stations providing trains to Winchester in 20 minutes and London Waterloo in an hour.
Those looking for commuter links that are not rail are truly spoilt too with junctions to the M27 & M3 Either end of the town, and how could we forget Southampton Airport minutes away for some domestic and European trips.
Eastleigh is a commuters dream! The town itself has an array of amenities including several supermarkets as well as several boutique and independent shops.
Residential homes come in all shapes, sizes and age from 1800s thatched cottages to 1900 Victorian terraces to modern, well thought out developments there is a home in Eastleigh for everyone.
Places leisure and Lakeside Country Park are favoured by locals for their greenery, open spaces and walks with the latter having a small passenger steam train paying further homage to the roots that the town was founded.
Offer Check Procedure: Please note any offer needs to be verified for legal anti-money laundering regulations and any prospective buyer will need to produce identification documents.
Properties will not be removed from the market until anti money laundering and financial qualification checks have been satisfied.
Prospective buyers are reminded that the details including any measurements indicated are for guidance only and they should seek their own measurements before committing to any expense.
We thank you in advance for your co-operation.
Value & comps
No previous sales on record.
Returns
Set an offer; the calculator follows it.
We're still gathering serviced-accommodation data for this area.
Archie refurb estimate: a Pro feature
0.0% below asking
This is not financial or investment advice. Prop AI Deals is not authorised by the Financial Conduct Authority (FCA) to provide investment advice.
All investment calculators, property analyses, and AI-generated insights are for informational purposes only. Property investment carries risk and may result in financial loss. All calculations should be independently verified and you should consult with FCA-authorised financial advisers before making any investment decisions.
Past performance does not guarantee future results. Tax implications vary by individual circumstances.
Deal
Properties like this can earn 2–3x BTL yields when converted to HMO, with retrofit costs around £10k/room. Sign in to see the full tier, yield projection, and cost breakdown.
Commercial properties like this can earn 30-50% higher yields when converted to residential under Class MA / Q / P / PA, with prior approval costing ~GBP 96/unit. Sign in to see the recommended route, yield uplift, and cost breakdown.
BRRR-suited properties can recycle 80-100% of investor capital on refi, leaving a high-yielding rental with most of the money out. Sign in to see the refurb cost stack, ARV projection, and refinance maths.
Detached + large garden = sub-division play. Pro tier unlocks the tier badge, plot size, uplift estimate, and regional land benchmark.
Short-lease flats trade at deep discount, but extending under the 1993 Act often costs far less than the discount. Pro tier unlocks the tier badge, premium breakdown, long-lease ARV and arbitrage maths.
See projected short-stay revenue vs a vanilla BTL for this property.
See real sub-let margins (HMO room rates & SA nightly rates) vs the landlord rent.
Area
Agent & docs
FAQ
About 32, Viscount Gardens, Eastleigh
Explore nearby