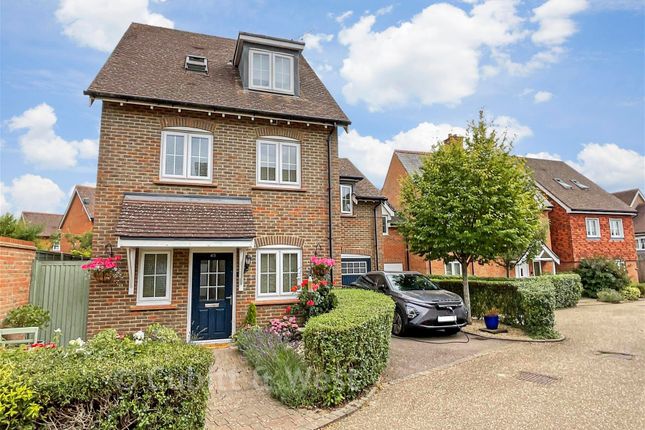
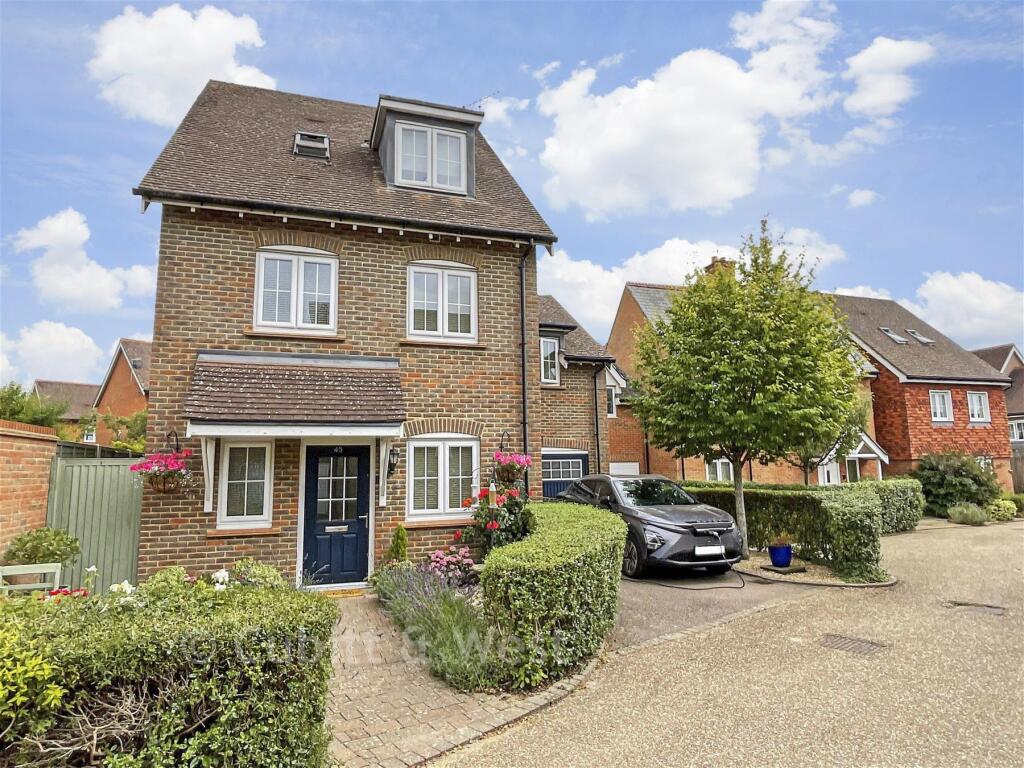
4-bedroom detached house · RH13 0RL
Opportunity summary
See Archie’s verdict, returns by strategy and what to check before viewing.
About
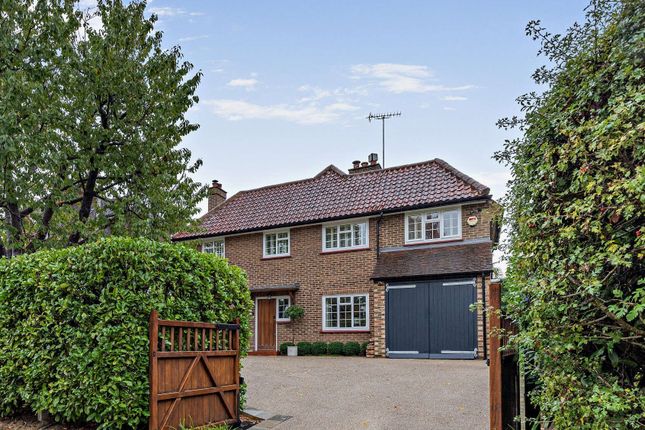
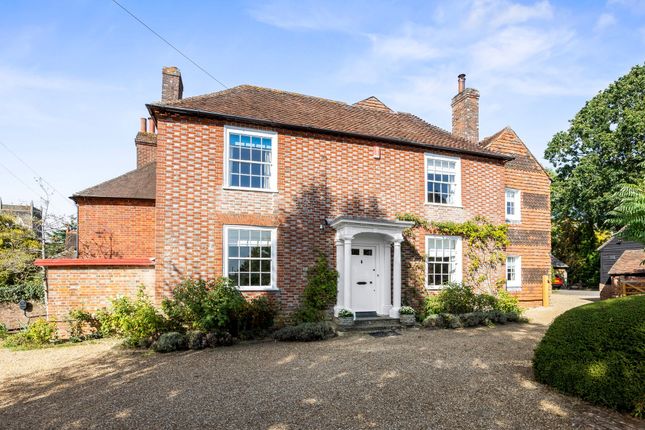
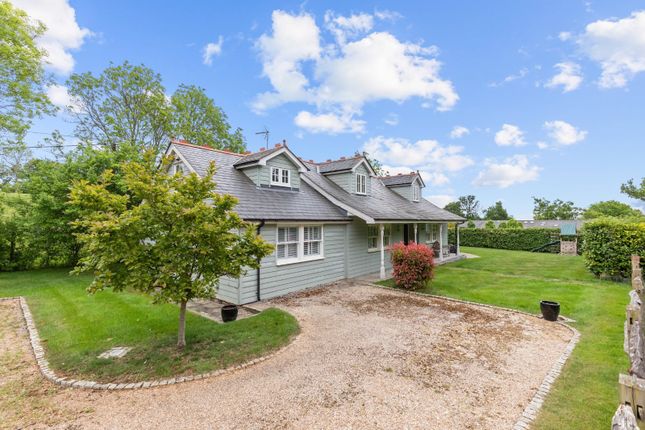
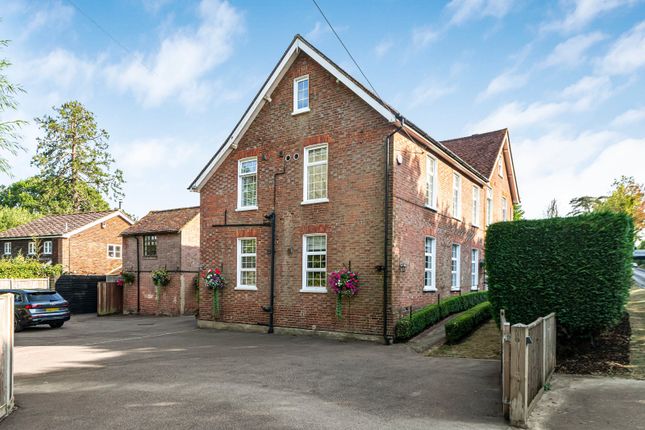
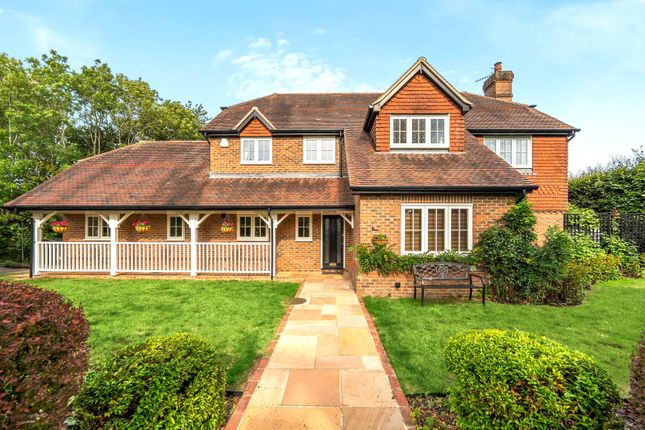
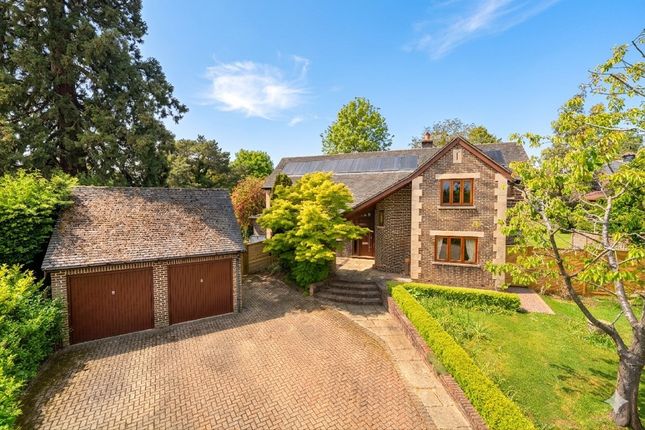
Guide price £1,150,000 - £1,250,000 An exceptionally versatile and spacious 4 bedroom detached house of 3,197 sq ft with optional downstairs bedroom suite, large driveway, garaging, occupying a hugely private and secure 1.40 acre plot and offered to the market with no onward chain.
The property offers some fantastic country views and is situated in a prime location, within striking distance of highly regarded schools, major transport links, shopping facilities and beautiful country walks.
The accommodation comprises: impressive glazed entrance porch which flows into a spectacular 24’9 × 24’9 vaulted sitting room with bespoke Walnut book/display cabinet, feature fire and 2 sets of sliding doors onto the garden.
Doors lead into a family room/bedroom with French doors on the large patio and recently re-modelled en suite wet room with bathing an showering option.
A dressing room with fitted wardrobes also provides access into the plant room and airing cupboard.
A pair of doors lead into the great sized 24’9 × 24’9 kitchen/dining room with tiled floor, doors to front and rear is fitted with an attractive range of units, and integrated appliances that include oven, hob, extractor, fridge/freezer and dishwasher.
A cloakroom and separate utility room with sliding doors and door to side provides space for domestic appliances.
The Oak staircase leads to the impressive mezzanine landing with 4 sets of black-out Velux windows (2 remote control operated) overlooks the sitting room and provides eaves storage.
To one wing is a super sized double aspect principal bedroom (formerly 2 separate rooms) is equipped with fitted wardrobes and AC unit.
An inner hallway leads into the optional bedroom/study/cot room and well proportioned bath/shower room.
A door provides instant access to the balcony which enjoys some fine views over the adjoining garden and farmland to the front.
To the opposite flank there are 2 good sized double bedrooms (one with fitted storage) and modern family bathroom.
Benefits include double glazed windows, oil fired central heating to radiators to first floor accommodation (boiler located in the utility room and serviced by an 1800 litre tank), under floor heating to the ground floor, megaflo water system and solar panels which feed into the grid and provides an income.
The property is approached via a set of remote controlled security gates, leading to the driveway with feature well and lighting and provides ample parking for multiple vehicles.
The 25’3 × 15’8 and 25’3 × 15’5 (795 sq ft) garaging with power and electric up and over door has great potential to convert into an annex, office or gym.
The 1.40 acre plot is a particular feature and offers an excellent degree of privacy.
The (0.54 acre to include driveway) formal garden is lawned with stocked border and newly laid and expansive paved patio.
A 0.86 acre lawned paddock with established permitter to 2 sides lends itself for a swimming pool, tennis court or even a pony.
Three is great potential to separate this from the main house and build a number of houses subject to planning permission.
Disclaimer In accordance with the requirements of the Anti Money Laundering Act 2022, Mansell McTaggart Horsham Ltd.
mandates that prospective purchaser(s) who have an offer accepted on one of our properties undergo identification verification.
To facilitate this, we utilise MoveButler, an online platform for identity verification.
The cost for each identification check is £35, including VAT charged by MoveButler at the point of onboarding, per individual (or company) listed as a purchaser in the memorandum of sale.
This fee is non-refundable, regardless of the circumstances.
Value & comps
No previous sales on record.
See the independent valuation, upside vs guide, and per-strategy max bid for this lot. Sign in to see it.
Returns
Set an offer; the calculator follows it.
We're still gathering serviced-accommodation data for this area.
Archie refurb estimate: a Pro feature
0.0% below starting price
This is not financial or investment advice. Prop AI Deals is not authorised by the Financial Conduct Authority (FCA) to provide investment advice.
All investment calculators, property analyses, and AI-generated insights are for informational purposes only. Property investment carries risk and may result in financial loss. All calculations should be independently verified and you should consult with FCA-authorised financial advisors before making any investment decisions.
Past performance does not guarantee future results. Tax implications vary by individual circumstances.
Deal
Properties like this can earn 2–3x BTL yields when converted to HMO, with retrofit costs around £10k/room. Sign in to see the full tier, yield projection, and cost breakdown.
Commercial properties like this can earn 30-50% higher yields when converted to residential under Class MA / Q / P / PA, with prior approval costing ~GBP 96/unit. Sign in to see the recommended route, yield uplift, and cost breakdown.
BRRR-suited properties can recycle 80-100% of investor capital on refi, leaving a high-yielding rental with most of the money out. Sign in to see the refurb cost stack, ARV projection, and refinance maths.
Detached + large garden = sub-division play. Pro tier unlocks the tier badge, plot size, uplift estimate, and regional land benchmark.
Short-lease flats trade at deep discount, but extending under the 1993 Act often costs far less than the discount. Pro tier unlocks the tier badge, premium breakdown, long-lease ARV and arbitrage maths.
See projected short-stay revenue vs a vanilla BTL for this property.
See real sub-let margins (HMO room rates & SA nightly rates) vs the landlord rent.
Area
Agent & docs
FAQ
About Five Oaks Road, Slinfold, RH13
Explore nearby