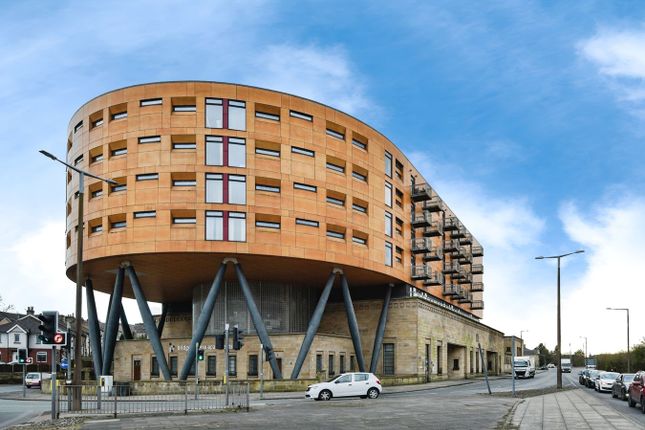
2-bedroom flat · LA1 3SY
Sold STCListed 259 days
Opportunity summary
See Archie’s verdict, returns by strategy and what to check before viewing.
About
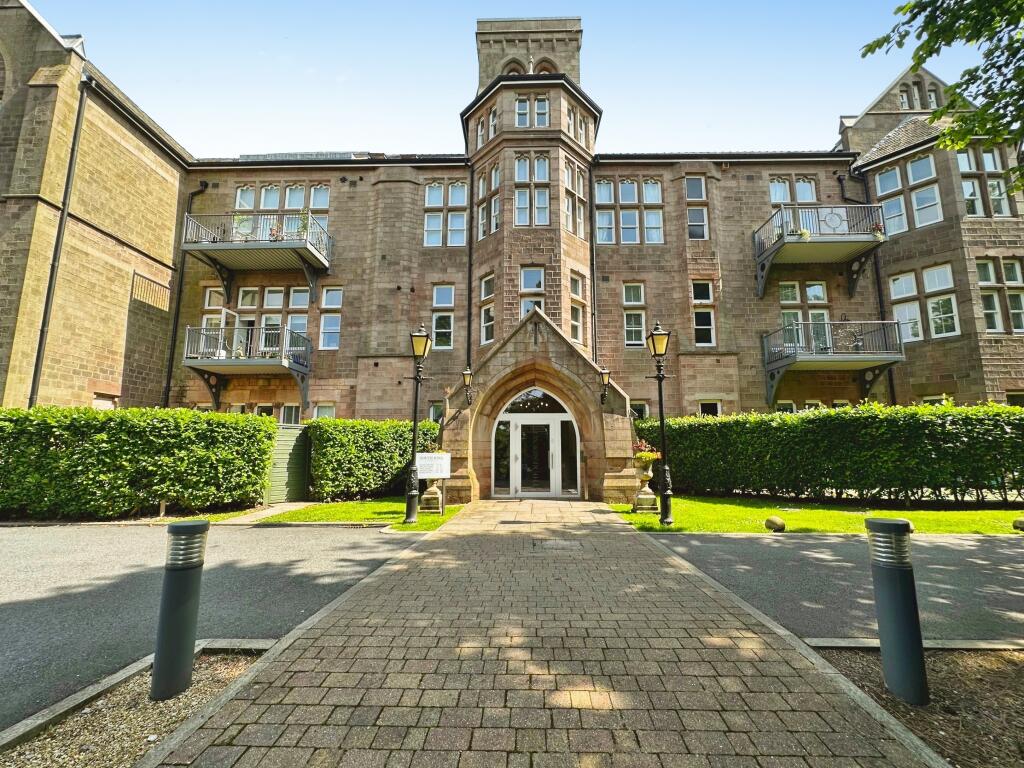
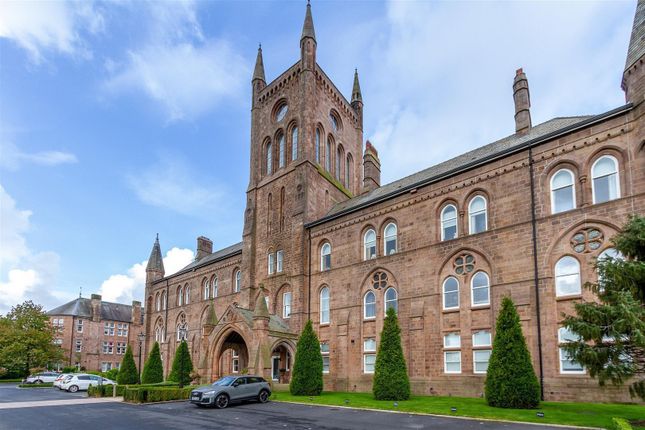
Location The Residence on Kershaw Drive sits within one of South Lancaster’s most sought-after settings, bordered by mature greenery and positioned right alongside Williamson Park.
With over 50 acres of woodland paths, open lawns and viewpoints, the park becomes a natural extension of daily life here - whether that’s an early morning walk, weekend strolls or the well-known Saturday Park Run.
The setting feels calm and established, appealing to buyers who value space and privacy without feeling cut off. Despite the leafy surroundings, everyday convenience is close at hand.
A Co-op, regular bus routes and straightforward access into Lancaster city centre make day-to-day living easy.
Road links towards the hospital, university and M6 are all within quick reach, and the area continues to attract professionals and downsizers looking for quality apartments in a quieter, well-regarded part of the city.
Property Description Set within the South Wing, this larger-than-average two-bedroom apartment has been carefully improved by the current owners and is presented in excellent condition throughout.
From the moment you step inside, the sense of space is clear.
A welcoming hallway provides access to all rooms and includes a generous walk-in storage cupboard housing the gas combination boiler, keeping practical elements neatly out of sight.
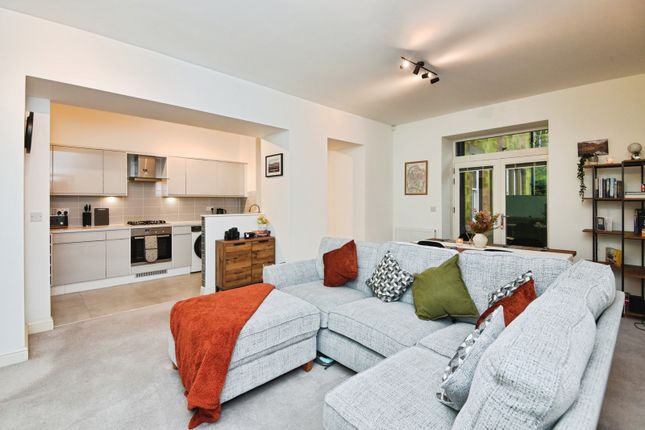
The heart of the apartment is the open-plan lounge and dining area, a well-proportioned space that feels bright and easy to live in.
The kitchen sits neatly behind a mid-height wall, offering separation without breaking the flow.
Finished with granite work surfaces and fully integrated appliances, including a recently updated oven and hob, it’s a practical layout that works just as well for everyday routines as it does for entertaining.
A standout feature is the bay window with bi-fold doors, creating a flexible space that brings in light and fresh air while enjoying a pleasant southerly aspect.
The two double bedrooms are both comfortable and well balanced, with the main bedroom benefiting from fitted wardrobes and an ensuite shower room.
Both the ensuite and main bathroom are finished with Villeroy & Boch fittings, adding a consistent, quality feel throughout the home. Material Information Leasehold property Approx.
238 years remaining on the lease Ground rent: £348.48 per annum (2025) Service charge: £3,361.98 per annum (payable monthly or annually) Property management company: Glide Gas central heating via combination boiler Two allocated private parking spaces Key Features One of the larger two-bedroom layouts within The Residence Set in a peaceful, leafy position beside Williamson Park Bright open-plan living space with bay window and bi-fold doors Kitchen designed to feel connected yet discreet from the living area Southerly aspect bringing good natural light throughout the day Main bedroom with fitted wardrobes and ensuite shower room Quality bathroom finishes with Villeroy & Boch fittings Lift access nearby and a well-maintained, established development EPC Rating: C Location The Residence on Kershaw Drive sits within one of South Lancaster’s most sought-after settings, bordered by mature greenery and positioned right alongside Williamson Park.
With over 50 acres of woodland paths, open lawns and viewpoints, the park becomes a natural extension of daily life here - whether that’s an early morning walk, weekend strolls or the well-known Saturday Park Run.
The setting feels calm and established, appealing to buyers who value space and privacy without feeling cut off. Despite the leafy surroundings, everyday convenience is close at hand.
A Co-op, regular bus routes and straightforward access into Lancaster city centre make day-to-day living easy.
Road links towards the hospital, university and M6 are all within quick reach, and the area continues to attract professionals and downsizers looking for quality apartments in a quieter, well-regarded part of the city.
Parking - Allocated Parking Allocated parking for 2 cars, very close to the entrance
Value & comps
No previous sales on record.
Returns
Set an offer; the calculator follows it.
We're still gathering serviced-accommodation data for this area.
Archie refurb estimate: a Pro feature
0.0% below asking
This is not financial or investment advice. Prop AI Deals is not authorised by the Financial Conduct Authority (FCA) to provide investment advice.
All investment calculators, property analyses, and AI-generated insights are for informational purposes only. Property investment carries risk and may result in financial loss. All calculations should be independently verified and you should consult with FCA-authorised financial advisors before making any investment decisions.
Past performance does not guarantee future results. Tax implications vary by individual circumstances.
Deal
Properties like this can earn 2–3x BTL yields when converted to HMO, with retrofit costs around £10k/room. Sign in to see the full tier, yield projection, and cost breakdown.
Commercial properties like this can earn 30-50% higher yields when converted to residential under Class MA / Q / P / PA, with prior approval costing ~GBP 96/unit. Sign in to see the recommended route, yield uplift, and cost breakdown.
BRRR-suited properties can recycle 80-100% of investor capital on refi, leaving a high-yielding rental with most of the money out. Sign in to see the refurb cost stack, ARV projection, and refinance maths.
Detached + large garden = sub-division play. Pro tier unlocks the tier badge, plot size, uplift estimate, and regional land benchmark.
Short-lease flats trade at deep discount, but extending under the 1993 Act often costs far less than the discount. Pro tier unlocks the tier badge, premium breakdown, long-lease ARV and arbitrage maths.
See projected short-stay revenue vs a vanilla BTL for this property.
See real sub-let margins (HMO room rates & SA nightly rates) vs the landlord rent.
Area
Agent & docs
FAQ
About 214 South Wing, Lancaster
Explore nearby