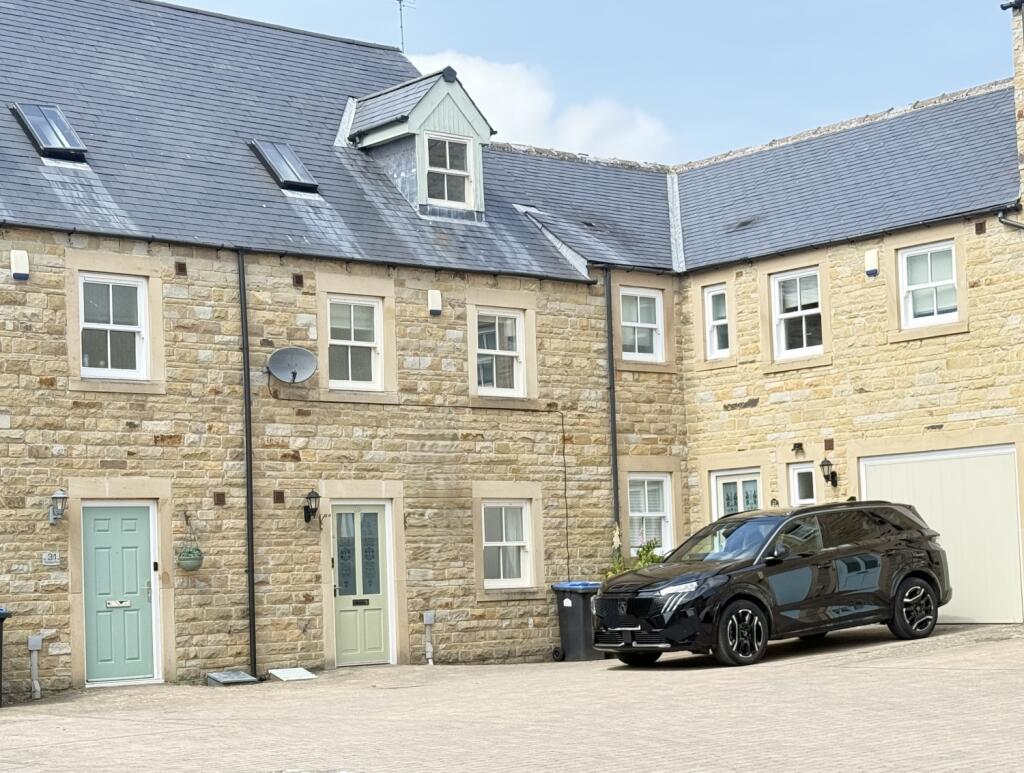
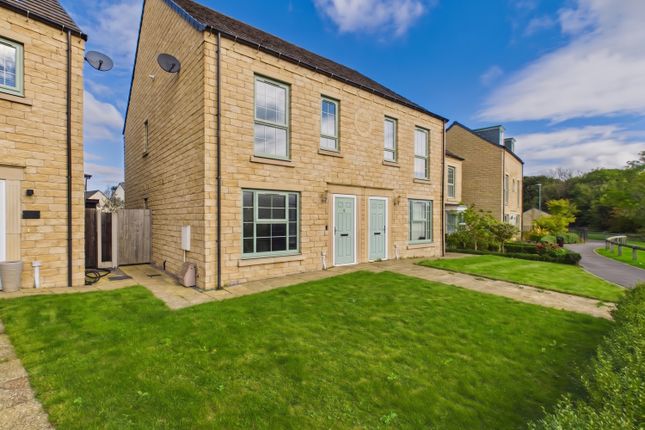
3-bedroom semi-detached house · DL12 8DW
Sold STCListed 161 days
Opportunity summary
See Archie’s verdict, returns by strategy and what to check before viewing.
About
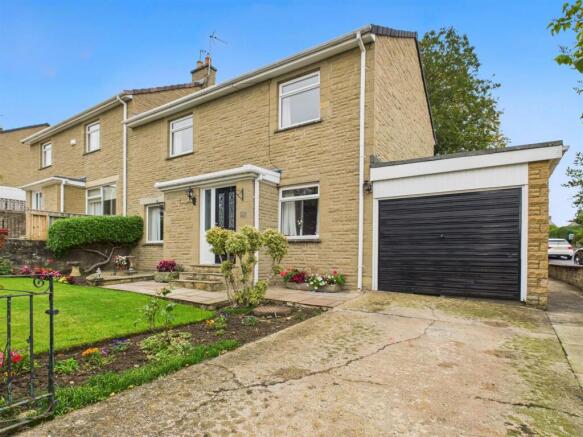
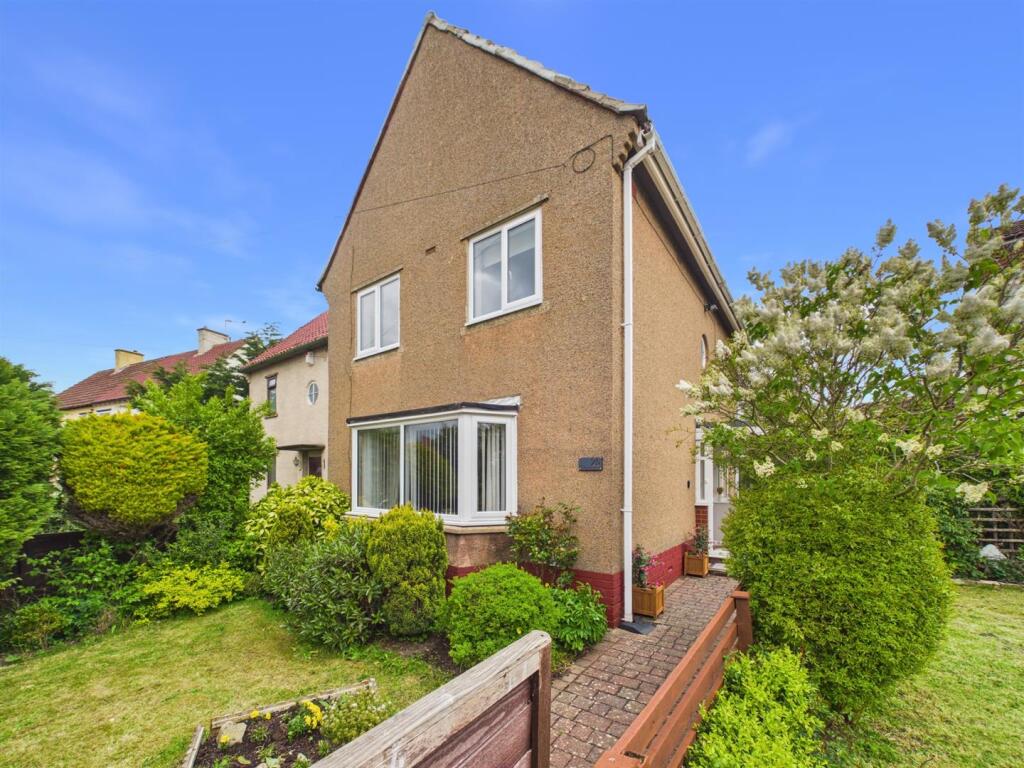
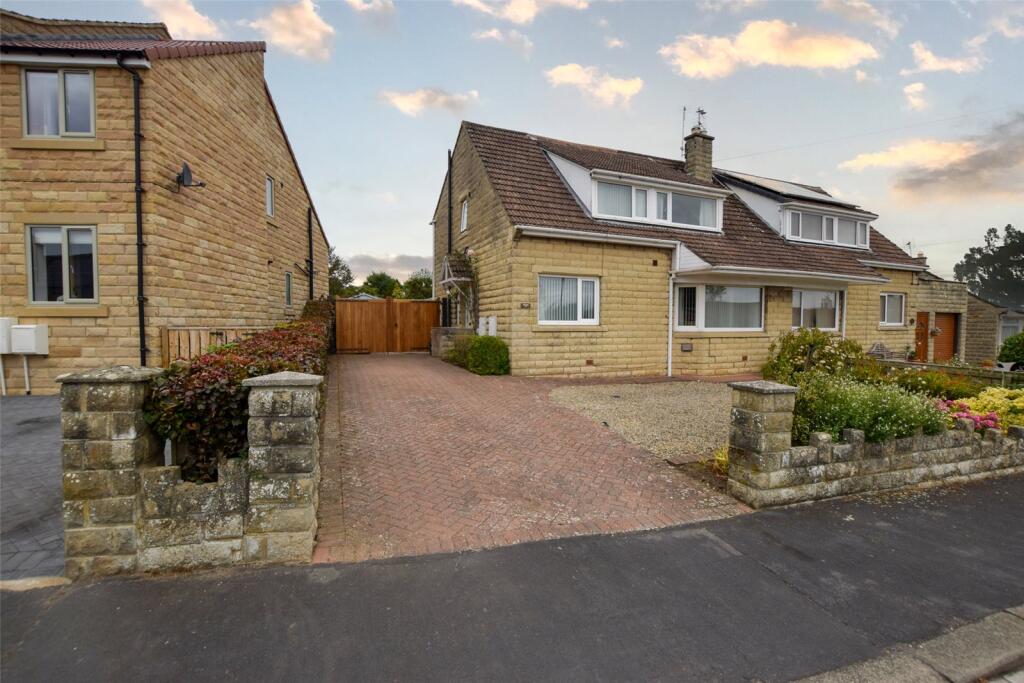
A well presented three bedroom semi-detached family home, occupying an extensive plot within a pleasant cul-de-sac location. Available with no onward chain.
52 Cleveland Road is a spacious three bedroom semi-detached family home, positioned within a pleasant cul-de-sac and available with no onward chain.
The main entrance leads into the reception hallway which features wooden effect laminate flooring.
To the front of the property lies the living room, which features an electric fireplace as the focal point and a large bay window flooding the room with natural light.
To the rear lies the open plan kitchen/dining room.
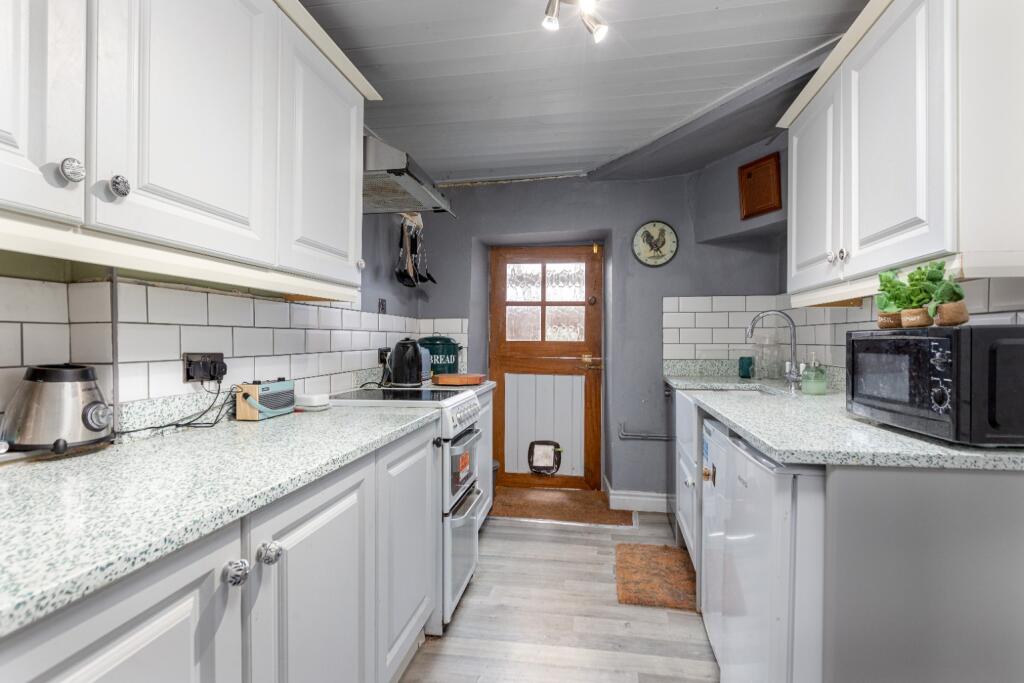
The kitchen is fitted with a modern range of base and wall mounted storage units, topped with contrasting worktops which incorporate a stainless steel sink.
Integral appliances include an electric oven and gas four ring hob with an extractor fan over, while there are voids for further freestanding appliances.
A breakfast bar provides space for informal dining. Leading off of the kitchen is the sun room, which provides a pleasant and versatile space which leads out to the garden.
Returning to the reception hallway, stairs rise to the first floor landing.
There are two well proportioned double bedrooms, one facing the front elevation, and the other to the rear overlooking the gardens. The third bedroom is a good sized single to the front.
The family bathroom completes the accommodation and is fitted with a white suite comprising a WC, a wash hand basin and a panel enclosed bath with a shower over.
To the front of the property, there is a block paved driveway providing off road parking, as well as a gravelled forecourt for low maintenance.
To the rear, the block paving continues and provides a pleasant seating area. There is an extensive lawned garden which also includes a large timber shed.
Measurements Living Room - 3.28m x 4.07m max Kitchen/Diner - 5.23m x 3.52m Bedroom 1 - 3.07m x 3.37m Bedroom 2 - 3.02m x 3.58m Bedroom 3 - 2.03m x 2.05m Bathroom - 2.22m x 2.03m Tenure & Possession Freehold, available with vacant possession upon completion.
EPC Rating This property has been certified with an EPC Rating of 64/D Local Authority Durham County Council. The property is Council Tax Band C.
Utilities The property benefits from mains gas, electricity, water and drainage. The central heating system is powered by a gas combination boiler.
Parking There is a block paved driveway to the front providing off road parking. Characteristics Broadband is not currently connected at the property. Mobile coverage is available.
Interested partied are advised to perform their own due diligence in respect of availability. what3words Every three metre square of the world has been given a unique combination of three words.
///option.weeds.mocking Viewings Viewings are strictly by prior appointment with GFW.
Barnard Castle is an historic market town providing a range of shopping, educational and recreational facilities including The Witham which provides the town with a café along with hosting a range of events.
Often referred to as the gateway to Teesdale, there are many renowned beauty spots close at hand along with access to the Lake District, Swaledale and North Yorkshire Moors.
For the commuter the A66, A67 and A1(M) provide links with the major commercial centres of the North East.
Darlington Main Line Railway Station and Teesside International Airport offer further communications with the rest of the country.
Value & comps
No previous sales on record.
Returns
Set an offer; the calculator follows it.
We're still gathering serviced-accommodation data for this area.
Archie refurb estimate: a Pro feature
0.0% below asking
This is not financial or investment advice. Prop AI Deals is not authorised by the Financial Conduct Authority (FCA) to provide investment advice.
All investment calculators, property analyses, and AI-generated insights are for informational purposes only. Property investment carries risk and may result in financial loss. All calculations should be independently verified and you should consult with FCA-authorised financial advisers before making any investment decisions.
Past performance does not guarantee future results. Tax implications vary by individual circumstances.
Deal
Properties like this can earn 2–3x BTL yields when converted to HMO, with retrofit costs around £10k/room. Sign in to see the full tier, yield projection, and cost breakdown.
Commercial properties like this can earn 30-50% higher yields when converted to residential under Class MA / Q / P / PA, with prior approval costing ~GBP 96/unit. Sign in to see the recommended route, yield uplift, and cost breakdown.
BRRR-suited properties can recycle 80-100% of investor capital on refi, leaving a high-yielding rental with most of the money out. Sign in to see the refurb cost stack, ARV projection, and refinance maths.
Detached + large garden = sub-division play. Pro tier unlocks the tier badge, plot size, uplift estimate, and regional land benchmark.
Short-lease flats trade at deep discount, but extending under the 1993 Act often costs far less than the discount. Pro tier unlocks the tier badge, premium breakdown, long-lease ARV and arbitrage maths.
See projected short-stay revenue vs a vanilla BTL for this property.
See real sub-let margins (HMO room rates & SA nightly rates) vs the landlord rent.
Area
Agent & docs
FAQ
About 52, Cleveland Road, Barnard Castle, County Durham, DL12
Explore nearby