4-bedroom house · CV3 4DD
Sold STCListed 105 days
Opportunity summary
See Archie’s verdict, returns by strategy and what to check before viewing.
About
There are houses that simply provide shelter and then there are homes that quietly invite you in, take your coat, and suggest you stay a while.
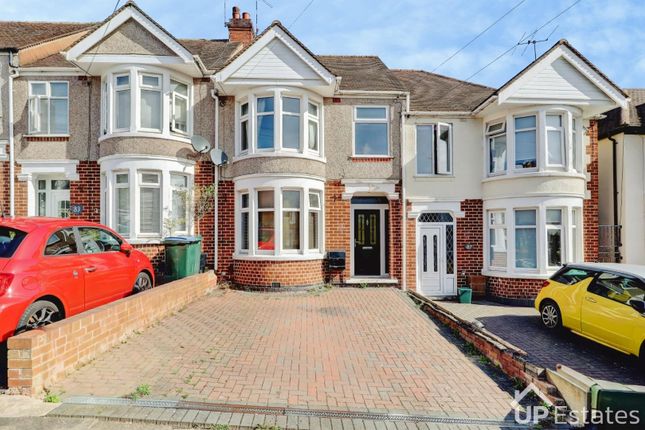
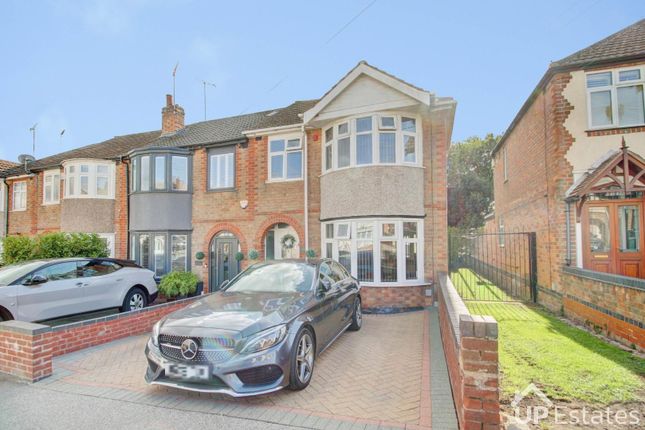
This extended four bedroom terrace on Ashington Grove in Whitley does exactly that, with a warm, welcoming presence that feels lived in, loved, and ready for its next chapter.
From the moment you arrive, the established front garden and brick boundary give a sense of privacy and permanence, while the possibility of adding a driveway like neighbouring homes adds a subtle hint of future potential.
Step inside and the hallway sets the tone with light underfoot and a natural flow towards the heart of the home.
Double doors open into a lounge dining room that immediately feels bright and generous, the bay window drawing in daylight that shifts beautifully through the day.
The white walls keep things fresh while the darker mainate style flooring grounds the space with a touch of elegance, perfect for relaxed evenings or lively weekends with friends drifting between sofa and dining table without ever feeling crowded.
What makes this home truly stand out is its flexibility.
A ground floor bedroom sits just off the lounge, currently accessed as a restful space but equally suited as a second reception room, snug, or creative hideaway.
With its own wet room en suite, it offers independence and comfort, ideal for visiting guests, older family members, or simply that little bit of separation when life gets busy.
To the rear, the kitchen runs in a galley style, practical and stylish with dark high gloss cabinetry, light laminate flooring, and built in oven with electric hob ready for everyday cooking or late night comfort meals.
It is a space where morning coffee feels easy and evening meals come together without fuss, with a layout that keeps everything within reach. Upstairs, the sense of light continues.
The main bedroom is a generous retreat with exposed floorboards and a bay window that invites the morning sun in like an old friend.
Two further bedrooms provide comfortable versatility, whether for children, guests, or a home office that quietly keeps life organised.
The family bathroom is clean, functional, and ready for daily routines without complication.
Outside, the rear garden offers a surprisingly generous escape, with a patio area perfect for summer evenings that stretch a little longer than planned.
Established borders bring greenery and softness, creating a space that feels private yet open to possibility.
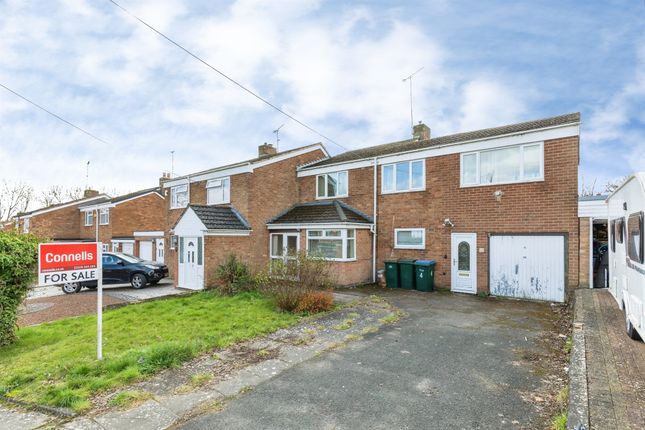
A sectional garage with secure rear access adds convenience and storage, while the front garden frames the home with charm and potential.
Close to Whitley Abbey Primary School, Asda Whitley, Jaguar Land Rover, Arena Retail Park, and excellent links via the A45 and A46, this is a location that keeps life effortlessly connected.
It is a home that balances practicality with personality, offering space to grow, to gather, and to simply enjoy being exactly where you are.
Whether it is first time buyers stepping onto the ladder, young families needing room to grow, or professionals wanting easy access to Jaguar Land Rover and major road links, this home fits life rather than forcing it.
Evenings here feel calm, with light fading across the garden and the house settling into a gentle quiet that is hard to leave.
Mornings feel practical and energising, with everything you need close by and a home that makes daily routines feel just a little smoother.
Ground Floor Hall Lounge/Dining Room (5.69m x 3.28m (18'8 x 10'9)) Ground Floor Bedroom (3.33m x 3.18m (10'11 x 10'5)) En-Suite Kitchen (2.79m x 1.83m (9'2 x 6')) First Floor Landing Bedroom 1 (3.33m x 3.02m (10'11 x 9'11)) Bedroom 2 (3.33m x 3.10m (10'11 x 10'2)) Bedroom 3 (2.44m x 1.96m (8' x 6'5)) Family Bathroom Outside Garage (4.88m x 3.76m (16' x 12'4)) Rear Garden Front Garden
Value & comps
No previous sales on record.
Returns
Set an offer; the calculator follows it.
We're still gathering serviced-accommodation data for this area.
Archie refurb estimate: a Pro feature
0.0% below asking
This is not financial or investment advice. Prop AI Deals is not authorised by the Financial Conduct Authority (FCA) to provide investment advice.
All investment calculators, property analyses, and AI-generated insights are for informational purposes only. Property investment carries risk and may result in financial loss. All calculations should be independently verified and you should consult with FCA-authorised financial advisors before making any investment decisions.
Past performance does not guarantee future results. Tax implications vary by individual circumstances.
Deal
Properties like this can earn 2–3x BTL yields when converted to HMO, with retrofit costs around £10k/room. Sign in to see the full tier, yield projection, and cost breakdown.
Commercial properties like this can earn 30-50% higher yields when converted to residential under Class MA / Q / P / PA, with prior approval costing ~GBP 96/unit. Sign in to see the recommended route, yield uplift, and cost breakdown.
BRRR-suited properties can recycle 80-100% of investor capital on refi, leaving a high-yielding rental with most of the money out. Sign in to see the refurb cost stack, ARV projection, and refinance maths.
Detached + large garden = sub-division play. Pro tier unlocks the tier badge, plot size, uplift estimate, and regional land benchmark.
Short-lease flats trade at deep discount, but extending under the 1993 Act often costs far less than the discount. Pro tier unlocks the tier badge, premium breakdown, long-lease ARV and arbitrage maths.
See projected short-stay revenue vs a vanilla BTL for this property.
See real sub-let margins (HMO room rates & SA nightly rates) vs the landlord rent.
Area
Agent & docs
FAQ
About 109, Ashington Grove, Coventry
Explore nearby