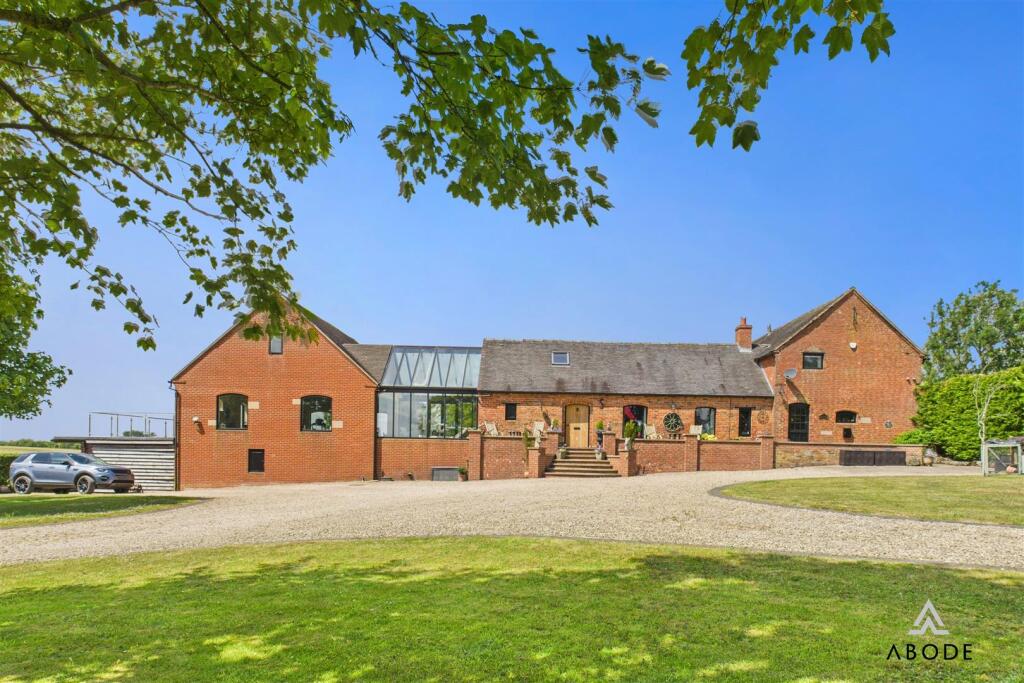
4-bedroom house · DE6 5QY
For saleListed 71 days
Opportunity summary
See Archie’s verdict, returns by strategy and what to check before viewing.
About
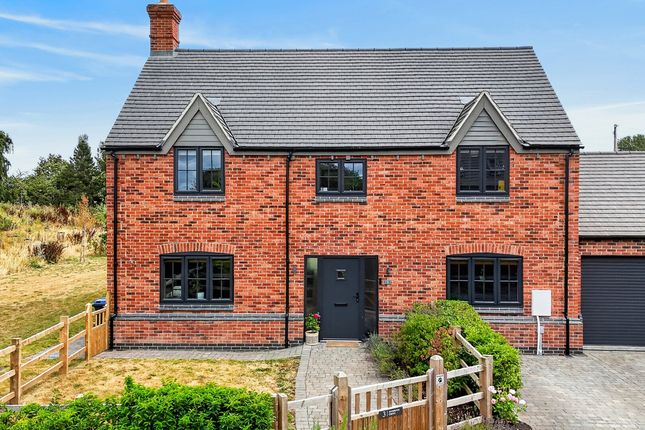
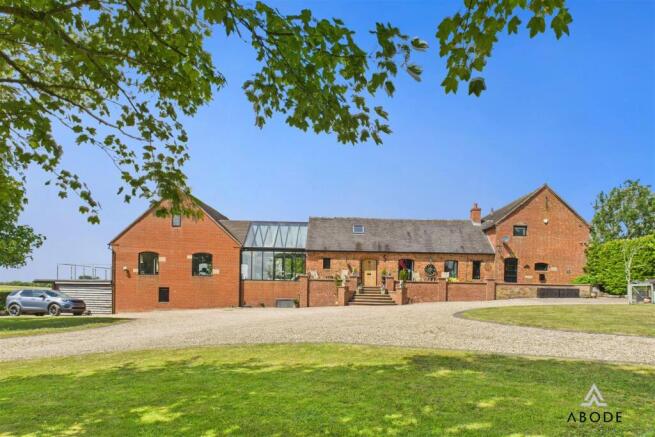
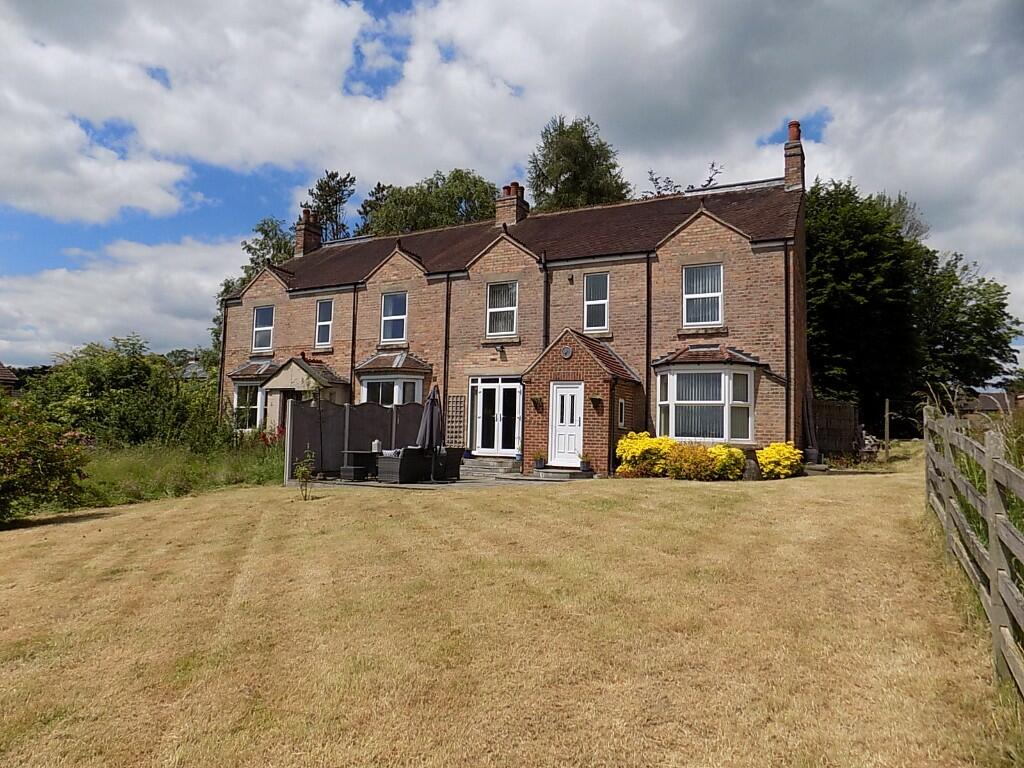
Beautifully appointed throughout, this exceptional home has been thoughtfully designed to complement the demands of modern family life.
Every room flows effortlessly into the next, balancing generous open-plan living with quieter, more intimate spaces, while bespoke craftsmanship and carefully considered finishes create a home that is as practical as it is luxurious.
Positioned to embrace its stunning countryside setting, the property enjoys an abundance of natural light throughout, with beautifully connected living spaces that naturally encourage family life and entertaining alike.
Every detail has been carefully considered, resulting in a home that feels both elegant and wonderfully welcoming.
Thoughtfully future-proofed, it also benefits from hardwired internet connections to every room, individual temperature controls to maximise the efficiency of the air source heating system, together with a fitted alarm system and infrastructure already in place for external security cameras.
Ground Floor: A welcoming reception hall immediately sets the tone for the quality and craftsmanship found throughout the home, creating an elegant first impression while providing a natural flow between the principal living spaces.
To the front of the property are two versatile reception rooms, currently arranged as a home office and a cosy snug.
Together with the beautifully proportioned sitting room, these three reception spaces offer exceptional flexibility, easily adapting to the needs of modern family life, whether for working from home, relaxing with a book, children's play, or more formal entertaining.
Undoubtedly the heart of the home is the magnificent open-plan kitchen, dining and family room.
Beautifully designed with both everyday living and entertaining in mind, this impressive space enjoys an abundance of natural light through three sets of bi-fold doors, creating a seamless connection with the garden and surrounding countryside beyond.
The generous dining area is perfect for family meals and celebrations, while the breakfast bar naturally becomes the hub of day-to-day life.
The contemporary kitchen is complemented by a practical utility room, providing additional preparation and laundry space while keeping the main living area effortlessly organised.
Adding a unique touch to the ground floor is the bespoke handcrafted oak wine vault, discreetly positioned beneath the staircase.
Beautifully crafted and thoughtfully designed, it provides an unexpected focal point and a wonderful feature for those who enjoy entertaining.
Completing the ground floor is a stylishly refitted cloakroom, finished to the same high standard found throughout the home.
First Floor: The first floor has been thoughtfully designed to provide a peaceful retreat from the main living spaces below, offering beautifully appointed accommodation that effortlessly balances luxury with practicality.
The showstopping principal suite is undoubtedly the highlight.
Generous in both scale and character, the impressive vaulted ceiling creates an immediate sense of grandeur, while the abundance of natural light enhances the calm and relaxing atmosphere.
Complemented by a beautifully appointed en-suite shower room, it offers the perfect sanctuary at the end of the day. Three further bedrooms provide excellent flexibility for family life.
One has been expertly transformed into a bespoke dressing room, handcrafted to maximise both storage and organisation, while retaining the versatility to be reinstated as a fourth bedroom should a future owner prefer.
The remaining bedrooms are beautifully presented and served by a stylish family bathroom, creating comfortable accommodation for children, guests or those requiring additional space to work from home.
Throughout the first floor, the elevated position allows many of the rooms to enjoy delightful views across the surrounding countryside, reinforcing the wonderful sense of peace and connection with the landscape that makes this home such a special place to call home.
Outside: The garden has been thoughtfully designed to complement the home's exceptional countryside setting, creating a wonderful extension of the living space and offering something to enjoy throughout every season.
Backing directly onto open fields, the rear garden enjoys uninterrupted rural views, where deer and local wildlife are frequent visitors, creating a peaceful backdrop that is increasingly rare to find.
The orientation of the home has been perfectly considered, with the morning sun greeting the front elevation before moving gracefully around to the rear terrace, allowing the patio to become a wonderfully warm and inviting space for afternoon entertaining, summer barbecues and relaxed evenings with family and friends.
An attractive oak pergola creates a sheltered seating area, while beautifully maintained lawns provide ample space for children to play or simply to enjoy the tranquillity of the surrounding landscape.
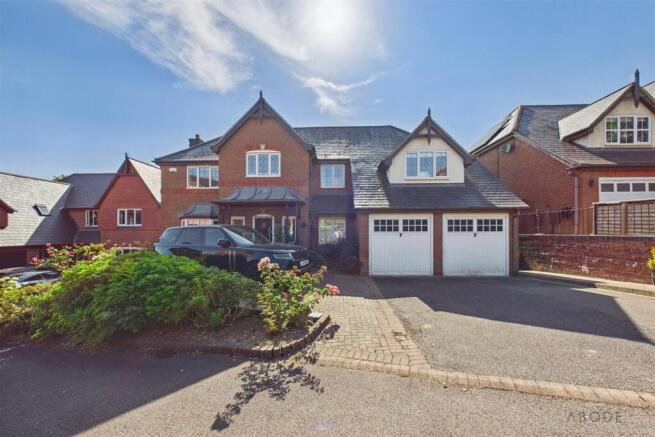
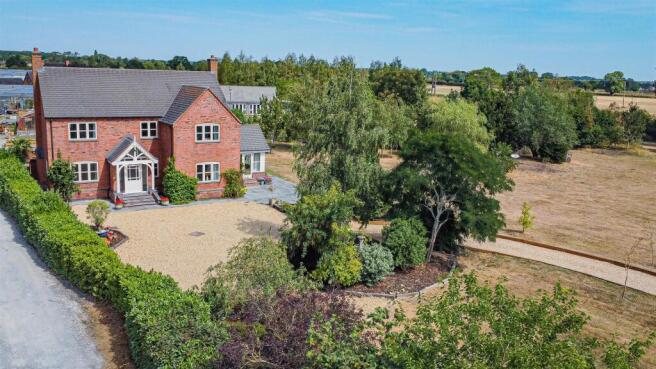
To the front, an elegant oak-framed entrance porch enhances the home's kerb appeal, while a private driveway leads to the double garage. Uniquely within the development, No.
1 Ashbrook Grove is the only property to benefit from direct access from the double garage into the rear garden, adding an extra level of practicality to everyday family life.
Location: Occupying an enviable position on an exclusive development of just four individual homes, the property enjoys the perfect balance between peaceful village living and exceptional everyday convenience.
Surrounded by open countryside, yet only minutes from the historic market town of Ashbourne, the location offers an outstanding lifestyle for families, professionals and those seeking the very best of both town and country.
The surrounding countryside provides an abundance of scenic walking routes quite literally from the doorstep, with the nearby Derbyshire Dales and the iconic stepping stones at Dovedale offering some of the county's most spectacular landscapes.
Closer to home, the vendors have particularly enjoyed regular visits to The Crown at Marston Montgomery and The Lighthouse Restaurant, while Denstone Farm Shop is just a short drive away for quality local produce and everyday essentials.
Families are well placed for a range of respected schools, while excellent road links provide easy access to Ashbourne, Derby, Uttoxeter and the A50, making commuting straightforward across the Midlands.
Despite its excellent connectivity, the development itself remains remarkably peaceful, with just four homes creating a friendly, respectful community where neighbours value both privacy and a genuine sense of belonging.
Services, Utilities & Property Information: Tenure: Freehold Council Tax Band: F Local Authority: Derbyshire Dales EPC: B Property construction : Standard Electricity supply: Mains Water supply: Mains Drainage & Sewerage: Private, via sewage treatment plant Heating: Air Source Heat Pump Broadband: Full Fibre Broadband connection available - we advise you to check with your provider.
Mobile signal/coverage: 4G mobile signal is available in the area - we advise you to check with your provider.
Parking: Driveway parking & double garage Total Internal Floor Area: 2653 sq ft Special Notes: The property's drainage is provided via a sewage treatment plant which is shared with neighbouring properties.
Further information is available from the agent Disclaimer All measurements are approximate and quoted in metric with imperial equivalents and for general guidance only and whilst every attempt has been made to ensure accuracy, they must not be relied on.
The fixtures, fittings and appliances referred to have not been tested and therefore no guarantee can be given and that they are in working order.
Internal photographs are reproduced for general information and it must not be inferred that any item shown is included with the property.
Whilst we carryout our due diligence on a property before it is launched to the market and we endeavour to provide accurate information, buyers are advised to conduct their own due diligence.
Our information is presented to the best of our knowledge and should not solely be relied upon when making purchasing decisions.
The responsibility for verifying aspects such as flood risk, easements, covenants and other property related details rests with the buyer
Value & comps
No previous sales on record.
Returns
Set an offer; the calculator follows it.
We're still gathering serviced-accommodation data for this area.
Archie refurb estimate: a Pro feature
0.0% below asking
This is not financial or investment advice. Prop AI Deals is not authorised by the Financial Conduct Authority (FCA) to provide investment advice.
All investment calculators, property analyses, and AI-generated insights are for informational purposes only. Property investment carries risk and may result in financial loss. All calculations should be independently verified and you should consult with FCA-authorised financial advisors before making any investment decisions.
Past performance does not guarantee future results. Tax implications vary by individual circumstances.
Deal
Properties like this can earn 2–3x BTL yields when converted to HMO, with retrofit costs around £10k/room. Sign in to see the full tier, yield projection, and cost breakdown.
Commercial properties like this can earn 30-50% higher yields when converted to residential under Class MA / Q / P / PA, with prior approval costing ~GBP 96/unit. Sign in to see the recommended route, yield uplift, and cost breakdown.
BRRR-suited properties can recycle 80-100% of investor capital on refi, leaving a high-yielding rental with most of the money out. Sign in to see the refurb cost stack, ARV projection, and refinance maths.
Detached + large garden = sub-division play. Pro tier unlocks the tier badge, plot size, uplift estimate, and regional land benchmark.
Short-lease flats trade at deep discount, but extending under the 1993 Act often costs far less than the discount. Pro tier unlocks the tier badge, premium breakdown, long-lease ARV and arbitrage maths.
See projected short-stay revenue vs a vanilla BTL for this property.
See real sub-let margins (HMO room rates & SA nightly rates) vs the landlord rent.
Area
Agent & docs
FAQ
About 1, Ashbrook Grove, Derbyshire
Explore nearby