2-bedroom semi-detached house · SS7 4JE
Sold STCListed 262 days
Opportunity summary
See Archie’s verdict, returns by strategy and what to check before viewing.
About
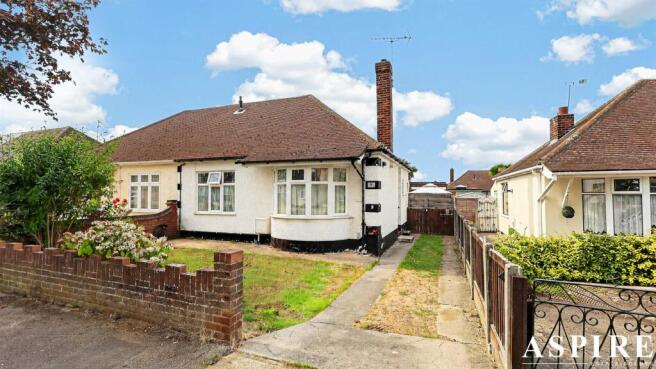
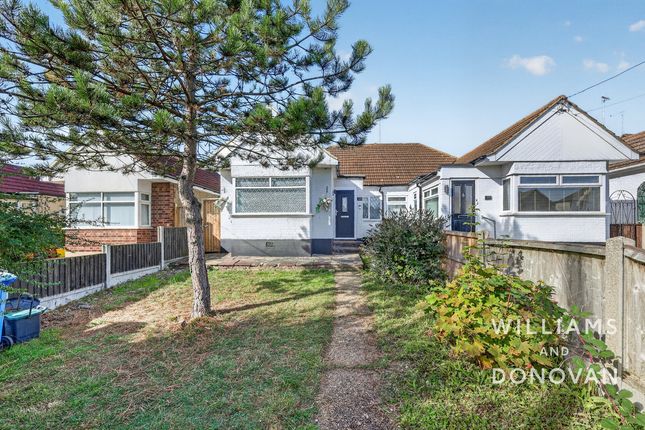
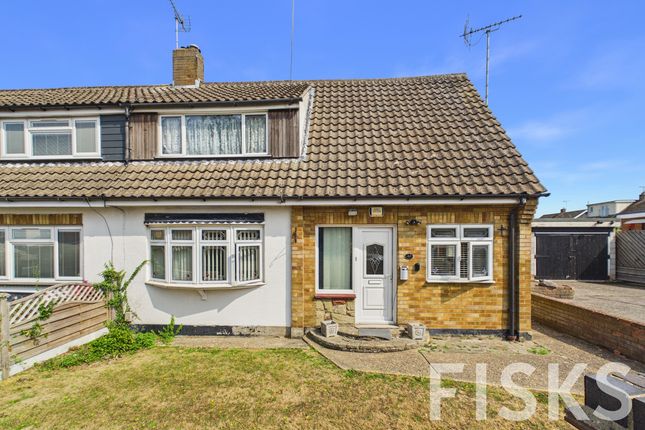
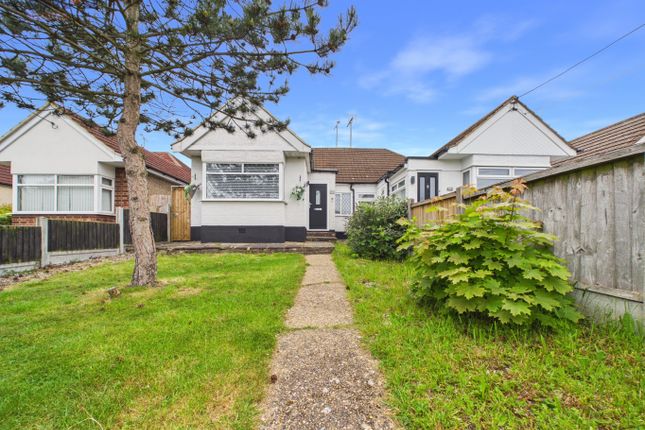
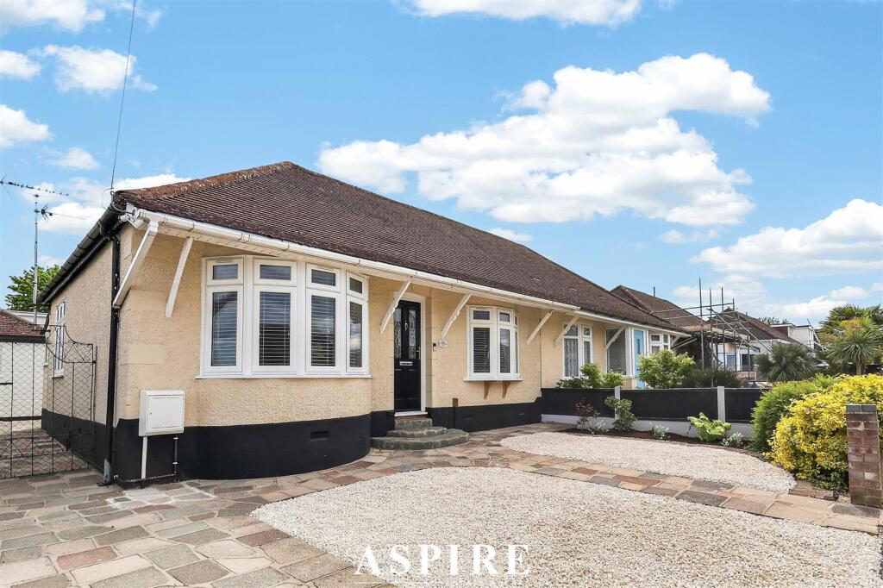
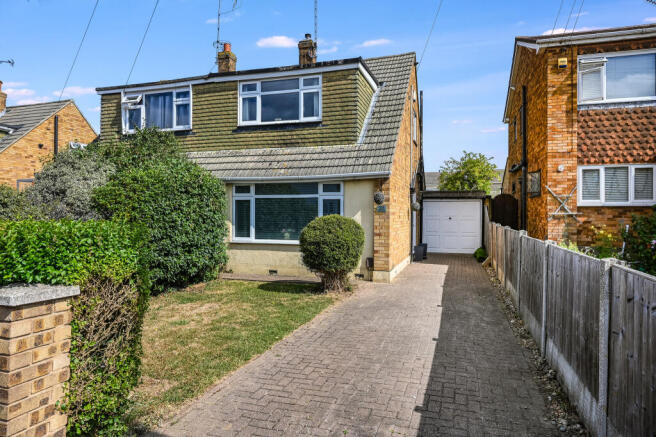
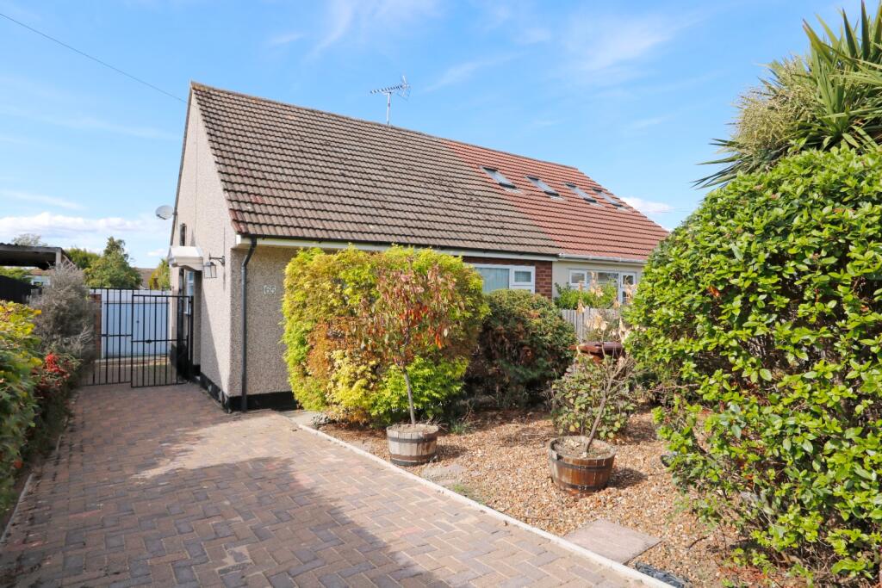
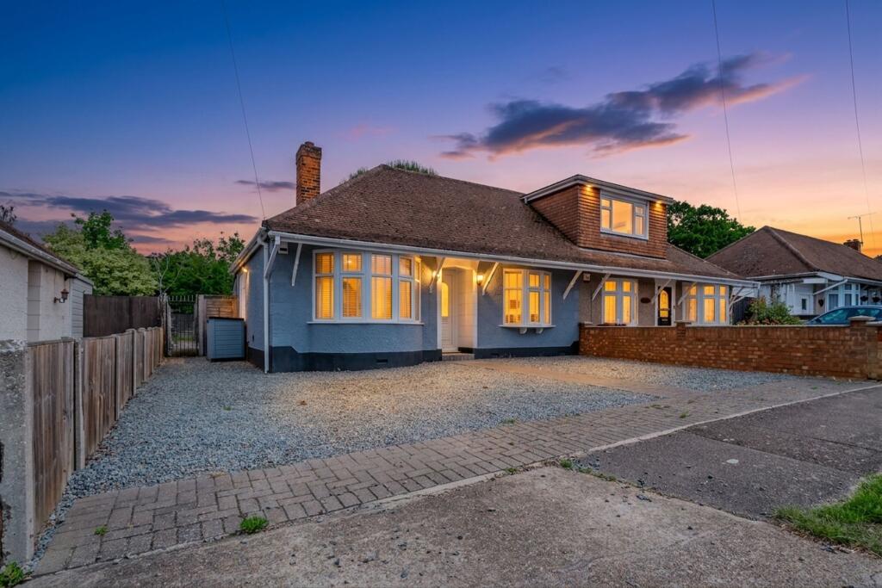
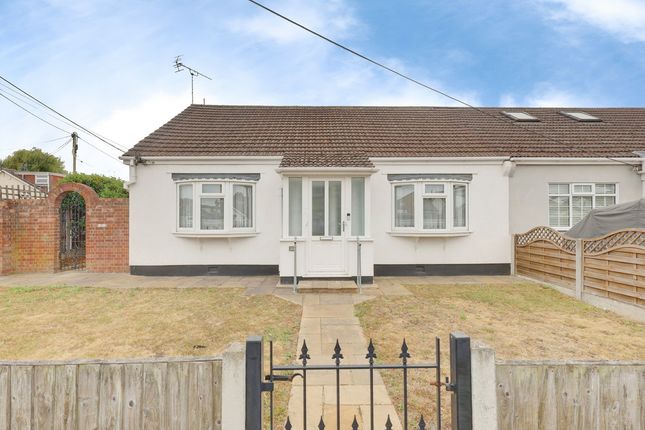
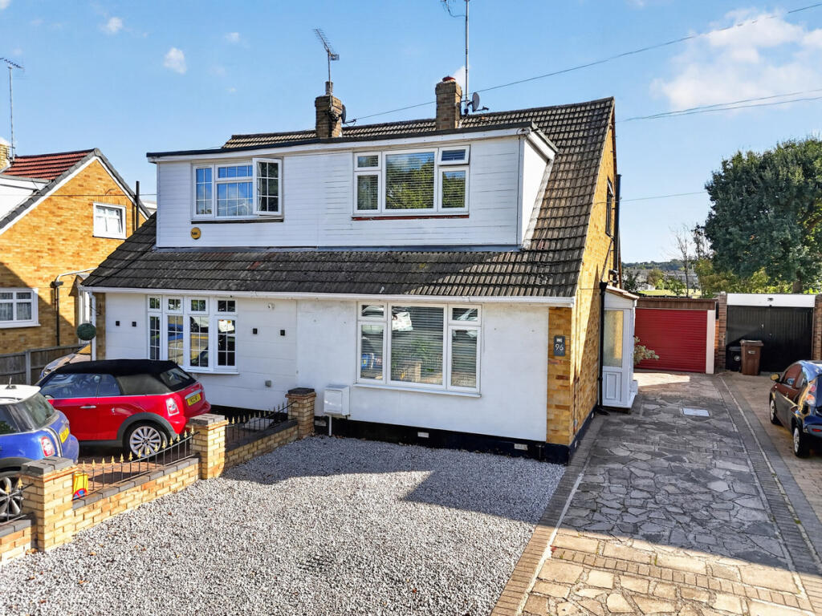
GUIDE PRICE **£300,000 - £325,000** Offered with no onward chain in this popular Benfleet location, is this extended two bedroom, two reception room semi-detached family home.
Accommodation includes good size kitchen, study, ground floor WC and first floor shower room together with a south facing rear garden measuring approximately 70ft in depth, garage and off street parking for multiple vehicles.
Perfect for first-time buyers eager to add their own personal touch.
Situated in this convenient turning, a short distance from local shops, supermarkets and Woodside playing fields whilst also having excellent local schools nearby, the property being within the Woodham Ley primary and Appleton school catchments.
Local transport links are also within easy access, including Benfleet mainline station with direct routes into London Fenchurch Street. Viewings advised.
Extended Two Bedroom Semi Detached Home Two Reception Rooms Spacious Kitchen Study Ground Floor WC Generous Size Bedrooms Shower Room South Facing Rear Garden (approx.
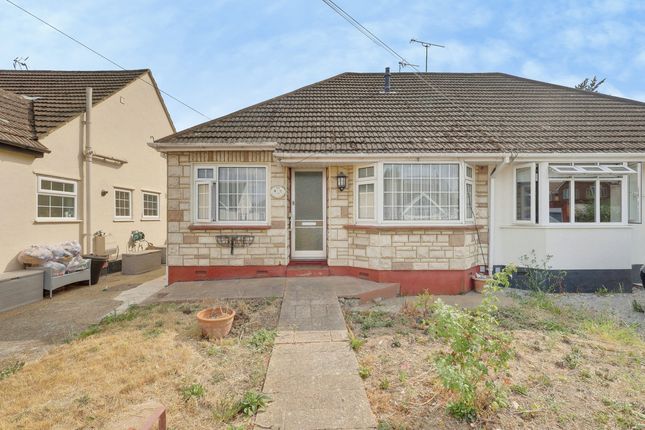
70ft) Garage & Ample Off Street Parking No Onward Chain Popular Location Excellent School Catchments Close To Woodside Park Transport Links Within Easy Reach Double glazed entrance door with obscure double glazed window adjacent opening to entrance hall.
Entrance Hall Tiled effect flooring, radiator, carpeted stairs with timber balustrade leading to first floor. Doors to accommodation off.
Lounge 15’1 x 11’9 Double glazed bay window to front, fitted carpet, radiator, TV point, power points, feature fireplace.
Kitchen 15’6 x 8’ Double bowl sink and drainer unit inset into a range of roll edge work tops with cupboards and drawers beneath and matching eye level units, space and plumbing for a washing machine, space for a tall fridge freezer, integrated oven, inset four ring induction hob with extractor over, tiled splashbacks, power points, USB charging points, tiled effect flooring, smooth plastered ceiling, understairs storage cupboard, open plan to dining room.
Dining Room 14’ x 7’10 Tiled effect flooring, radiator, double glazed windows to rear with central double glazed French doors leading to rear garden, smooth plastered ceiling, power points.
Study 6’10 x 6’5 Fitted carpet, radiator, power points, double glazed window to side, door leading to ground floor WC.
Ground Floor WC Two piece suite comprising push button WC, vanity wash basin with chrome controls and storage below, obscure double glazed window to side.
Landing Continuation of fitted carpet, loft access hatch, doors to accommodation off.
Bedroom One 15’ Into Wardrobe Depth By 10’ UPVC double glazed window to front, fitted carpet, radiator, power points, TV point, fitted wardrobes.
Bedroom Two 11’6 Plus Wardrobe Depth x 7’8 Double glazed window to rear, fitted carpet, radiator, power points, fitted wardrobes.
Shower Room 8’4 x 5’11 Three piece suite comprising shower cubicle with shower over, push button WC, pedestal wash basin with chrome controls, heated towel radiator, obscure double glazed window to side, tiled walls.
Rear Garden The property benefits from an excellent size south facing rear garden measuring approximately 70ft in depth.
Commencing with decking whilst the remainder is mainly laid to established lawn with pathway leading to far rear and flowerbed adjacent, timber shed, fencing to borders, side access to front.
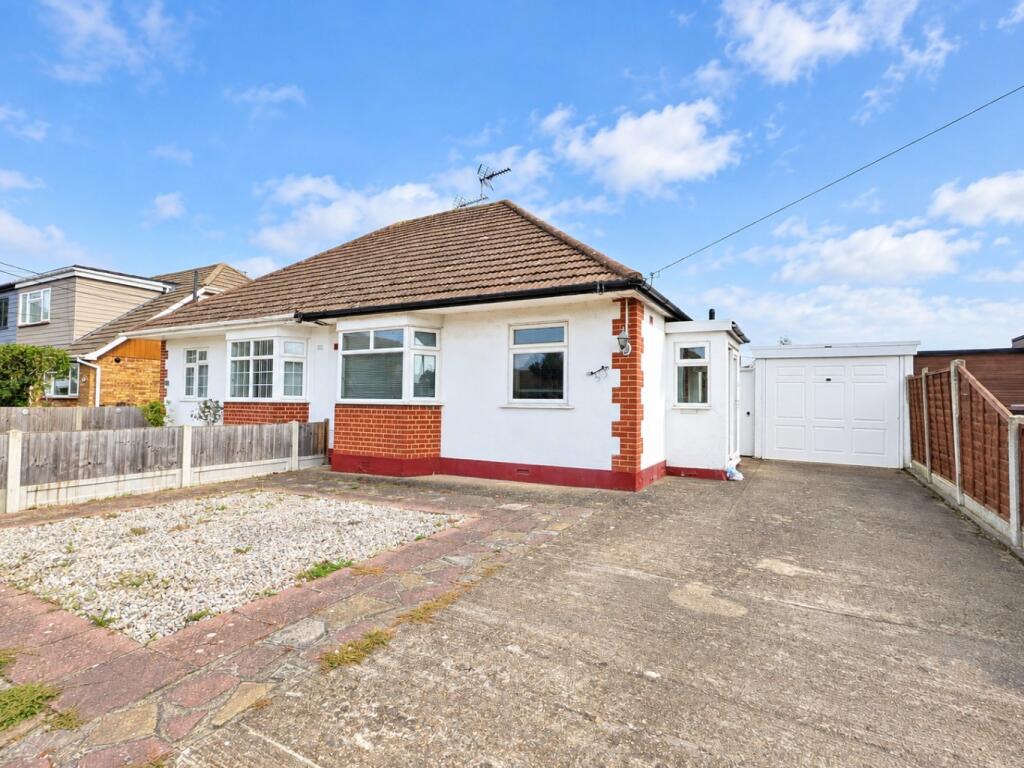
Garage Electric shutter door to front. Front Garden Driveway providing ample off street parking to front. PLEASE NOTE:- We recommend our customers use our panel of Conveyancers/Solicitors.
It is your decision whether you choose to deal with our recommendation, and you are under no obligation to do so.
You should know that we may receive a referral fee of £150 to £200 per transaction from them.
Should you arrange a Mortgage through our recommended mortgage advisor, again of which there is no obligation we will receive a commission fee.
The amount of commission will depend on the size of the loan and any associated products that you decide to take. Digital Markets, Competition and Consumers Act 2024.
These details are for guidance only, complete accuracy cannot be guaranteed. For any points which are of particular importance, verification should be obtained.
They do not constitute a contract or part of a contract. All measurements are approximate. No guarantee can be given concerning planning permissions or fitness for purpose.
No apparatus, equipment, fixture or fitting has been tested. Items shown in photographs are NOT necessarily included.
Interested Parties are advised to check availability and make an appointment to view before travelling to see a property.
Value & comps
No previous sales on record.
Returns
Set an offer; the calculator follows it.
We're still gathering serviced-accommodation data for this area.
Archie refurb estimate: a Pro feature
0.0% below asking
This is not financial or investment advice. Prop AI Deals is not authorised by the Financial Conduct Authority (FCA) to provide investment advice.
All investment calculators, property analyses, and AI-generated insights are for informational purposes only. Property investment carries risk and may result in financial loss. All calculations should be independently verified and you should consult with FCA-authorised financial advisers before making any investment decisions.
Past performance does not guarantee future results. Tax implications vary by individual circumstances.
Deal
Properties like this can earn 2–3x BTL yields when converted to HMO, with retrofit costs around £10k/room. Sign in to see the full tier, yield projection, and cost breakdown.
Commercial properties like this can earn 30-50% higher yields when converted to residential under Class MA / Q / P / PA, with prior approval costing ~GBP 96/unit. Sign in to see the recommended route, yield uplift, and cost breakdown.
BRRR-suited properties can recycle 80-100% of investor capital on refi, leaving a high-yielding rental with most of the money out. Sign in to see the refurb cost stack, ARV projection, and refinance maths.
Detached + large garden = sub-division play. Pro tier unlocks the tier badge, plot size, uplift estimate, and regional land benchmark.
Short-lease flats trade at deep discount, but extending under the 1993 Act often costs far less than the discount. Pro tier unlocks the tier badge, premium breakdown, long-lease ARV and arbitrage maths.
See projected short-stay revenue vs a vanilla BTL for this property.
See real sub-let margins (HMO room rates & SA nightly rates) vs the landlord rent.
Area
Agent & docs
FAQ
About Eversley Road, Benfleet, Essex
Explore nearby