3-bedroom house · TW13 4RX
For saleReduced £15k (−3.1%) on 17 OctListed 156 days
Opportunity summary
See Archie’s verdict, returns by strategy and what to check before viewing.
About
To enquire 24/7, call & quote ref: SD1102 to arrange a viewing!
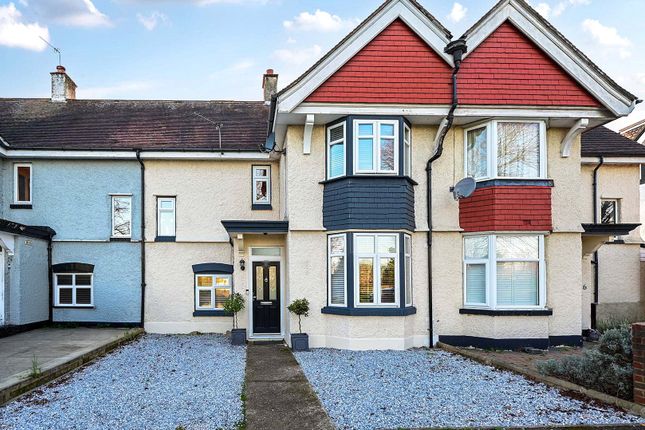
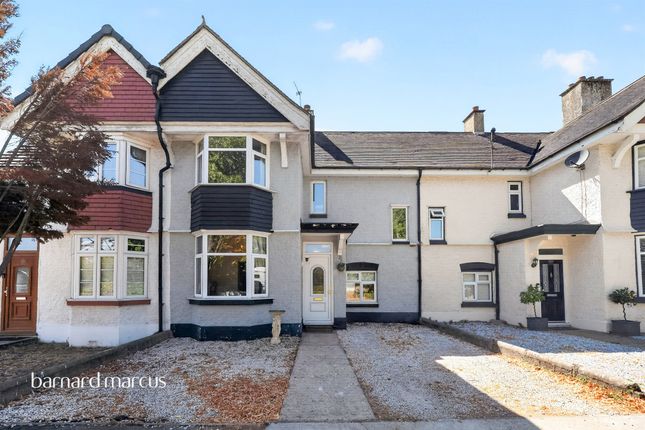
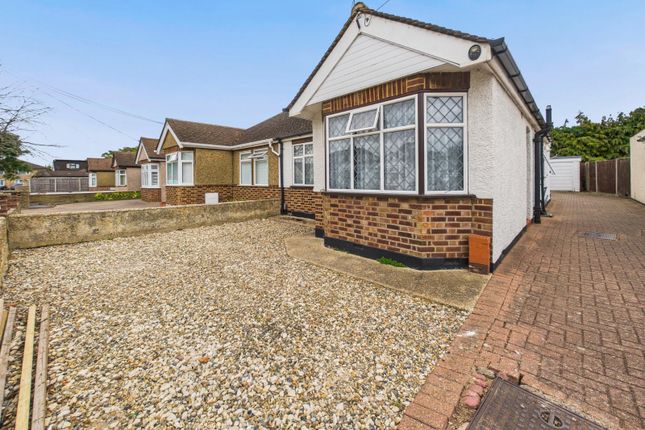
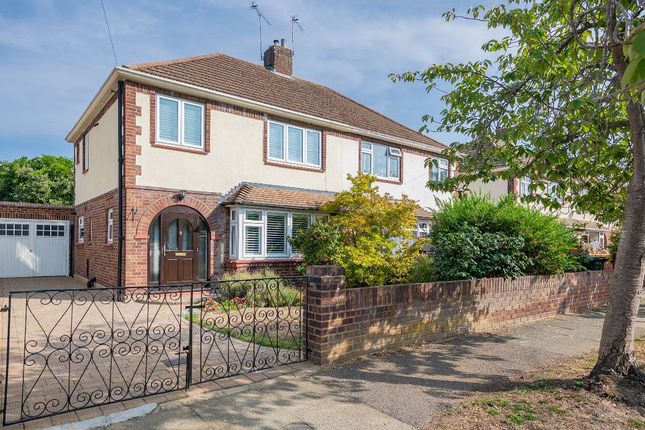
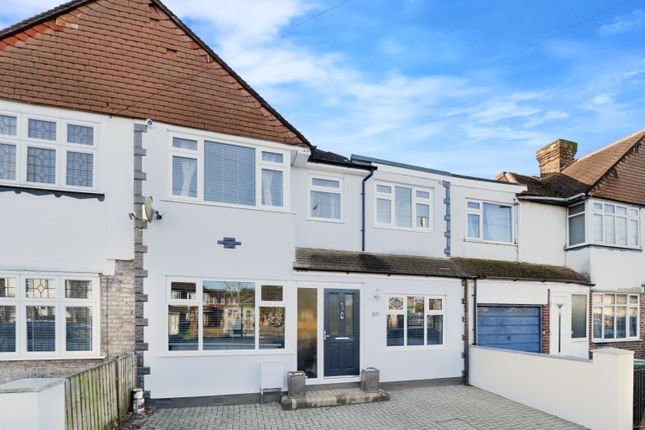
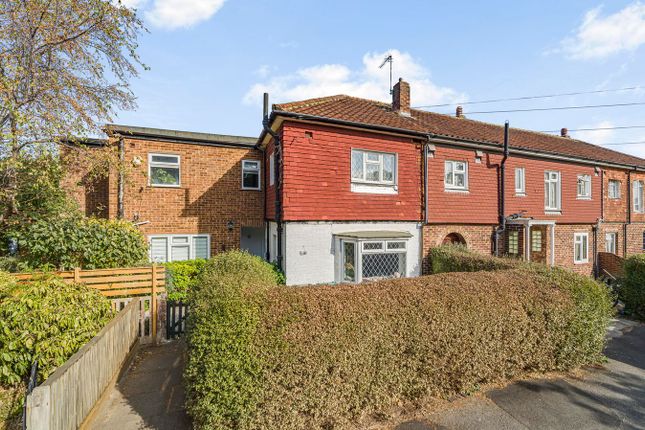
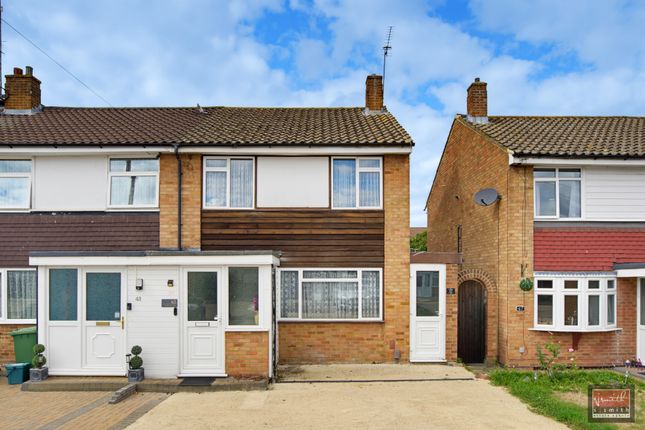
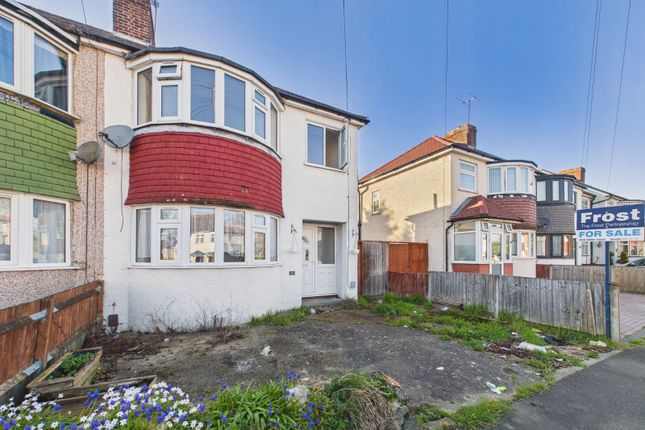
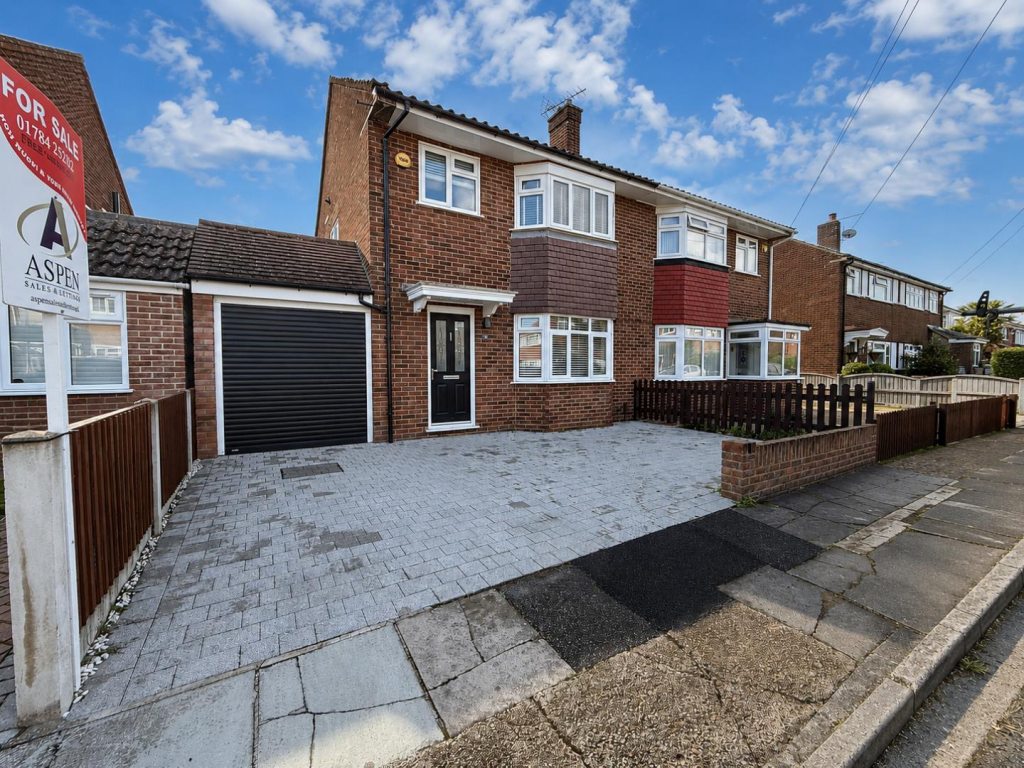
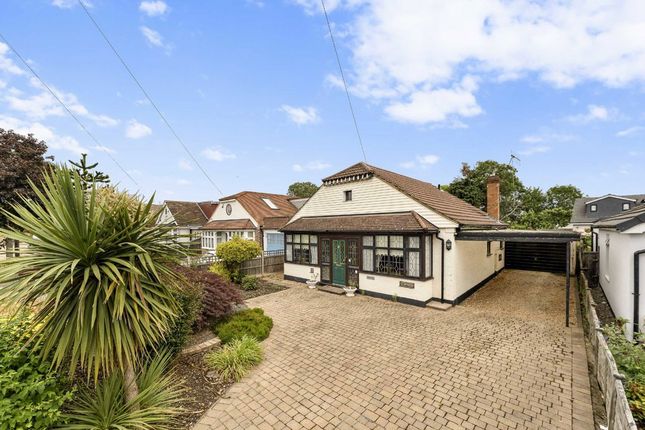
Guide Price: £500,000 to £525,000 Situated on the borders of Feltham and Ashford/Surrey, a beautiful three double bedroom traditional double bay fronted home is being offered with many wonderful features throughout.
The property sits on a private road with a front garden providing private off road parking via a driveway.
Internally the property offers a beautiful sitting room with attractive flooring, open gas fireplace and patio doors leading out onto an impressive part covered timber decked area & gardens that will be considered by many as a sensational gem.
The current owners often wake up in a morning, light their personal Chimnea and enjoy a warm drink immersed in surroundings abundant with plants, shrubs, climbers, nature and wildlife.
An open plan design to the kitchen and dining room provide a versatile and functional space with lots of cupboards & plenty of room for a table, chairs and accompanying furniture.
A decorative fireplace and bay window are both central features. For functionality, a utility room offers space for a stacking washing machine & tumble dryer system with access to the rear garden.
You will also find room for a side table and a roof light that provides lots of natural light.
Further benefits include a beautifully fitted bathroom with a pitched roof/ceiling and skylight, along with an impressive entrance via a front hall with staircase and an attractive balustrade rising to the first floor landing.
Upstairs, three double bedrooms are being offered with wooden floorboards with the master bedroom overlooking the rear gardens alongside the second bedroom.
A third bedroom offers a bay window to the front. Additionally you will find a well fitted modern W.C off the first floor landing for convenience.
This particular property will be almost undoubtedly be considered by many as a unique home that is certain to attract lots of attention due to many characterful features and enviable position sitting close to the borders of Ashford/Surrey.
Please note that the information stated in regard to this property does not establish an offer or contract, neither will it be considered as representations.
It is in the responsibility and obligation of all interested parties to confirm exactitude and your solicitor must check tenure and all lease information, fixtures and fittings, and any planning/building regulations where the property has been extended/converted/added to by way of additional buildings, perimeter boundaries or otherwise.
The current status in respect of building regulations or permissions is: Unknown.
All measurements and dimensions are estimated and noted exclusively for guidance purposes only as floor plans are not to scale and their exactness cannot be confirmed in any way shape or form.
Therefore the details provided must be regarded as inaccurate.
Do not use any of the measurements to order carpets, fittings, carry out works, estimate sizes for furniture or obtain quotations for any intended works.
Neither eXp UK nor the agent instructed to market this property has any authority to make or give any representations or warranty whatsoever in relation to this property.
Reference to appliances and/or facilities does not imply that they are necessarily included, operational or functioning for the purpose as none of these are tested, checked for safety or otherwise.
Your solicitor must check all information in this regard during the conveyancing process.
Whilst the details contained within have been prepared in good faith, due to the nature of potential changes & inaccuracies; should you wish to check any of the details contained within, please make an official enquiry in writing to which checks will be carried out to confirm (to the best of the ability of the designated representative) the nature of your enquiry with a written response.
Money laundering regulations: Intending purchasers will be required by law to produce identification documentation which will incur a charge of £30 per individual wishing to proceed by way of intended purchase.
Please note this amount is strictly non-refundable as it is assumed by way of payment on your behalf to a third party Anti-Money Laundering Verification Firm that you as the purchaser(s) agree to the terms stated, and; are therefore making a decision based solely on your own volition and intent with full knowledge of the terms outlined within to proceed towards an intended purchase.
Offer / purchase terms: Any intended purchaser must supply suitable proof of financial funds prior to any offer being formally agreed.
It is expected that any intended purchaser will already have confirmation in place of suitable financial arrangements prior to any offer being formally agreed alongside an appointed legal representative in respect of conveyancing.
Value & comps
No previous sales on record.
Returns
Set an offer; the calculator follows it.
We're still gathering serviced-accommodation data for this area.
Archie refurb estimate: a Pro feature
0.0% below asking
This is not financial or investment advice. Prop AI Deals is not authorised by the Financial Conduct Authority (FCA) to provide investment advice.
All investment calculators, property analyses, and AI-generated insights are for informational purposes only. Property investment carries risk and may result in financial loss. All calculations should be independently verified and you should consult with FCA-authorised financial advisors before making any investment decisions.
Past performance does not guarantee future results. Tax implications vary by individual circumstances.
Deal
Properties like this can earn 2–3x BTL yields when converted to HMO, with retrofit costs around £10k/room. Sign in to see the full tier, yield projection, and cost breakdown.
Commercial properties like this can earn 30-50% higher yields when converted to residential under Class MA / Q / P / PA, with prior approval costing ~GBP 96/unit. Sign in to see the recommended route, yield uplift, and cost breakdown.
BRRR-suited properties can recycle 80-100% of investor capital on refi, leaving a high-yielding rental with most of the money out. Sign in to see the refurb cost stack, ARV projection, and refinance maths.
Detached + large garden = sub-division play. Pro tier unlocks the tier badge, plot size, uplift estimate, and regional land benchmark.
Short-lease flats trade at deep discount, but extending under the 1993 Act often costs far less than the discount. Pro tier unlocks the tier badge, premium breakdown, long-lease ARV and arbitrage maths.
See projected short-stay revenue vs a vanilla BTL for this property.
See real sub-let margins (HMO room rates & SA nightly rates) vs the landlord rent.
Area
Agent & docs
FAQ
About 3, Southgate Avenue, Feltham
Explore nearby