4-bedroom detached house · NR25 7RJ
Sold STCListed 164 days
Opportunity summary
See Archie’s verdict, returns by strategy and what to check before viewing.
About
An exceptional four bedroom property of over 3150 sq.ft constructed to an exacting standard and situated in a prime coastal village.
• An exceptional four bedroom property constructed to an exacting standard and situated in a prime coastal village.
• Ground floor: entrance hall, cloakroom, study/ bedroom, boot room, utility room, drawing room, open-plan kitchen/ dining/ living room.
• First floor: landing, master bedroom with balcony, dressing area and en-suite bath/ shower room, bedroom with en-suite shower room, family bathroom, two further bedrooms.
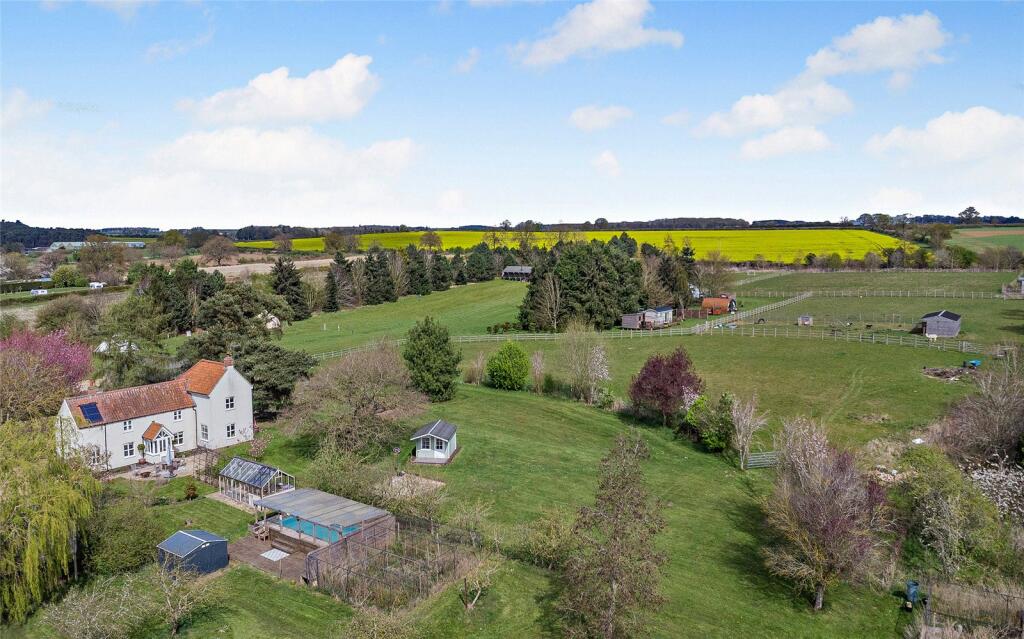
• Outside: gated drive and parking area, space for boat storage, double oak-frame cart Lodge with attached store room, bi-folding doors to substantial south-west facing rear terrace looking onto a large lawned garden enclosed by brick and flint walls and Burnham willow fencing.
• Features: bespoke Neptune Kitchen with AGA, timber double-glazed sash windows, plantation shutters, bleached engineered oak herringbone flooring to ground floor, sisal flooring to first floor, air source underfloor heating to both floors, timber panelled walls, Esse multi-fuel stoves, Banham Locks, satin nickel ironmongery, Duravit sanitary-ware with Bristan chrome fittings, Porcelanosa tiles and vanity mirrors, Roger Oates stair runner.
• Planning permission has been granted to replace the current cart lodge with a linked double garage, boot room and a fifth en-suite bedroom. Blakeney - 1.5 miles. Holt - 4 miles.
Burnham Market - 15 miles. Norwich - 28 miles.
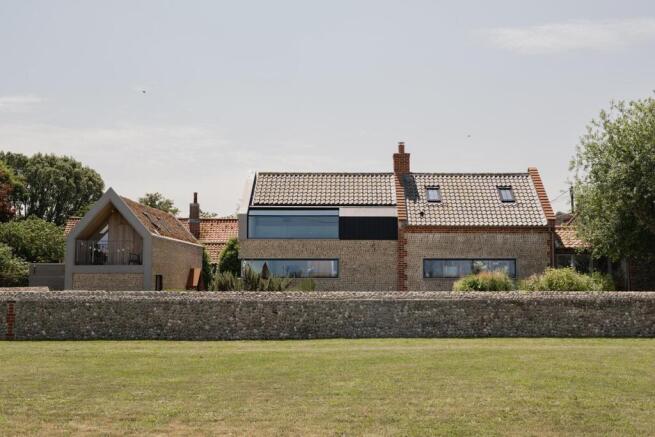
VARANESS is a detached four bedroom property, traditionally constructed of brick and flint elevations, tucked away in what is arguably Cley’s most sought-after location.
The property has been built and equipped without compromise and is presented in a contemporary and stylish fashion.
The accommodation is beautifully proportioned and, on the ground floor, leads off a spacious, part-panelled entrance hall with views through to the rear terrace and garden.
Bleached oak herringbone floors feature throughout the ground floor.
To the left, an elegant staircase with a Roger Oates runner leads to the first floor, and to the right a spacious cloakroom is fitted with a double utility cupboard.
Beyond this is the study/ fifth bedroom with a window to the side.
A boot room with shelving and hanging space for coats and shoes opens into the utility room fitted with Neptune kitchen units and a Belfast sink.
Across the hall is a luxurious dual aspect drawing room with panelled walls and an Esse multi-fuel stove set within a recessed brick-lined fireplace with marble hearth.
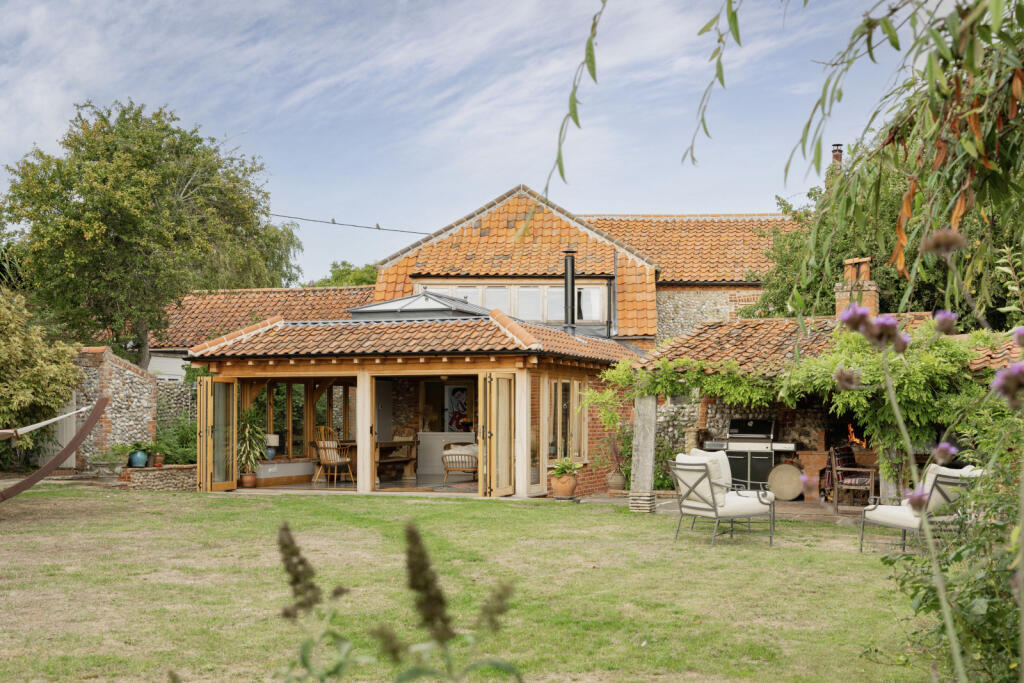
Part-glazed, concealed sliding doors open from the drawing room and entrance hall into the impressive kitchen/ dining/ living room which spans the full width of the property with three sets of bi-fold doors opening onto the garden terrace.
The living area is also equipped with an Esse wood-burning stove with fireplace and marble hearth and the dining area is perfectly situated between this and the luxurious Neptune Kitchen.
The kitchen comprises of a substantial island unit topped with white quartz composite worktops, a Franke boiling water and filter tap, integrated Siemens dishwasher, electric oven and twin Franke stainless steel sink and integrated breakfast bar.
There is a white Total Control Five Oven AGA set within a tiled recess with quartz worktops to both sides and a Siemens integrated fridge freezer flanked by two double pantry cupboards.
The first floor is equipped with Sisal flooring to the bedrooms and Porcelanosa tiles to the bathroom floors and walls.
The master bedroom features panelled walls and fully-glazed double doors opening onto the balcony overlooking the rear garden.
There is a dressing area and beyond this an en-suite bathroom with twin basins, WC, shower and bath.
There is a further double bedroom equipped with double wardrobes and a generously proportioned en-suite shower room.
Two further bedrooms share a family bathroom equipped with twin basins, bath, shower and WC.
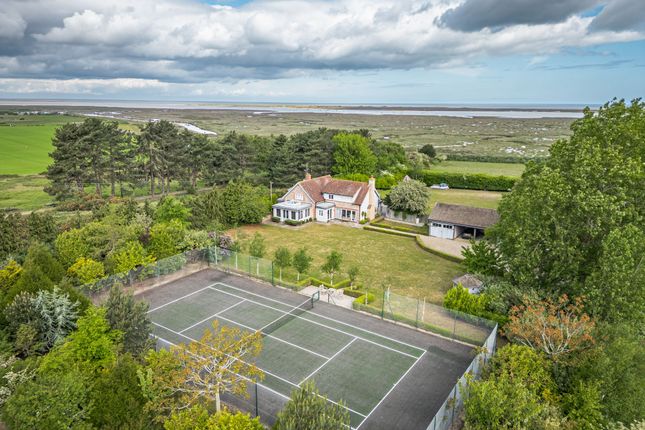
OUTSIDE: The property is approached through electronically operated solid wooden gates which open onto a spacious shingled parking area.
There is an oak-framed, twin bay cart lodge and attached store room with clay pan-tiled roof and brick-lined interior, and space to store a boat.
A lockable side gate opens onto the south-west facing rear garden which is enclosed by willow fencing and a brick and flint wall.
The boundaries are lined with deciduous and evergreen trees, with pleached Red Robins to the western boundary.
The rear of the property opens onto a terrace, which has a brick and flint retaining wall with integral seating.
LOCATION: Cley-next-the-Sea was described by William White in his 1845 Norfolk directory as a “small town and port” and listed “4 inns, 2 beer houses, 3 each of bakers, butchers, groceries, drapers, shoemakers and also 4 tailors”.
172 years on, the village has a delicatessen, hotel, pub, tearooms, fish smokery, pottery shop and gallery. St Margaret’s Church looks over the green and the Glaven Valley.
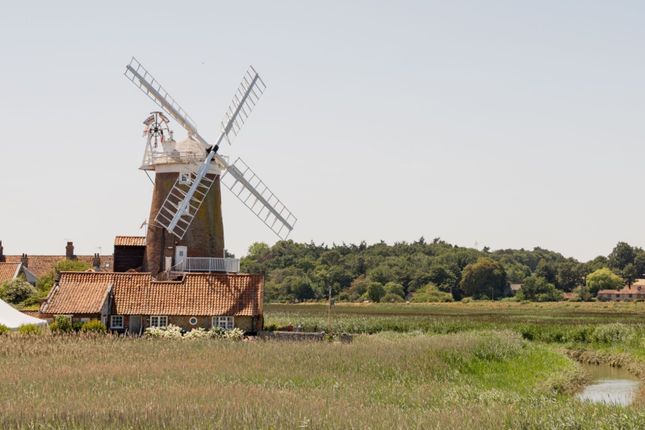
Probably the best-known feature of the village is the windmill, built as a corn mill at the beginning of the 19th century, and now run as a bed and breakfast establishment.
The Georgian town of Holt, which is about 4 miles away, is known for its excellent selection of shopping and also Gresham’s public school for girls and boys.
The City of Norwich with a main line service to London is approximately 28 miles away. LOCAL AUTHORITY: North Norfolk District Council. Council Tax Band G.
SERVICES: Mains water, electricity and drainage. HEATING: Air Source Underfloor Heating & Wood-burning Stove. BROADBAND: Ofcom state that Superfast broadband is available to the property.
MOBILE COVERAGE: Ofcom state that EE, O2 and Vodafone are likely to have voice and data inside the property and that EE, O2, Vodafone and Three have voice and data available outside the property.
AGENTS NOTE 1: The property is situated in a conservation area.
Value & comps
No previous sales on record.
Returns
Set an offer; the calculator follows it.
We're still gathering serviced-accommodation data for this area.
Archie refurb estimate: a Pro feature
0.0% below asking
This is not financial or investment advice. Prop AI Deals is not authorised by the Financial Conduct Authority (FCA) to provide investment advice.
All investment calculators, property analyses, and AI-generated insights are for informational purposes only. Property investment carries risk and may result in financial loss. All calculations should be independently verified and you should consult with FCA-authorised financial advisers before making any investment decisions.
Past performance does not guarantee future results. Tax implications vary by individual circumstances.
Deal
Properties like this can earn 2–3x BTL yields when converted to HMO, with retrofit costs around £10k/room. Sign in to see the full tier, yield projection, and cost breakdown.
Commercial properties like this can earn 30-50% higher yields when converted to residential under Class MA / Q / P / PA, with prior approval costing ~GBP 96/unit. Sign in to see the recommended route, yield uplift, and cost breakdown.
BRRR-suited properties can recycle 80-100% of investor capital on refi, leaving a high-yielding rental with most of the money out. Sign in to see the refurb cost stack, ARV projection, and refinance maths.
Detached + large garden = sub-division play. Pro tier unlocks the tier badge, plot size, uplift estimate, and regional land benchmark.
Short-lease flats trade at deep discount, but extending under the 1993 Act often costs far less than the discount. Pro tier unlocks the tier badge, premium breakdown, long-lease ARV and arbitrage maths.
See projected short-stay revenue vs a vanilla BTL for this property.
See real sub-let margins (HMO room rates & SA nightly rates) vs the landlord rent.
Area
Agent & docs
FAQ
About Cley-next-the-Sea, Norfolk
Explore nearby