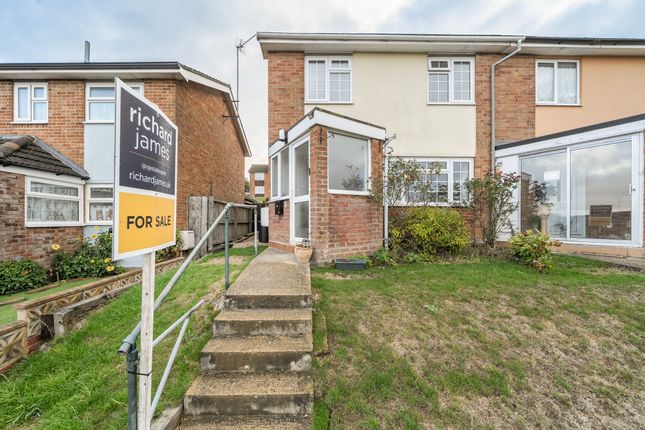
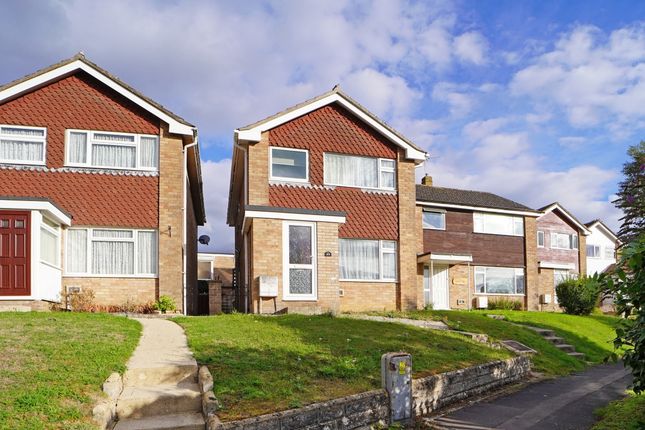
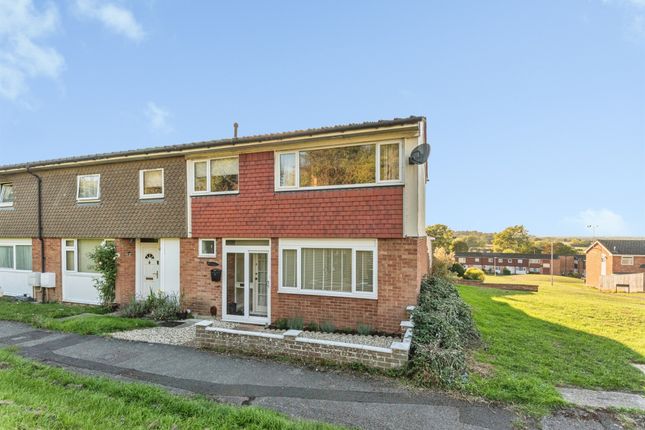
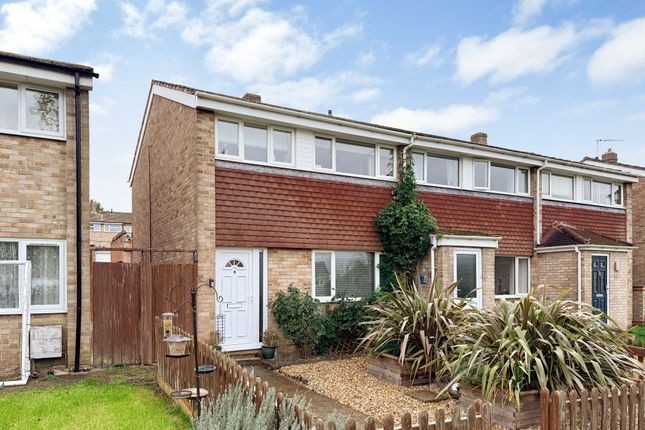
4-bedroom house · SN6 7AP
Sold STCListed 136 days
Opportunity summary
See Archie’s verdict, returns by strategy and what to check before viewing.
About
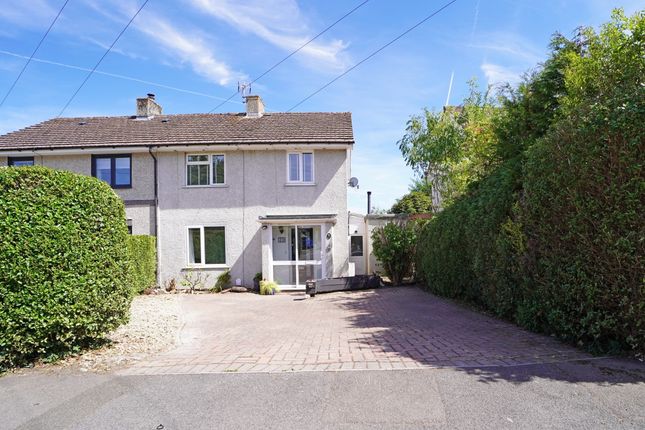
Situated within walking distance of Highworth’s market square, this attractive detached stone cottage offers versatile accommodation arranged over four levels, including a useful cellar.
Constructed of natural stone beneath a slate roof, the property combines the charm and character of a traditional village cottage with surprisingly spacious accommodation, making it ideally suited to family living, home working or multi-generational occupation.
The property is entered via a generously proportioned entrance hall, creating an impressive welcome and providing useful additional living or study space.
The principal reception room extends to over 20ft in length, centred around a substantial brick fireplace with raised hearth and traditional mantle.
Exposed stonework, timber flooring and deep-set cottage windows combine to create a warm and inviting living space full of character.
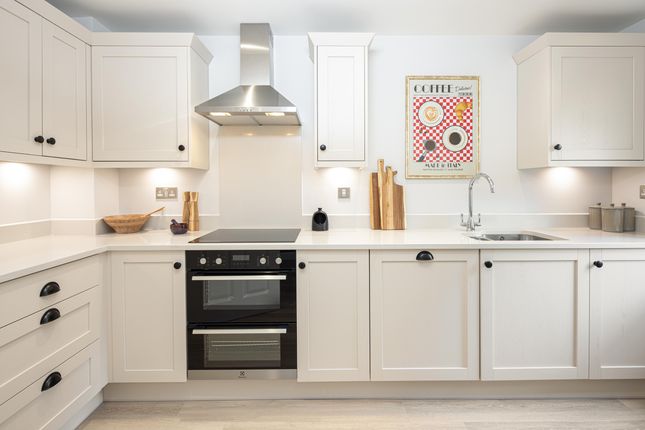
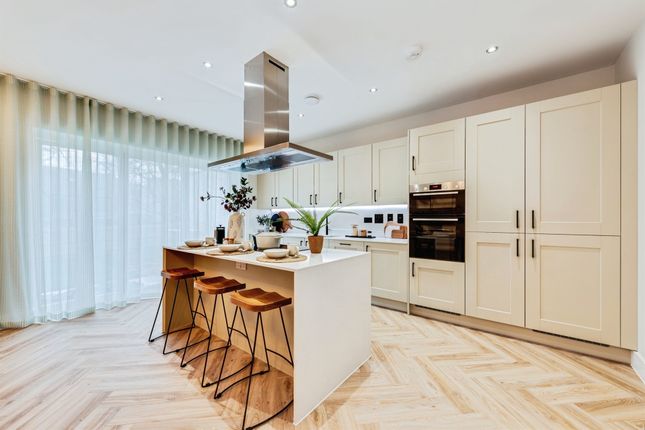
The farmhouse-style kitchen has been fitted with cream shaker units, timber-effect worktops, a Belfast sink and a range-style cooker, blending period charm with modern practicality.
A door provides access to the enclosed courtyard garden.
The first floor is arranged around an exceptionally spacious landing measuring over 14ft x 11ft, currently large enough to accommodate furniture and storage but equally suitable as a reading area, study space or occasional sitting area.
There are two well-proportioned double bedrooms on this level together with a notably large family bathroom featuring both bath and shower facilities.
The top floor provides two further generous double bedrooms with exposed beams, sloping ceilings and characterful cottage proportions.
These rooms enjoy an attractive attic-style feel while offering practical floor space and excellent versatility.
A useful cellar extending to approximately 142 sq ft provides valuable storage space and potential for hobby, workshop or wine storage use.
To the side lies a delightful enclosed courtyard garden bounded by attractive stone walls, creating a private and sheltered outdoor entertaining space.
Mature planting, traditional stonework and paved seating areas contribute to the property's quintessential cottage appeal.
What distinguishes this property from many cottages of comparable age is the sense of space.
The unusually generous hall and landing areas create a more open and adaptable layout than is typically found in period homes, while the combination of four genuine bedrooms, substantial reception space and useful cellar storage provides excellent flexibility for modern family life.
The result is a charming and highly individual detached cottage that successfully combines period character, practical accommodation and a sought-after location within Eastrop and the wider Highworth area.
VENDORS’ NOTE: We’ve loved the versatility of this house.
All four bedrooms are big enough for a double bed, but we’ve used the rooms on the middle floor as a dining/activities room and an office/library.
Our favourite space, though, is the sitting room, with its beautiful exposed stone wall and Victorian brick fireplace.
The courtyard garden is small but we’ve planted a honeysuckle and mock orange bush for summer scent, and a maple tree for bright colour in the autumn.
The main flowerbed is an ideal space for smaller perennial plants or to sow different annuals each year.
The small east-facing window on the top floor perfectly frames the full moon every month, and in the daytime gives a wonderful view out across the rooftops and countryside towards Watchfield.
Vendors' note; We’ve enjoyed having easy access to Highworth town centre in one direction and more rural areas in the other, including Badbury Clump, with its beautiful bluebell display every year.
That mix of town and country makes this a perfect location.
Value & comps
No previous sales on record.
Returns
Set an offer; the calculator follows it.
We're still gathering serviced-accommodation data for this area.
Archie refurb estimate: a Pro feature
0.0% below asking
This is not financial or investment advice. Prop AI Deals is not authorised by the Financial Conduct Authority (FCA) to provide investment advice.
All investment calculators, property analyses, and AI-generated insights are for informational purposes only. Property investment carries risk and may result in financial loss. All calculations should be independently verified and you should consult with FCA-authorised financial advisors before making any investment decisions.
Past performance does not guarantee future results. Tax implications vary by individual circumstances.
Deal
Properties like this can earn 2–3x BTL yields when converted to HMO, with retrofit costs around £10k/room. Sign in to see the full tier, yield projection, and cost breakdown.
Commercial properties like this can earn 30-50% higher yields when converted to residential under Class MA / Q / P / PA, with prior approval costing ~GBP 96/unit. Sign in to see the recommended route, yield uplift, and cost breakdown.
BRRR-suited properties can recycle 80-100% of investor capital on refi, leaving a high-yielding rental with most of the money out. Sign in to see the refurb cost stack, ARV projection, and refinance maths.
Detached + large garden = sub-division play. Pro tier unlocks the tier badge, plot size, uplift estimate, and regional land benchmark.
Short-lease flats trade at deep discount, but extending under the 1993 Act often costs far less than the discount. Pro tier unlocks the tier badge, premium breakdown, long-lease ARV and arbitrage maths.
See projected short-stay revenue vs a vanilla BTL for this property.
See real sub-let margins (HMO room rates & SA nightly rates) vs the landlord rent.
Area
Agent & docs
FAQ
About Eastrop, Highworth
Explore nearby