4-bedroom house · BA7 7DB
For saleReduced £25k (−5.3%) on 5 OctListed 117 days
Opportunity summary
See Archie’s verdict, returns by strategy and what to check before viewing.
About
Summary *featured plot * flooring * turf to rear garden * extras and upgrades fitted * part exchange available * Plot 16 - Tor View A substantial and flexible family home with adaptable living spaces, west-facing garden and flooring included.
Description Plot 16 Tor View Welcome to Tor View, a stylish collection of two, three and four-bedroom new homes in the historic Somerset town of Castle Cary.
Designed for modern living, this attractive development blends traditional architecture with contemporary interiors, generous green space and excellent transport links.
Tor View enjoys a peaceful setting while remaining close to everyday amenities.
Castle Cary offers independent shops, cafés, a weekly market, gp surgery and pharmacy, with further shopping and leisure available in Shepton Mallet and Glastonbury.
For commuters, Castle Cary railway station is just 0.9 miles away, providing direct services to London Paddington and Exeter, while the A303 offers fast road connections across the South West.
Surrounded by open countryside, residents can enjoy scenic walks, cycling routes and easy access to the Mendip Hills, Weymouth and the Somerset coast.
The Kielder is designed for families who want space and versatility.
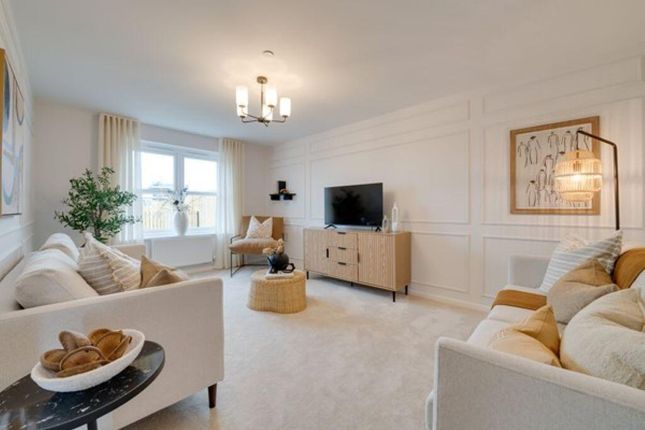
The ground floor includes a modern open-plan kitchen/family room with French doors to the garden, a separate dining room, utility room, ground floor WC and a front-aspect living room.
Upstairs are four generous bedrooms, a study, en-suite to bedroom one, family bathroom and extensive built-in storage. A single garage and driveway complete this impressive home.
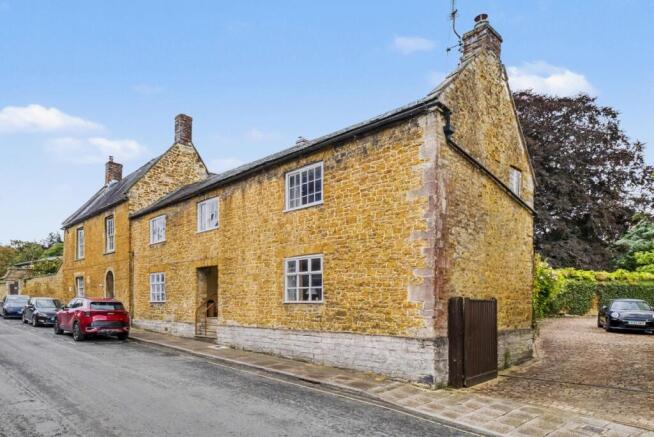
Room Measurements Kitchen - 3.25m x 2.56m / 10' 8" x 8' 5" Family area - 4.86m x 3.17m / 15' 11" x 10' 3" Dining room - 2.57m x 2.81m / 8' 5" x 9' 3" Living room - 3.24m x 4.94m / 10' 8" x 16' 3" Bedroom 1 - 4.38m x 4.33m / 14' 5" x 14' 3" Bedroom 2 - 2.61m x 3.66m / 8' 7" x 12' 0" Bedroom 3 - 3.05m x 2.66m / 10' 0" x 8' 9" Bedroom 4 - 2.75m x 2.81m / 9' 0" x 9' 3" Study - 2.13m x 2.66m / 7' 0" x 8' 9" Please Note Please note that images used may be computer generated and/or from a show-home by the developer and are meant for guidance only.
Images are general of the development and may not relate to your chosen Plot - clarification should be sought from our sales team.
* Featured Plot * Featured home If you’re exploring ways to make a new home more affordable, our Featured Home may include additional benefits that could help.
For this home, you could benefit from: Flooring from our standard range throughout Turf to rear garden Extras and upgrades already fitted Part Exchange available on this home We recommend speaking with a sales advisor if you’d like more information and to confirm eligibility.
They’ll provide details to help you decide whether this offer is right for you. 1.
Money laundering regulations - Intending purchasers will be asked to produce identification documentation at a later stage and we would ask for your co-operation in order that there will be no delay in agreeing the sale.
2: These particulars do not constitute part or all of an offer or contract. 3: The measurements indicated are supplied for guidance only and as such must be considered incorrect.
4: Potential buyers are advised to recheck the measurements before committing to any expense.
5: Connells has not tested any apparatus, equipment, fixtures, fittings or services and it is the buyers interests to check the working condition of any appliances.
6: Connells has not sought to verify the legal title of the property and the buyers must obtain verification from their solicitor.
Value & comps
No previous sales on record.
Returns
Set an offer; the calculator follows it.
We're still gathering serviced-accommodation data for this area.
Archie refurb estimate: a Pro feature
0.0% below asking
This is not financial or investment advice. Prop AI Deals is not authorised by the Financial Conduct Authority (FCA) to provide investment advice.
All investment calculators, property analyses, and AI-generated insights are for informational purposes only. Property investment carries risk and may result in financial loss. All calculations should be independently verified and you should consult with FCA-authorised financial advisors before making any investment decisions.
Past performance does not guarantee future results. Tax implications vary by individual circumstances.
Deal
Properties like this can earn 2–3x BTL yields when converted to HMO, with retrofit costs around £10k/room. Sign in to see the full tier, yield projection, and cost breakdown.
Commercial properties like this can earn 30-50% higher yields when converted to residential under Class MA / Q / P / PA, with prior approval costing ~GBP 96/unit. Sign in to see the recommended route, yield uplift, and cost breakdown.
BRRR-suited properties can recycle 80-100% of investor capital on refi, leaving a high-yielding rental with most of the money out. Sign in to see the refurb cost stack, ARV projection, and refinance maths.
Detached + large garden = sub-division play. Pro tier unlocks the tier badge, plot size, uplift estimate, and regional land benchmark.
Short-lease flats trade at deep discount, but extending under the 1993 Act often costs far less than the discount. Pro tier unlocks the tier badge, premium breakdown, long-lease ARV and arbitrage maths.
See projected short-stay revenue vs a vanilla BTL for this property.
See real sub-let margins (HMO room rates & SA nightly rates) vs the landlord rent.
Area
Agent & docs
FAQ
About Plot 16, Tor View, West Park, Castle Cary
Explore nearby