6-bedroom house · OX7 6DG
For saleReduced £100k (−6.7%) on 6 OctListed 202 days
Opportunity summary
See Archie’s verdict, returns by strategy and what to check before viewing.
About
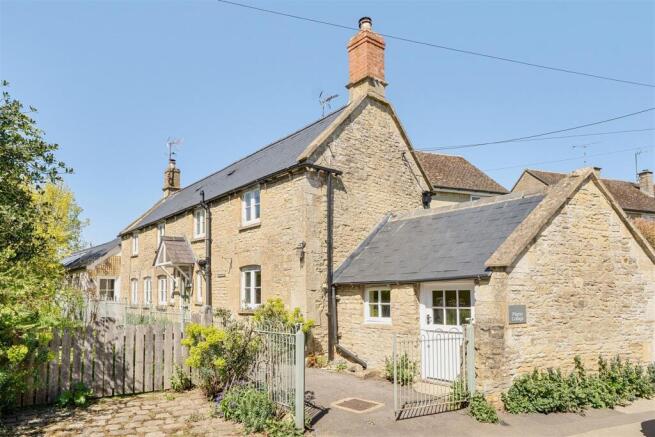
Description This imposing detached house, set within over half an acre of beautifully maintained grounds, offers an exceptional opportunity for a discerning family to create their ideal home.
Built in the 1960s, the property boasts spacious accommodation spread across 3 floors, combining classic charm with the potential for modern enhancements.
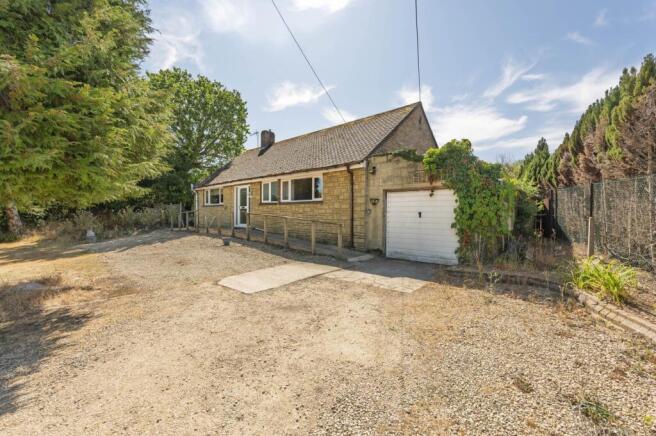
Approached through elegant iron gates, a gravelled driveway extends to the side of the house, providing ample parking space for several vehicles.
The extensive garden, thoughtfully screened by mature trees and bordered by a well-established hedgerow, ensures both privacy and tranquility.
A discreetly positioned garden shed in one corner offers convenient storage for tools and equipment, maintaining the tidy and inviting outdoor space.
This generous plot lends itself perfectly to outdoor living and recreational activities, making it an ideal environment for family life.
Upon entering the home, a welcoming porch leads into an inner hallway complete with a cloakroom and a useful storage cupboard, setting a practical tone for the residence.
The living room features a designated reading nook alongside a comfortable seating area, centred around a charming log burner that promises cosy winter evenings.
The sense of warmth and comfort here provides a perfect retreat for relaxation and family gatherings.
The kitchen/diner is a standout feature, offering a vast and versatile space equipped with handcrafted wooden units and a centrally positioned island that enhances both functionality and style.
Adjacent to the kitchen is a large utility room, which connects conveniently to the integral garage with an adjoining log store.
At the rear of the property, a spacious sunroom creates an attractive extension of the living space, thoughtfully zoned for dining and relaxation while allowing natural light to flood the interior.
The first floor accommodates 4 bedrooms, 2 of which benefit from en suite bathrooms, providing privacy and convenience for family members or guests.
The top floor houses 2 additional double bedrooms, including another en suite shower room, ensuring ample accommodation for a larger household.
With the possibility of extending the property to the side or rear-subject to planning approval-this home presents an excellent canvas for those seeking to tailor a substantial family residence to their personal tastes and requirements.
Area description Shipton-under-Wychwood is a delightful village in rolling hills of the Evenlode Valley, caught between the market towns of Chipping Norton and Burford and has a Post Office/convenience store, a primary school, 3 local public houses, a doctors surgery, a park and a village hall.
The local primary and secondary schools are highly regarded. There are lots of sporting options too such as a cricket club, tennis club and golf club.
Milton under Wychwood, which adjoins Shipton has a library, artisan bakery, dentist, diy shop to name but a few.
Further local amenities are available in nearby Witney, a 15 minute drive, whilst Oxford and Cheltenham provide the main shopping and cultural centres for the area.
Burford is 4 miles, Charlbury 6 miles (br to London Paddington), Chipping Norton 6 miles, Oxford 19 miles and Cheltenham 25 miles away.
Shipton under Wychwood has a train station which is on the same line as Charlbury and has occasional trains. All distances and times are approximate.
Tenure: Freehold Council Tax Band: F Services - mains Council Tax Band: F (West Oxfordshire Council) Tenure: Freehold
Value & comps
No previous sales on record.
Returns
Set an offer; the calculator follows it.
We're still gathering serviced-accommodation data for this area.
Archie refurb estimate: a Pro feature
0.0% below asking
This is not financial or investment advice. Prop AI Deals is not authorised by the Financial Conduct Authority (FCA) to provide investment advice.
All investment calculators, property analyses, and AI-generated insights are for informational purposes only. Property investment carries risk and may result in financial loss. All calculations should be independently verified and you should consult with FCA-authorised financial advisors before making any investment decisions.
Past performance does not guarantee future results. Tax implications vary by individual circumstances.
Deal
Properties like this can earn 2–3x BTL yields when converted to HMO, with retrofit costs around £10k/room. Sign in to see the full tier, yield projection, and cost breakdown.
Commercial properties like this can earn 30-50% higher yields when converted to residential under Class MA / Q / P / PA, with prior approval costing ~GBP 96/unit. Sign in to see the recommended route, yield uplift, and cost breakdown.
BRRR-suited properties can recycle 80-100% of investor capital on refi, leaving a high-yielding rental with most of the money out. Sign in to see the refurb cost stack, ARV projection, and refinance maths.
Detached + large garden = sub-division play. Pro tier unlocks the tier badge, plot size, uplift estimate, and regional land benchmark.
Short-lease flats trade at deep discount, but extending under the 1993 Act often costs far less than the discount. Pro tier unlocks the tier badge, premium breakdown, long-lease ARV and arbitrage maths.
See projected short-stay revenue vs a vanilla BTL for this property.
See real sub-let margins (HMO room rates & SA nightly rates) vs the landlord rent.
Area
Agent & docs
FAQ
About Standing House, High Street, Chipping Norton
Explore nearby