3-bedroom house · WR5 1EF
Listing removedListed 144 days
Opportunity summary
See Archie’s verdict, returns by strategy and what to check before viewing.
About
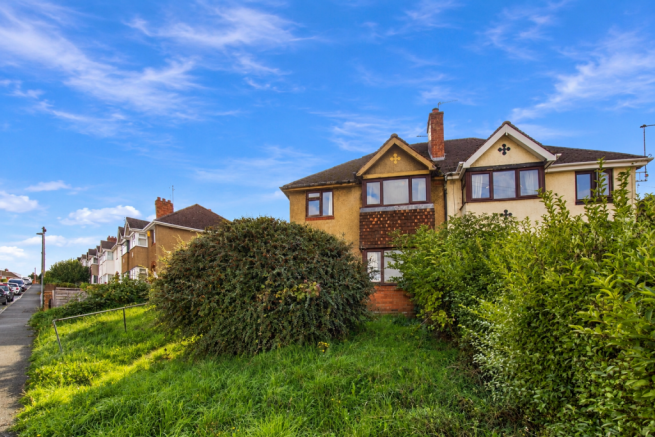
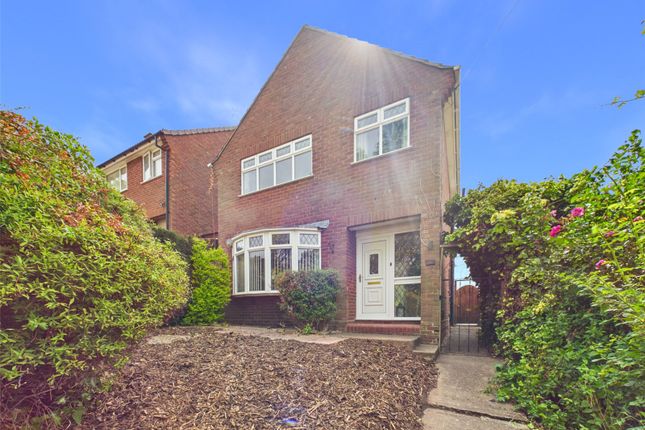
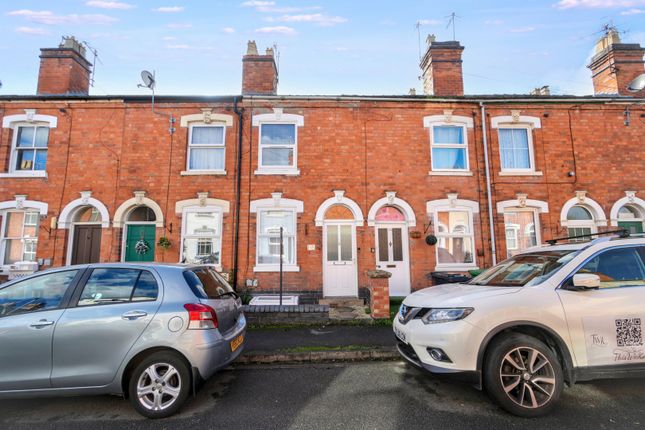
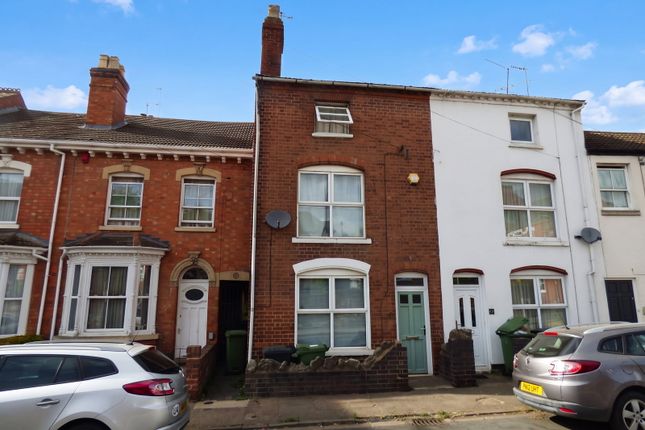
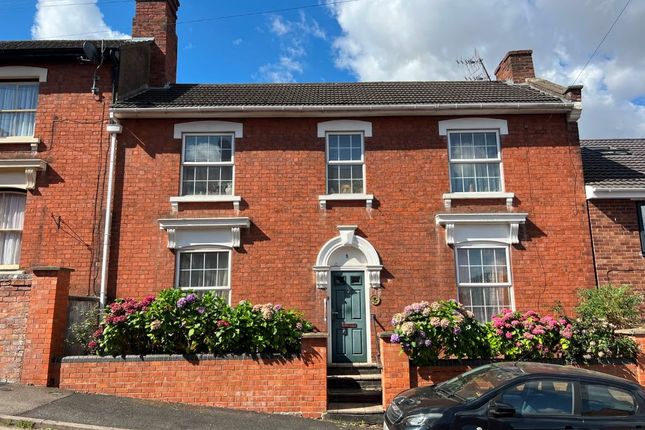
Nestled in the heart of Worcester, 410 Wylds Lane presents an exceptional opportunity for those seeking a charming family home.
This delightful house boasts three well-proportioned bedrooms, making it ideal for families or those looking for extra space.
The property features two inviting reception rooms, perfect for entertaining guests or enjoying quiet evenings with loved ones.
Recently renovated, this home combines modern comforts with classic charm. The thoughtful updates enhance the living experience, ensuring that every corner of the house feels fresh and welcoming.
The bathroom has been tastefully modernised, providing a serene space for relaxation.
The location on Wylds Lane offers convenient access to local amenities, schools, and parks, making it a desirable area for families and professionals alike.
With its blend of character and contemporary living, this property is a must-see for anyone looking to settle in Worcester.
Don't miss the chance to make this beautifully renovated house your new home. Hallway - A welcoming hallway greets you upon entry, featuring crisp white walls and grey carpeting.
It leads naturally to the rest of the ground floor and includes access to the staircase ascending to the first floor.
Living Room - 13'11" x 9'7" - This bright living room enjoys a bay window that fills the space with natural light.
The room is neutrally decorated with white walls and grey carpet, creating a calm and spacious feel suitable for relaxing or entertaining.
Dining Room - 13'1" x 11'8" - The dining room offers generous proportions and a versatile space for meals and gatherings. It features a large bay window allowing ample daylight to flood in.
The room is finished with neutral tones and grey carpeting, allowing you to tailor the space to your taste.
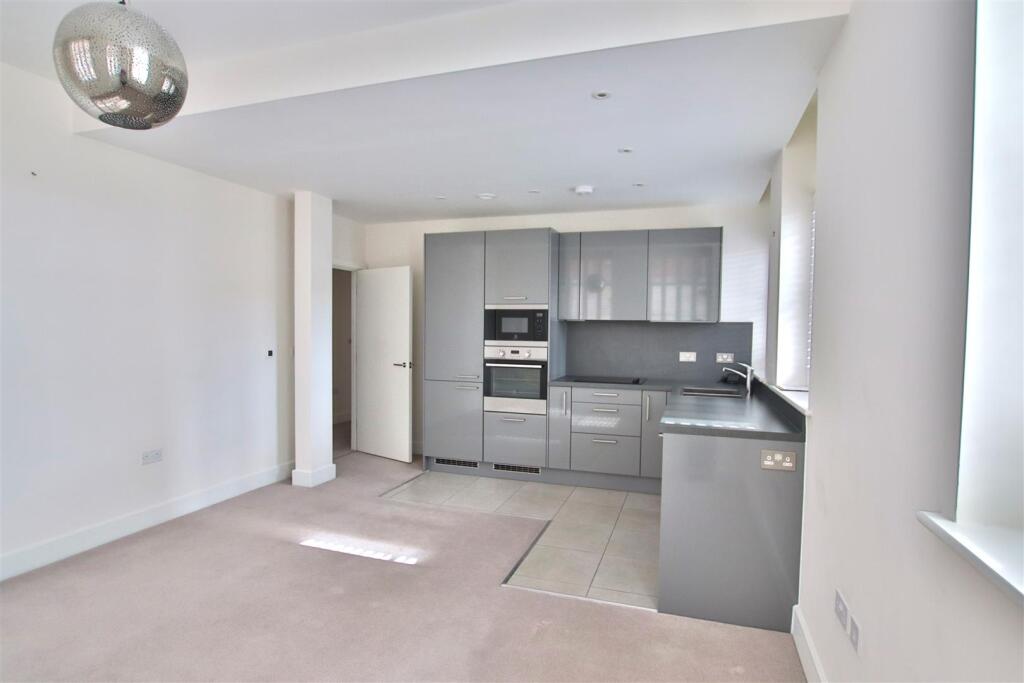
Kitchen - 11'9" x 8'2" - A well-appointed kitchen with a practical layout, fitted with cream cabinets and wooden-effect worktops.
There is a built-in oven with extractor fan above and a stainless steel sink beneath the window, which overlooks the rear garden.
The kitchen benefits from a light, airy atmosphere thanks to the sizeable window and door leading outside.
Bathroom - The bathroom is tastefully finished with modern grey tiles around the bath and a clean, white suite including a bath with shower, toilet, and basin.
A high-level window allows natural light while maintaining privacy.
Bedroom 1 - 13'1" x 11'7" - The main bedroom is a spacious and bright room at the front of the house, with two large windows providing plenty of natural light.
Finished in neutral colours with grey carpeting, it offers a peaceful retreat with ample space for furnishings.
Bedroom 2 - 9'7" x 8'6" - A smaller second bedroom with two windows overlooks the side of the property.
The room is neutrally decorated with a dark carpet and white walls, offering a flexible space for a bedroom, study, or nursery.
Bedroom 3 - 11'9" x 8'2" - The third bedroom is comfortably sized and situated at the rear of the property.
It features a single window that fills the room with natural light and is finished with simple white walls and dark carpeting.
Rear Garden - The rear garden is a generous outdoor space, mainly laid to lawn with a paved path running along one side.
It is enclosed by wooden fencing and offers a private area for relaxing or gardening, extending a great space for outdoor living. Important Notice All enquiries are subject to qualification.
Viewings will be arranged for applicants who are in a position to proceed. Proof of funds and/or a mortgage agreement in principle may be requested prior to confirming a viewing or accepting an offer.
In line with Anti-Money Laundering (AML) regulations, all applicants will need to complete identification and verification checks before a sale can be agreed.
Buyers are responsible for satisfying themselves as to the condition, suitability, tenure, boundaries, services, planning permissions, and any other matters relating to the property, and should rely on their own legal adviser, surveyor, and any independent professional checks before proceeding with a purchase.
If you are thinking of selling your property, please contact us for a free, no-obligation market appraisal and advice.
Value & comps
No previous sales on record.
Returns
Set an offer; the calculator follows it.
We're still gathering serviced-accommodation data for this area.
Archie refurb estimate: a Pro feature
0.0% below asking
This is not financial or investment advice. Prop AI Deals is not authorised by the Financial Conduct Authority (FCA) to provide investment advice.
All investment calculators, property analyses, and AI-generated insights are for informational purposes only. Property investment carries risk and may result in financial loss. All calculations should be independently verified and you should consult with FCA-authorised financial advisers before making any investment decisions.
Past performance does not guarantee future results. Tax implications vary by individual circumstances.
Deal
Properties like this can earn 2–3x BTL yields when converted to HMO, with retrofit costs around £10k/room. Sign in to see the full tier, yield projection, and cost breakdown.
Commercial properties like this can earn 30-50% higher yields when converted to residential under Class MA / Q / P / PA, with prior approval costing ~GBP 96/unit. Sign in to see the recommended route, yield uplift, and cost breakdown.
BRRR-suited properties can recycle 80-100% of investor capital on refi, leaving a high-yielding rental with most of the money out. Sign in to see the refurb cost stack, ARV projection, and refinance maths.
Detached + large garden = sub-division play. Pro tier unlocks the tier badge, plot size, uplift estimate, and regional land benchmark.
Short-lease flats trade at deep discount, but extending under the 1993 Act often costs far less than the discount. Pro tier unlocks the tier badge, premium breakdown, long-lease ARV and arbitrage maths.
See projected short-stay revenue vs a vanilla BTL for this property.
See real sub-let margins (HMO room rates & SA nightly rates) vs the landlord rent.
Area
Agent & docs
FAQ
About 410 Wylds Lane, Worcester
Explore nearby