2-bedroom house · NR12 8FA
Listing removedListed 294 days
Opportunity summary
See Archie’s verdict, returns by strategy and what to check before viewing.
About
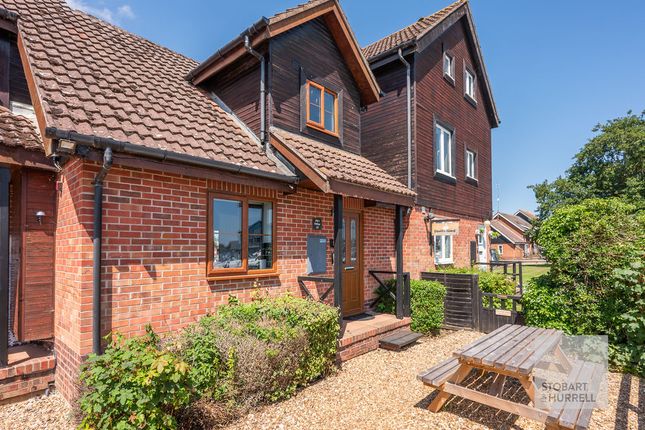
Tenure: Leasehold This well-presented two-bedroom end-terrace home is available on a 40% shared ownership basis, offering an accessible and affordable route into home ownership in the popular village of Wroxham.
Set within a small and well-regarded development, the property enjoys a quieter position while remaining close to village amenities.
Built by Hopkins Homes, the house has been sensibly designed and clearly well maintained.
Inside, the layout feels practical and welcoming, with a comfortable living space and a bright kitchen/diner that opens out to the garden.
Upstairs provides two versatile bedrooms and a modern bathroom, making the home suitable for a range of buyers. The enclosed rear garden offers a private outdoor space that is easy to manage.
Two allocated parking spaces add to the everyday convenience.
Overall, this is a straightforward, comfortable home in a sought-after location, ideal for first-time buyers looking to take a confident step onto the property ladder.
The Location Wroxham is a small village in Norfolk set along the River Bure, and it’s widely known as one of the main gateways to the Norfolk Broads.
The river shapes everyday life here, with boats gliding past moorings, waterside paths for gentle walks and plenty of quiet spots to sit and watch the world go by.
There’s an easy, unhurried atmosphere, where time seems to slow down and the natural surroundings are always close at hand.
At the heart of the village is Roys of Wroxham, often described as the largest village store in the country.
For many people, Roys is inseparable from Wroxham itself, serving as both a practical shopping hub and a local landmark.
Around it, you’ll find small cafés, traditional pubs, and independent shops that give the village its friendly, lived-in feel.
While Wroxham welcomes visitors throughout the year, it never fully loses its sense of community.
Beyond the centre, the landscape opens out into the Broads, with flat fields, winding waterways, and wide skies that feel especially peaceful in the early morning or at sunset.
Wildlife is part of everyday life, and the sound of water and birds often replaces traffic.
Loynes Drive, Wroxham Tucked away in a small, popular development on the edge of Wroxham, this two-bedroom end-terrace home offers an excellent opportunity for first-time buyers or those looking for an affordable way to get onto the property ladder through a 40% shared ownership arrangement, with the option to staircase and increase ownership over time (subject to the relevant terms and conditions).
Built by Hopkins Homes, the property has been well cared for and is presented in good order throughout, making it a practical and appealing choice in a pleasant village setting.
The ground floor offers a comfortable lounge with space to relax or entertain, leading through to an open-plan kitchen/diner.
The kitchen is bright and functional, fitted with a gas oven and hob, good worktop space, and room for additional appliances.
There is direct access to the rear garden, which works well for everyday use as well as outdoor dining during the warmer months. Upstairs, there are two well-proportioned bedrooms.
The main bedroom is a good size with plenty of natural light, while the second bedroom would suit a child’s room, home office, or guest space.
The bathroom is fitted with a modern white suite, including a bath with an overhead mixer shower.
Storage is thoughtfully provided with an under-stairs cupboard and an airing cupboard on the first floor.
Additional benefits include double-glazed windows, gas central heating, and a fitted alarm system.
Outside, the rear garden is fully enclosed and easy to maintain, with a garden shed, outside tap, and gated access.
Two allocated parking spaces, one at the front and one to the side, add everyday convenience.
Located close to local amenities and within easy reach of Wroxham village, this shared ownership home offers a well-balanced mix of comfort, location, and affordability, with the flexibility to staircase and increase your share in this sought-after area as your circumstances allow.
Agents Note Sold Leasehold - 115 years remain - 40% Shared Ownership Opportunity to staircase Remaining Share Rent: £423 paid monthly Connected to Gas CH, alongside the remaining mains services.
Covenant: Must have links to broadland and cannot own two properties EPC Rating: B Disclaimer Minors and Brady (M&B) along with their representatives, are not authorised to provide assurances about the property, whether on their own behalf or on behalf of their client.
We don’t take responsibility for any statements made in these particulars, which don’t constitute part of any offer or contract.
To comply with aml regulations, £52 is charged to each buyer which covers the cost of the digital id check.
It’s recommended to verify leasehold charges provided by the seller through legal representation.
All mentioned areas, measurements, and distances are approximate, and the information, including text, photographs, and plans, serves as guidance and may not cover all aspects comprehensively.
It shouldn’t be assumed that the property has all necessary planning, building regulations, or other consents.
Services, equipment, and facilities haven’t been tested by M&B, and prospective purchasers are advised to verify the information to their satisfaction through inspection or other means.
Value & comps
No previous sales on record.
Returns
Set an offer; the calculator follows it.
We're still gathering serviced-accommodation data for this area.
Archie refurb estimate: a Pro feature
0.0% below asking
This is not financial or investment advice. Prop AI Deals is not authorised by the Financial Conduct Authority (FCA) to provide investment advice.
All investment calculators, property analyses, and AI-generated insights are for informational purposes only. Property investment carries risk and may result in financial loss. All calculations should be independently verified and you should consult with FCA-authorised financial advisers before making any investment decisions.
Past performance does not guarantee future results. Tax implications vary by individual circumstances.
Deal
Properties like this can earn 2–3x BTL yields when converted to HMO, with retrofit costs around £10k/room. Sign in to see the full tier, yield projection, and cost breakdown.
Commercial properties like this can earn 30-50% higher yields when converted to residential under Class MA / Q / P / PA, with prior approval costing ~GBP 96/unit. Sign in to see the recommended route, yield uplift, and cost breakdown.
BRRR-suited properties can recycle 80-100% of investor capital on refi, leaving a high-yielding rental with most of the money out. Sign in to see the refurb cost stack, ARV projection, and refinance maths.
Detached + large garden = sub-division play. Pro tier unlocks the tier badge, plot size, uplift estimate, and regional land benchmark.
Short-lease flats trade at deep discount, but extending under the 1993 Act often costs far less than the discount. Pro tier unlocks the tier badge, premium breakdown, long-lease ARV and arbitrage maths.
See projected short-stay revenue vs a vanilla BTL for this property.
See real sub-let margins (HMO room rates & SA nightly rates) vs the landlord rent.
Area
Agent & docs
FAQ
About 38 Loynes Drive, Norwich
Explore nearby