4-bedroom house · CM2 8UF
Sold STCListed 141 days
Opportunity summary
See Archie’s verdict, returns by strategy and what to check before viewing.
About
Occupying a superb semi-rural position along a quiet country lane, yet conveniently situated just three miles from the A12, this truly individual four bedroom home offers an exceptional blend of character, craftsmanship and contemporary living.
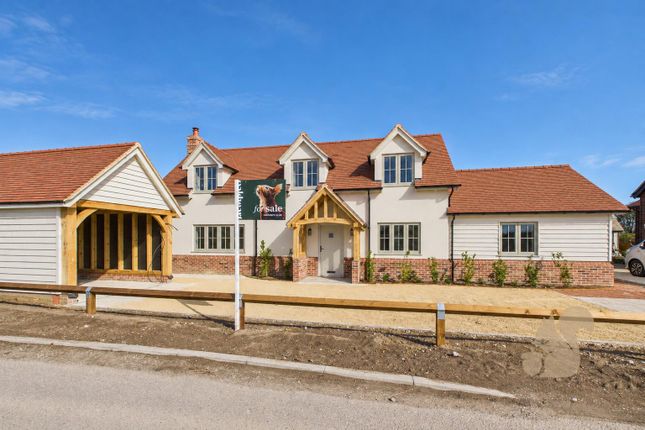
Designed by the current owners to their exacting specification and constructed approximately ten years ago using a striking Green Oak frame, the property is a genuine one-off residence enjoying a wonderfully private setting with delightful countryside views.
The accommodation is full of charm and impressive features throughout, including a magnificent lounge with vaulted ceiling creating a wonderful sense of space and character.
At the heart of the home is an outstanding kitchen and family room, beautifully designed for modern living and entertaining, complete with a large central island and generous living space overlooking the gardens.
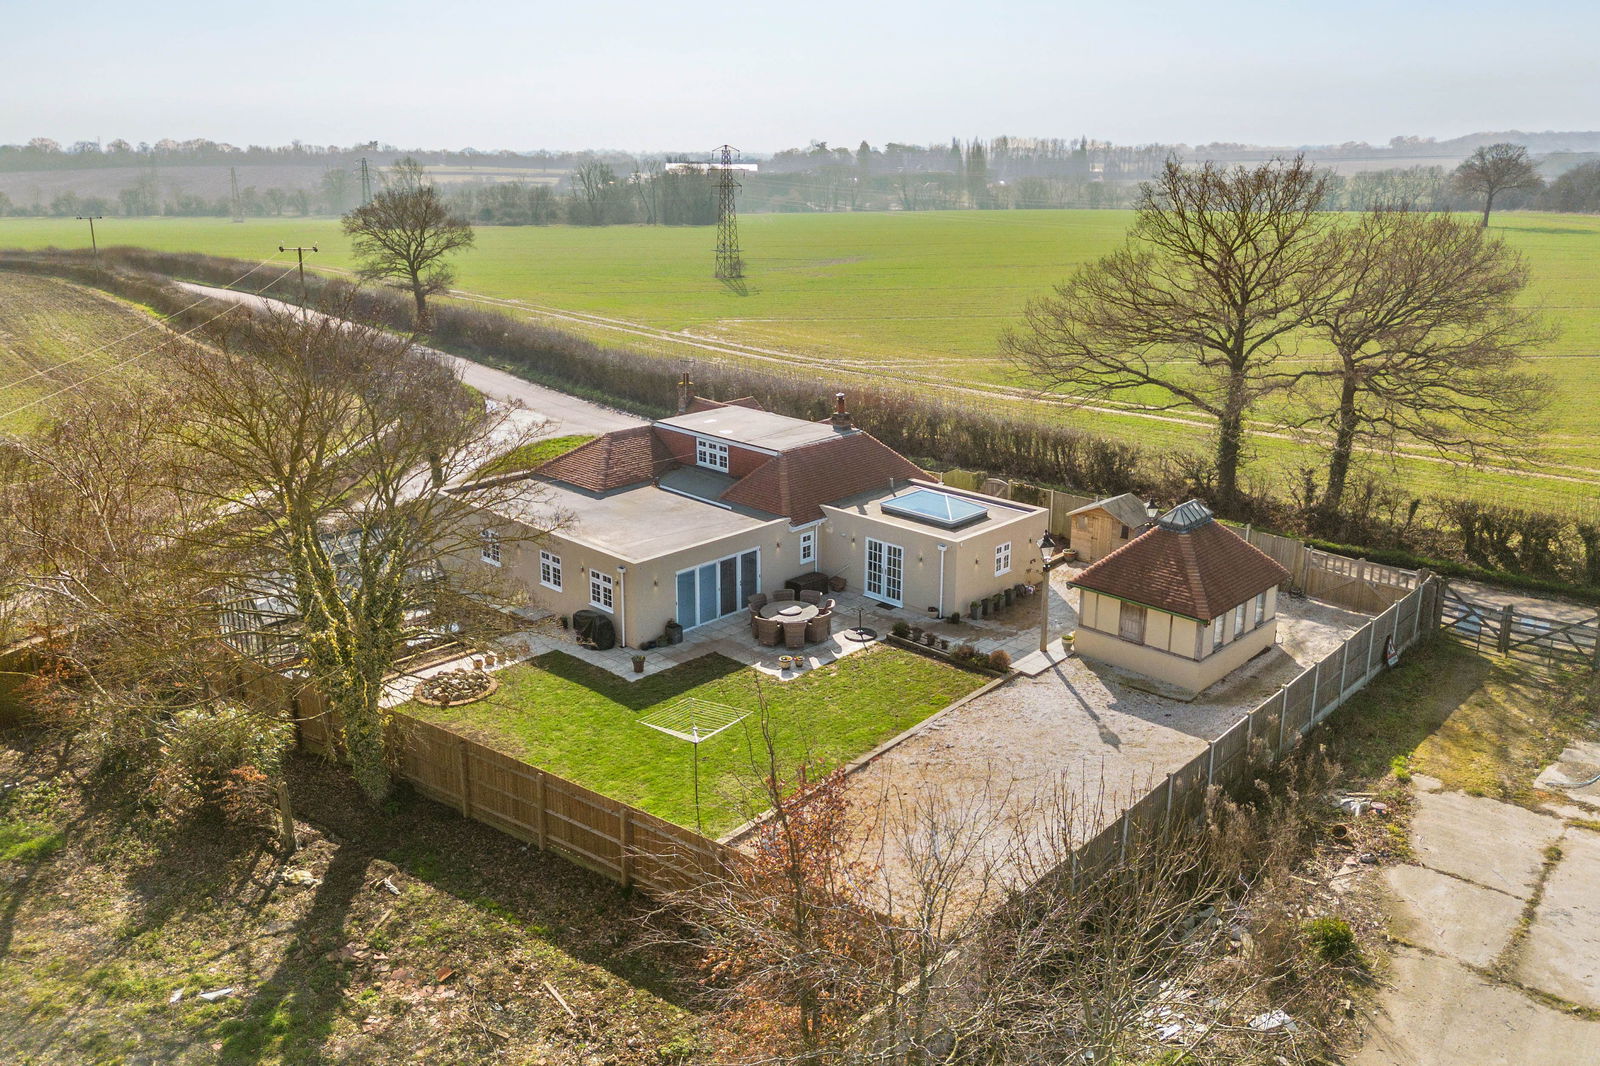
Externally, the property continues to impress with a large workshop, substantial timber framed carport and a versatile garden games room/studio with WC, ideal for home working, hobbies or entertaining.
The grounds provide ample parking behind secure electric gates whilst enjoying a highly private 0.65 acre plot and peaceful surroundings.
Further benefits include air source heat pump underfloor heating, adding to the home’s energy efficiency and modern comfort.
The village itself benefits from a highly regarded primary school whilst retaining excellent access to major road links and surrounding amenities.
Rarely does a property of such individuality and quality become available — a true one-off home offering character, privacy and lifestyle in equal measure.
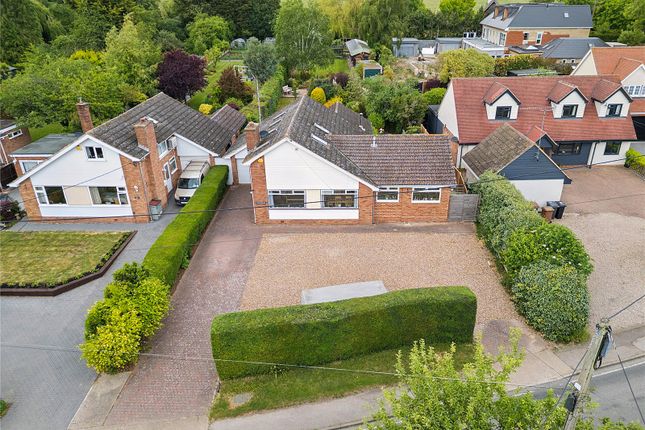
Exterior - Located on a plot of 0.65 of an acre. Driveway providing parking leading via double electric gates to further parking. Lovely gardens including a full width patio, lawns and pergola.
At the end of the garden is a small fenced paddock and shelter, previously used for a pony. Timber Framed Carport - 1.5 car width.
Workshop - 9.14m x 4.27m (30' x 14') - Currently part dived into two rooms. Power connected. Games Room/Studio/Home Office - 8.23m x 4.88m (27' x 16') - A most useful room ideal for a variety of uses.
WC. Power connected. Approximate Room Sizes - First Floor - Master Bedroom - Comprehensive fitted furniture.
En-Suite Shower Room - Bedroom Two - Landing - A lovely room with sitting area looking over the lounge.
Ground Floor - Reception Hall - Bedroom Three - Bedroom Four - Shower Room - Kitchen Dining & Family Room - Utility Room - Lounge - A fantastic room with valuated ceiling.
Study - Agents Notes, Money Laundering & Referrals - These particulars do not constitute any part of an offer or contract. All measurements are approximate.
No responsibility is accepted as to the accuracy of these particulars or statements made by our staff concerning the above property.
We have not tested any apparatus or equipment therefore cannot verify that they are in good working order.
Any intending purchaser must satisfy themselves as to the correctness of such statements within these particulars. All negotiations to be conducted through Church and Hawes.
No enquiries have been made with the local authorities pertaining to planning permission or building regulations. Any buyer should seek verification from their legal representative or surveyor.
MONEY LAUNDERING REGULATIONS: Intending purchasers will be asked to produce identification documentation and we would ask for your co-operation in order that there is no delay in agreeing a sale.
REFERRALS: As an integral part of the community and over many years, we have got to know the best professionals for the job.
If we recommend one to you, it will be in good faith that they will make the process as smooth as can be.
Please be aware that a some of the parties that we recommend (certainly not the majority) may on occasion pay us a referral fee up to £200.
You are under no obligation to use a third party we have recommended.
Value & comps
No previous sales on record.
Returns
Set an offer; the calculator follows it.
We're still gathering serviced-accommodation data for this area.
Archie refurb estimate: a Pro feature
0.0% below asking
This is not financial or investment advice. Prop AI Deals is not authorised by the Financial Conduct Authority (FCA) to provide investment advice.
All investment calculators, property analyses, and AI-generated insights are for informational purposes only. Property investment carries risk and may result in financial loss. All calculations should be independently verified and you should consult with FCA-authorised financial advisors before making any investment decisions.
Past performance does not guarantee future results. Tax implications vary by individual circumstances.
Deal
Properties like this can earn 2–3x BTL yields when converted to HMO, with retrofit costs around £10k/room. Sign in to see the full tier, yield projection, and cost breakdown.
Commercial properties like this can earn 30-50% higher yields when converted to residential under Class MA / Q / P / PA, with prior approval costing ~GBP 96/unit. Sign in to see the recommended route, yield uplift, and cost breakdown.
BRRR-suited properties can recycle 80-100% of investor capital on refi, leaving a high-yielding rental with most of the money out. Sign in to see the refurb cost stack, ARV projection, and refinance maths.
Detached + large garden = sub-division play. Pro tier unlocks the tier badge, plot size, uplift estimate, and regional land benchmark.
Short-lease flats trade at deep discount, but extending under the 1993 Act often costs far less than the discount. Pro tier unlocks the tier badge, premium breakdown, long-lease ARV and arbitrage maths.
See projected short-stay revenue vs a vanilla BTL for this property.
See real sub-let margins (HMO room rates & SA nightly rates) vs the landlord rent.
Area
Agent & docs
FAQ
About Blind Lane, West Hanningfield
Explore nearby