2-bedroom house · HP4 2QU
Listing removedListed 182 days
Opportunity summary
See Archie’s verdict, returns by strategy and what to check before viewing.
About
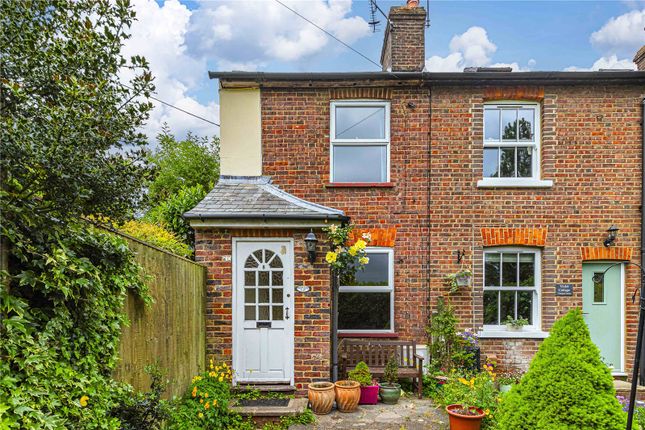
A unique chance to purchase a truly stunning character cottage which boasts both a one bedroom annex with it's own bathroom, a wonderful garden room with the main house comprising a double bedroom and attic room.
An internal inspection is the only way to fully appreciate this individual home of immense character.
The Main House Having been the subject of a considerable and high quality refurbishment programme over recent years, this 19th century cottage positioned at the end of a no through lane and forming a terrace of just 8, offers a unique purchase for one discerning buyer.
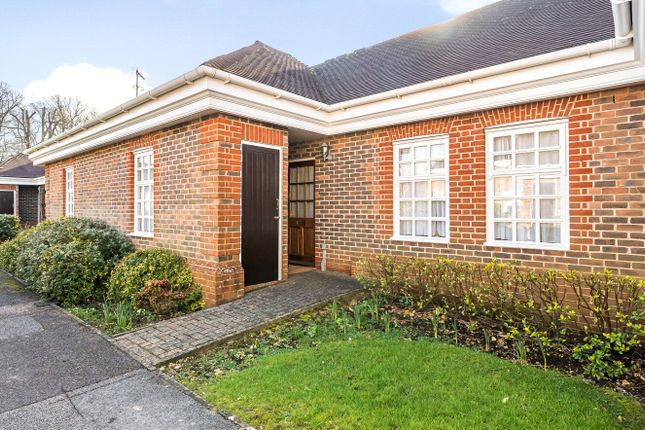
To the front of the property is a private timber decked courtyard which leads directly to the annex and to the front door of the cottage.
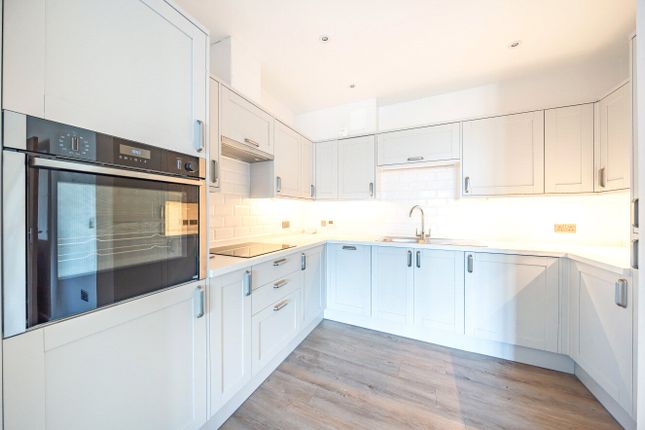
This opens to a wonderful kitchen which has been completely renovated, new flooring, terrazzo countertops and backsplash, induction stovetop and oven with retractable door, new microwave, instant boiling water tap and electric underfloor heating.
- New solid oak staircase installed with two custom-made cupboards, with the larger cupboard used as a larder cupboard for food storage.
Engineered hardwood floors installed throughout the house, including in the annexe and the garden room.
From the kitchen you walk through to the living room which has a bay window framing the view over your garden and also boasts a multi-fuel stove to keep you cosy on those cold winter nights.
Stairs rise to the first floor landing where a hatch opens to the attic room which is accessed by an easy to operate telescopic pull down ladder.
The main bedroom overlooks the rear garden and has built in wardrobes to either side of the chimney breast, whilst the luxuriously appointed bathroom over-looks the front courtyard and towards the annex.
The Garden & Outhouse The rear garden is absolutely delightful and boasts a southerly facing aspect.
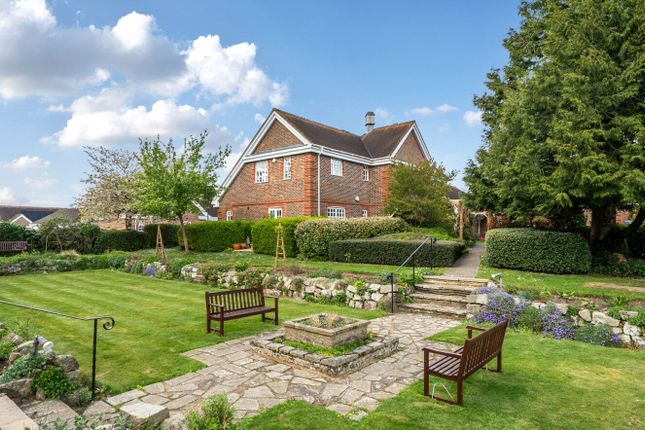
A flagstone patio area is directly beneath the window of the living room, which then leads onto the main garden area mainly laid to lawn with a variety of mature shrubs and hedges.
A flagstone pathway leads to the rear boundary where you find a garden room, and an additional flagstone patio, the garden room is fully insulated with power and light, and could be used for a variety of purposes, ie home gym, yoga studio or an office.
The garden has a small tool shed and a separate storage barn.
The Annex What an absolutely delightful addition to the cottage and a great space for either occasional visitors, teenagers, or can be used as a very plush home office.
The living/bedroom/ kitchenette are open plan with a window to the front looking back towards the cottage. The annex also boasts a new fully fitted shower room with wc and wash basin.
The Location Potten End is a village in West Hertfordshire, England.
It is located in the Chiltern Hills, two miles east-north-east of Berkhamsted, three miles north west of Hemel Hempstead and two miles south east of the National Trust estate of Ashridge.
Nearby villages include Nettleden, Great Gaddesden and the hamlet of Frithsden. The joint Parish Council for Nettleden with Potten End cp 1 administers under Dacorum Borough Council.
At the centre of the village there is a Green and pond.
The village largely comprises residential properties, together with Holy Trinity Church;3 a primary/junior school Potten End First School; a village shop; and two public houses, Martin's Pond and The Plough.
A number of small businesses are also based in the village. Recreational facilities include cricket and football fields, bowls club and a children's grassed play area.
A Village Hall provides community use for a wide variety of regular and special events.
Agents Information For Buyers Thank you for showing an interest in a property marketed by Sterling Estate Agents.
Please be aware, should you wish to make an offer for this property, we will require the following information before we enter negotiations: 1. Copy of your mortgage agreement in principal. 2.
Evidence of deposit funds, if equity from property sale confirmation of your current mortgage balance i.e.
Your most recent mortgage statement, if monies in bank accounts the most up to date balances.. 3. Passport photo id for all connected purchasers and a utility bill.
We are duty bound to complete anti money laundering (aml) checks on all connected purchasers. The charge for this is £75 plus VAT per person.
By making an offer on property with Sterling Estate Agents you agree to the aml process and charge should your offer be acceptable.
Unfortunately we will not be able to progress any proposed purchase until we are in receipt of this information.
Value & comps
No previous sales on record.
Returns
Set an offer; the calculator follows it.
We're still gathering serviced-accommodation data for this area.
Archie refurb estimate: a Pro feature
0.0% below asking
This is not financial or investment advice. Prop AI Deals is not authorised by the Financial Conduct Authority (FCA) to provide investment advice.
All investment calculators, property analyses, and AI-generated insights are for informational purposes only. Property investment carries risk and may result in financial loss. All calculations should be independently verified and you should consult with FCA-authorised financial advisers before making any investment decisions.
Past performance does not guarantee future results. Tax implications vary by individual circumstances.
Deal
Properties like this can earn 2–3x BTL yields when converted to HMO, with retrofit costs around £10k/room. Sign in to see the full tier, yield projection, and cost breakdown.
Commercial properties like this can earn 30-50% higher yields when converted to residential under Class MA / Q / P / PA, with prior approval costing ~GBP 96/unit. Sign in to see the recommended route, yield uplift, and cost breakdown.
BRRR-suited properties can recycle 80-100% of investor capital on refi, leaving a high-yielding rental with most of the money out. Sign in to see the refurb cost stack, ARV projection, and refinance maths.
Detached + large garden = sub-division play. Pro tier unlocks the tier badge, plot size, uplift estimate, and regional land benchmark.
Short-lease flats trade at deep discount, but extending under the 1993 Act often costs far less than the discount. Pro tier unlocks the tier badge, premium breakdown, long-lease ARV and arbitrage maths.
See projected short-stay revenue vs a vanilla BTL for this property.
See real sub-let margins (HMO room rates & SA nightly rates) vs the landlord rent.
Area
Agent & docs
FAQ
About 3, Nursery Terrace, Berkhamsted
Explore nearby