4-bedroom house · DA10 1FU
Listing removedListed 267 days
Opportunity summary
See Archie’s verdict, returns by strategy and what to check before viewing.
About
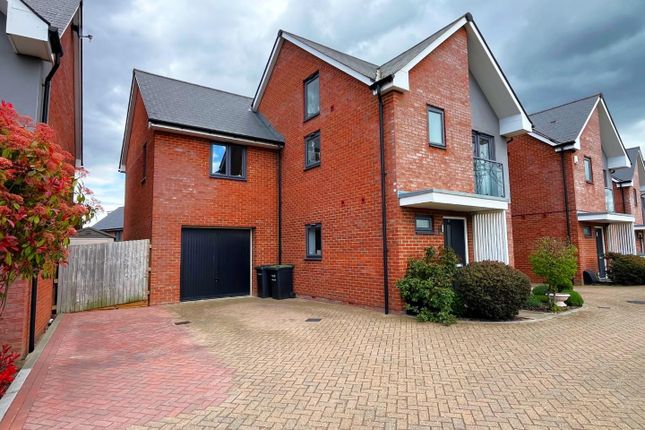
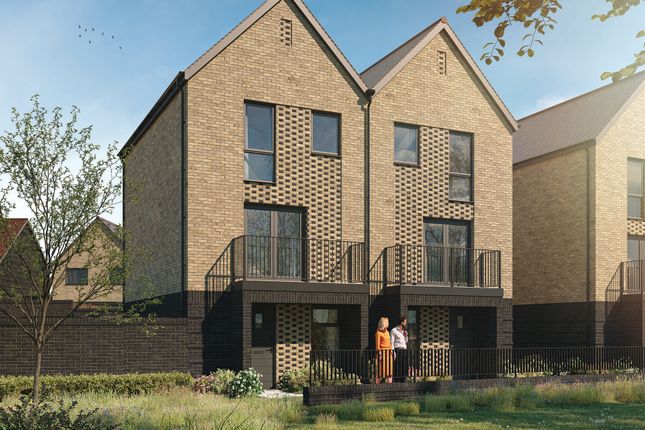
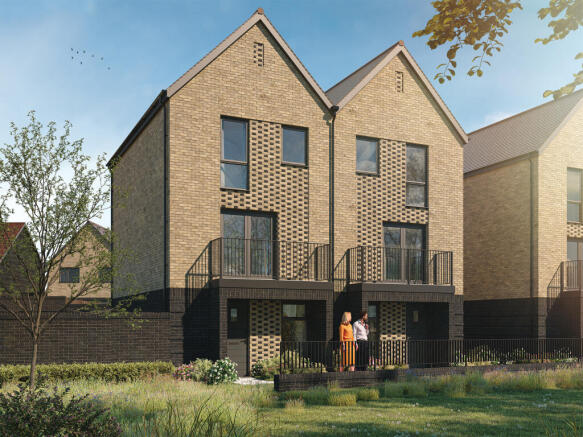
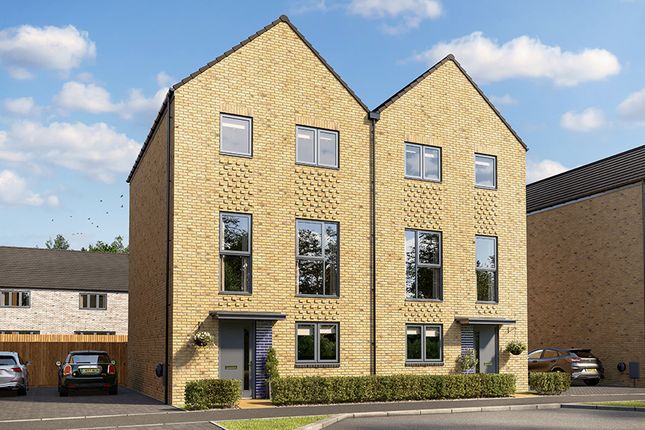
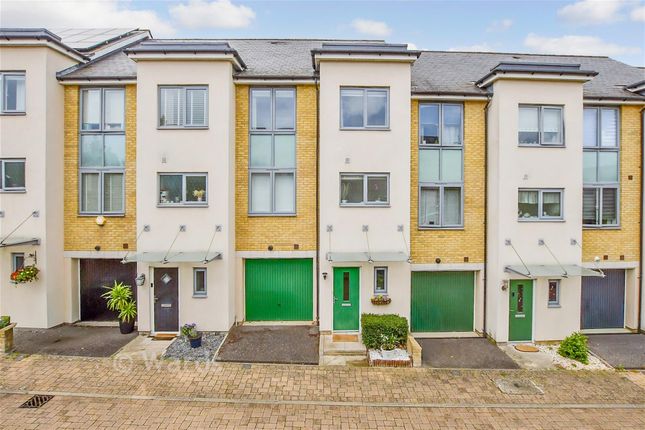
Enjoy up to £25,00 to spend your way on this home when you legally complete by 30th June!* The Hampstead II is a beautifully designed three storey 4 bedroom family home benefiting from a carport and private driveway.
Walk through the front door to a welcoming hallways, spacious WC and open plan kitchen/dining area with French doors to the garden.
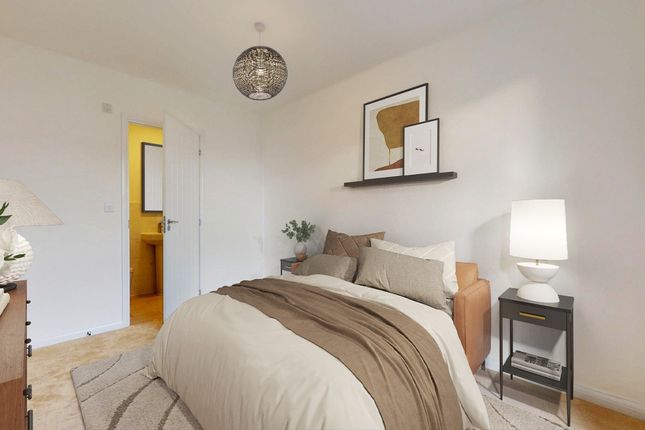
Moving onto the first floor you will find the living room - a place for the whole family to relax, bedroom, family sized bathroom and main bedroom with en suite and fitted wardrobe.
A further two bedrooms and family sized bathroom on the second floor, ensuring every member of the family has a space to call their own.
*Up to £25k spend your way incentive - Offer available on selected plots only for a limited time.
Offer may be withdrawn or extended at any time and legal completion must take place on or before 30.06.26 (or such other date as may be communicated in writing). Cannot be exchanged for cash.
Subject to lender's approval. This offer is not to be used in conjunction with any other offer, discount, promotion or scheme. Maximum cash incentive cannot exceed 5% of the property purchase price.
To take advantage of this offer you must claim before reserving a property from us. Your home may be repossessed if you do not keep up repayments on a mortgage or any other debt secured on it.
Subject to individual lender terms and conditions. Our usual reservation and sales terms and conditions also apply. Please speak to one of our sales consultants for more details.
Total internal floor area: 1384 sq ft Rooms Ground floor Kitchen/Dining (6.63m x 4.25m 21'7" x 14'0") First floor Living Room (4.25m x 3.14m 14'0" x 10'4") Bedroom 1 (3.56m x 3.11m 11'8" x 10'3") Bedroom 4 (4.25m x 2.11m 14'0" x 6'11") Second floor Bedroom 2 (4.25m x 3.94m 14'0" x 12'11") Bedroom 3 (4.25m x 3.03m 14'0' x 10'0") About Ashmere We're delighted to introduce Ashmere - a stunning collection of contemporary 2,3 and 4-bedroom new homes for sale in Ebbsfleet Garden City.
Ashmere is a landmark address featuring a collection of new homes located within stunning white cliffs.
This new housing development embodies our signature quality new homes, each finished and fitted for contemporary living, alongside high-calibre architecture, street design and green spaces.
These attributes have earned us the highest industry awards for the communities we build.
With 1 and 2-bedroom new build apartments for sale, as well as 2,3, and 4-bedroom new houses in a range of styles, Ashmere has living spaces and layouts for you, whatever your life stage.
This is an inspiring, inclusive place to live in a well-connected community that's part of the wider new Ebbsfleet Garden City.
We'll be delighted to help you find your ideal new home in Ebbsfleet Garden City. Get in touch with our Sales Consultants to book a viewing or find out more. What's my budget?
Check your affordability Click here Home to sell?
Complete an online valuation Click here Opening Hours Mon: 10:00 - 17:00, Tue: 10:00 - 17:00, Wed: 10:00 - 17:00, Thu: 10:00 - 17:00, Fri: 10:00 - 17:00, Sat: 10:00 - 17:00, Sun: 10:00 - 17:00
Value & comps
No previous sales on record.
Returns
Set an offer; the calculator follows it.
We're still gathering serviced-accommodation data for this area.
Archie refurb estimate: a Pro feature
0.0% below asking
This is not financial or investment advice. Prop AI Deals is not authorised by the Financial Conduct Authority (FCA) to provide investment advice.
All investment calculators, property analyses, and AI-generated insights are for informational purposes only. Property investment carries risk and may result in financial loss. All calculations should be independently verified and you should consult with FCA-authorised financial advisers before making any investment decisions.
Past performance does not guarantee future results. Tax implications vary by individual circumstances.
Deal
Properties like this can earn 2–3x BTL yields when converted to HMO, with retrofit costs around £10k/room. Sign in to see the full tier, yield projection, and cost breakdown.
Commercial properties like this can earn 30-50% higher yields when converted to residential under Class MA / Q / P / PA, with prior approval costing ~GBP 96/unit. Sign in to see the recommended route, yield uplift, and cost breakdown.
BRRR-suited properties can recycle 80-100% of investor capital on refi, leaving a high-yielding rental with most of the money out. Sign in to see the refurb cost stack, ARV projection, and refinance maths.
Detached + large garden = sub-division play. Pro tier unlocks the tier badge, plot size, uplift estimate, and regional land benchmark.
Short-lease flats trade at deep discount, but extending under the 1993 Act often costs far less than the discount. Pro tier unlocks the tier badge, premium breakdown, long-lease ARV and arbitrage maths.
See projected short-stay revenue vs a vanilla BTL for this property.
See real sub-let margins (HMO room rates & SA nightly rates) vs the landlord rent.
Area
Agent & docs

FAQ
About 513, Longhoughton Avenue, Ebbsfleet Garden City
Explore nearby