7-bedroom detached house · CT4 5LA
For saleReduced £145k (−9.7%) on 20 JunListed 268 days
Opportunity summary
See Archie’s verdict, returns by strategy and what to check before viewing.
About
River House is a handsome detached Grade II Listed Georgian property offering almost 4,000 sq ft of stylish accommodation arranged over three floors.
The property features an attractive rendered frontage with red brick elevations to the side and rear; inside there are original fireplaces, corniced ceilings and sash windows, lending the accommodation a sense of period splendour throughout.
The welcoming hallway leads to the main reception room, the 27ft drawing room with its wooden flooring, panelled walls, front bay window and a wood-burning stove.
There is a comfortable family room at the front, also with a bay window welcoming plenty of natural light, while further back there is a useful home study.
Towards the rear, a cottage has been integrated with the addition of a sun/utility room and features a reception room, kitchen area and conservatory (currently used as a gym) on the ground floor and a bedroom and a bathroom on the first floor.
These all provide space in which to relax and entertain, with both the sun room and gym area having conservatory-style panoramic windows and glass roofs.
Also at ground level, accessed through the drawing room, is the well-proportioned kitchen and dining room.
The kitchen features elegant, fitted units in white, a breakfast bar, a stainless steel range cooker and integrated appliances, while there is also space for a family dining table.
French doors open to the patio and gardens at the side. The first floor provides access to five well-presented double bedrooms, including the principal bedroom with its walk-in wardrobe.
There is also a family bathroom, with separate shower and WC, with an additional bathroom located at the opposite end of the corridor.
A sixth bedroom is located on the second floor, with access to loft storage space. The front door opens to the pavement along the High Street, with established trees and hedgerows providing privacy.
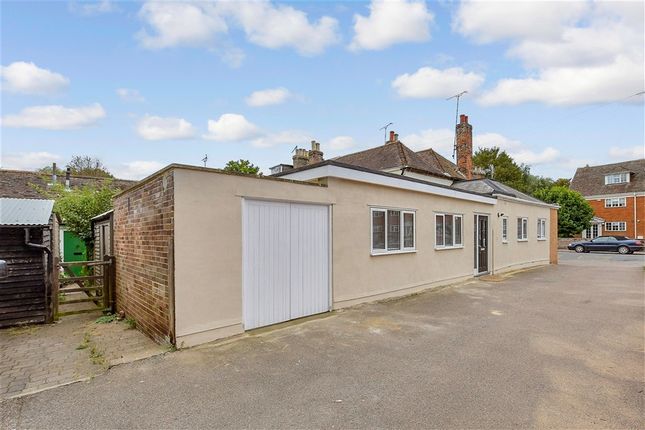
Access for vehicles is via the shared driveway at the side, which is approached via a lane a little further along the High Street and leads to a double garage with office space or storage above.
The delightful walled gardens to the side and rear of the house feature patio areas for al fresco dining, with pristine, extensive areas of lawn, bordered by well-kept hedgerows and a wealth of mature trees, as well as various colourful flowering perennials.
Bridge is a highly regarded village just outside Canterbury, known for its attractive setting within the Kent Downs Area of Outstanding Natural Beauty.
It has a strong sense of community and offers good local amenities, including a primary school, pubs and shops.
Less than five miles away, historic Canterbury offers an excellent range of shops, supermarkets, leisure and cultural facilities, along with outstanding educational establishments.
The area is well connected by road via the A2 and M2, while Canterbury West station provides High-Speed services to London St Pancras in under an hour.
The Continent is easily reached via Eurotunnel and the Port of Dover.
Value & comps
No previous sales on record.
Returns
Set an offer; the calculator follows it.
We're still gathering serviced-accommodation data for this area.
Archie refurb estimate: a Pro feature
0.0% below asking
This is not financial or investment advice. Prop AI Deals is not authorised by the Financial Conduct Authority (FCA) to provide investment advice.
All investment calculators, property analyses, and AI-generated insights are for informational purposes only. Property investment carries risk and may result in financial loss. All calculations should be independently verified and you should consult with FCA-authorised financial advisers before making any investment decisions.
Past performance does not guarantee future results. Tax implications vary by individual circumstances.
Deal
Properties like this can earn 2–3x BTL yields when converted to HMO, with retrofit costs around £10k/room. Sign in to see the full tier, yield projection, and cost breakdown.
Commercial properties like this can earn 30-50% higher yields when converted to residential under Class MA / Q / P / PA, with prior approval costing ~GBP 96/unit. Sign in to see the recommended route, yield uplift, and cost breakdown.
BRRR-suited properties can recycle 80-100% of investor capital on refi, leaving a high-yielding rental with most of the money out. Sign in to see the refurb cost stack, ARV projection, and refinance maths.
Detached + large garden = sub-division play. Pro tier unlocks the tier badge, plot size, uplift estimate, and regional land benchmark.
Short-lease flats trade at deep discount, but extending under the 1993 Act often costs far less than the discount. Pro tier unlocks the tier badge, premium breakdown, long-lease ARV and arbitrage maths.
See projected short-stay revenue vs a vanilla BTL for this property.
See real sub-let margins (HMO room rates & SA nightly rates) vs the landlord rent.
Area
Agent & docs
FAQ
About River House, 67, High Street, Canterbury
Explore nearby