9-bedroom terraced house · PE1 2PW
For saleListed 159 days
Opportunity summary
See Archie’s verdict, returns by strategy and what to check before viewing.
About
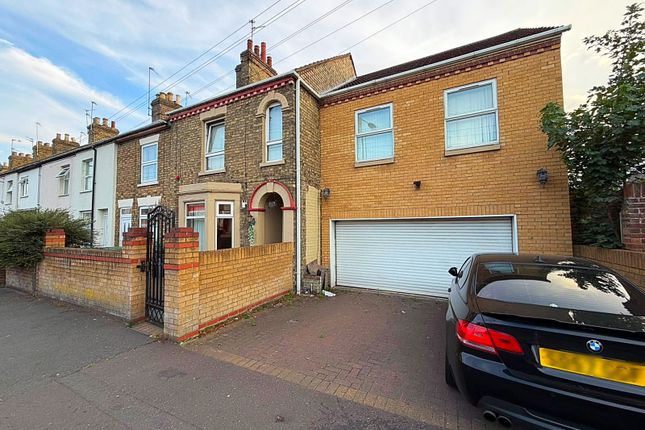
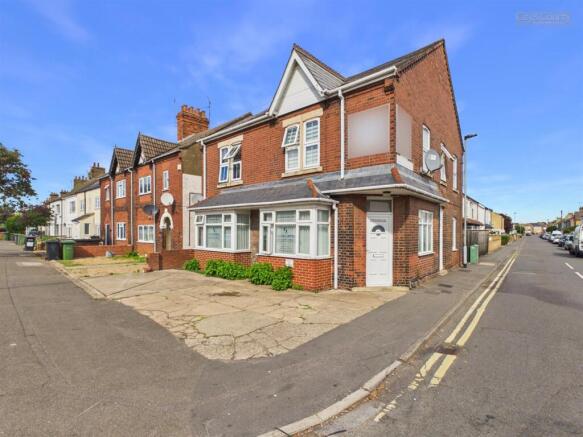
Situated in a prime city-centre location on Lincoln Road, Peterborough, this substantial nine-bedroom HMO presents a huge investment opportunity and is offered with no forward chain.
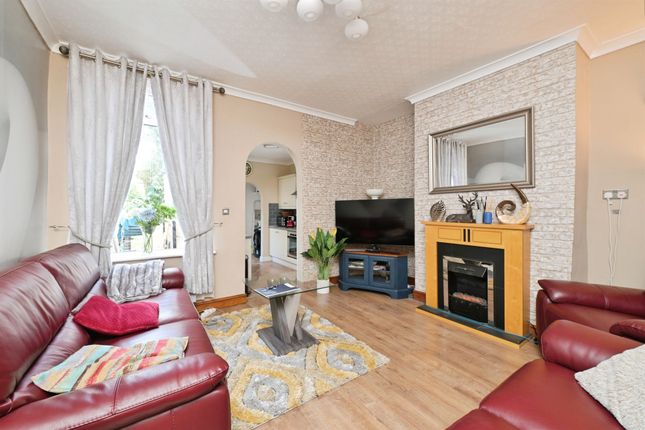
The property is well configured for shared living, featuring four en-suite bedrooms alongside two large communal areas that create a comfortable and sociable environment for tenants.
Practical benefits include a single garage, off-road parking availability and a low-maintenance, private enclosed communal garden, ideal for year-round use.
With its central position and strong rental appeal, this property offers an excellent addition to any investor’s portfolio.
Set across two well-planned floors, this substantial property on Lincoln Road, Peterborough is arranged to maximise space, comfort and functionality, making it ideally suited for HMO use.
The ground floor welcomes you with an entrance hall that leads through to generous communal living and dining areas, creating a natural hub for socialising and shared living.
A large communal kitchen is positioned to comfortably serve all occupants, while several well-proportioned bedrooms are also located on this level, supported by shared bathroom facilities.
The layout flows efficiently, ensuring privacy for residents while maintaining excellent communal spaces.
The first floor continues to impress with a further collection of spacious bedrooms, including multiple en-suite rooms that enhance tenant appeal and convenience.
Additional shared shower rooms and WCs are thoughtfully positioned off the main hallway, reducing congestion and supporting practical day-to-day living.
The arrangement of rooms across this floor provides a balanced mix of private and shared facilities, ideal for long-term occupancy.
Externally, the property benefits from a separate single garage, adding valuable storage or parking options, alongside access to a private, enclosed communal garden that is designed for low maintenance.
Overall, the floor plan reflects a carefully considered and versatile layout, offering excellent proportions throughout and strong potential for consistent rental demand, all within a highly accessible city-centre location.
Entrance Hall - 7.64 x 1.22 (25'0" x 4'0") - Bedroom Nine - 5.01 x 4.57 (16'5" x 14'11") - Communal Kitchen - 4.17 x 3.97 (13'8" x 13'0") - Communal Living/Dining Room - 4.35 x 3.18 (14'3" x 10'5") - Hallway - 5.24 x 0.70 (17'2" x 2'3") - Bedroom Seven - 3.23 x 2.30 (10'7" x 7'6") - Shower Room - 0.80 x 2.29 (2'7" x 7'6") - Hallway - 1.99 x 0.69 (6'6" x 2'3") - Wc - 0.97 x 2.27 (3'2" x 7'5") - Bedroom Eight - 3.64 x 2.97 (11'11" x 9'8") - Landing - 1.06 x 5.95 (3'5" x 19'6") - Bedroom One - 3.76 x 2.69 (12'4" x 8'9") - Bedroom Two - 3.77 x 3.15 (12'4" x 10'4") - Hallway - 1.86 x 1.12 (6'1" x 3'8") - Bedroom Three - 4.08 x 3.31 (13'4" x 10'10") - En-Suite To Bedroom Three - 1.90 x 1.12 (6'2" x 3'8") - Bedroom Four - 3.23 x 3.35 (10'7" x 10'11") - En-Suite To Bedroom Four - 1.89 x 1.14 (6'2" x 3'8") - Bedroom Five - 4.23 x 3.97 (13'10" x 13'0") - En-Suite To Bedroom Five - 0.79 x 1.80 (2'7" x 5'10") - Shower Room - 0.71 x 0.79 (2'3" x 2'7") - Hallway - 1.29 x 0.85 (4'2" x 2'9") - Wc - 0.73 x 2.18 (2'4" x 7'1") - Hallway - 1.83 x 0.91 (6'0" x 2'11") - Shower Room - 1.88 x 2.15 (6'2" x 7'0") - Bedroom Six - 4.12 x 3.18 (13'6" x 10'5") - Garage - 3.81 x 5.08 (12'5" x 16'7") - Epc - D - 57/69 Tenure - Freehold - Important Legal Information - Construction: Standard Accessibility / Adaptations: None Building safety: No Known planning considerations: None Flooded in the last 5 years: No Sources of flooding: n/a Flood defences: No Coastal erosion: No On a coalfield: No Impacted by the effect of other mining activity: No Conservation area: No Lease restrictions: No Listed building: No Permitted development: No Holiday home rental: No Restrictive covenant: No Business from property NOT allowed: No Property subletting: No Tree preservation order: No Other: No Right of way public: No Right of way private: No Registered easements: No Shared driveway: No Third party loft access: No Third party drain access: No Other: No Parking: Single Garage, Driveway Private Solar Panels: No Water: Mains Electricity: Mains Supply Sewerage: Mains Heating: Gas Mains Internet connection: Fttp Internet Speed: up to 1000Mbps Mobile Coverage: EE - Excellent, O2 - Great, Three - Great, Vodafone - Great Disclaimer: If you are considering purchasing this property as a Buy-to-Let investment, please be advised that certain areas may be subject to Selective Licensing schemes.
Prospective purchasers are strongly advised to carry out their own due diligence to ensure compliance with any applicable licensing requirements, including any associated fees or obligations.
All information is provided without warranty. The information contained is intended to help you decide whether the property is suitable for you.
You should verify any answers which are important to you with your property lawyer or surveyor or ask for quotes from the appropriate trade experts: builder, plumber, electrician, damp, and timber expert.
Draft Details Awaiting Vendor Approval -
Value & comps
No previous sales on record.
Returns
Set an offer; the calculator follows it.
We're still gathering serviced-accommodation data for this area.
Archie refurb estimate: a Pro feature
0.0% below asking
This is not financial or investment advice. Prop AI Deals is not authorised by the Financial Conduct Authority (FCA) to provide investment advice.
All investment calculators, property analyses, and AI-generated insights are for informational purposes only. Property investment carries risk and may result in financial loss. All calculations should be independently verified and you should consult with FCA-authorised financial advisers before making any investment decisions.
Past performance does not guarantee future results. Tax implications vary by individual circumstances.
Deal
Properties like this can earn 2–3x BTL yields when converted to HMO, with retrofit costs around £10k/room. Sign in to see the full tier, yield projection, and cost breakdown.
Commercial properties like this can earn 30-50% higher yields when converted to residential under Class MA / Q / P / PA, with prior approval costing ~GBP 96/unit. Sign in to see the recommended route, yield uplift, and cost breakdown.
BRRR-suited properties can recycle 80-100% of investor capital on refi, leaving a high-yielding rental with most of the money out. Sign in to see the refurb cost stack, ARV projection, and refinance maths.
Detached + large garden = sub-division play. Pro tier unlocks the tier badge, plot size, uplift estimate, and regional land benchmark.
Short-lease flats trade at deep discount, but extending under the 1993 Act often costs far less than the discount. Pro tier unlocks the tier badge, premium breakdown, long-lease ARV and arbitrage maths.
See projected short-stay revenue vs a vanilla BTL for this property.
See real sub-let margins (HMO room rates & SA nightly rates) vs the landlord rent.
Area
Agent & docs

FAQ
About Lincoln Road, Peterborough
Explore nearby