10-bedroom detached house · CA16 6EX
For saleListed 111 days
Opportunity summary
See Archie’s verdict, returns by strategy and what to check before viewing.
About
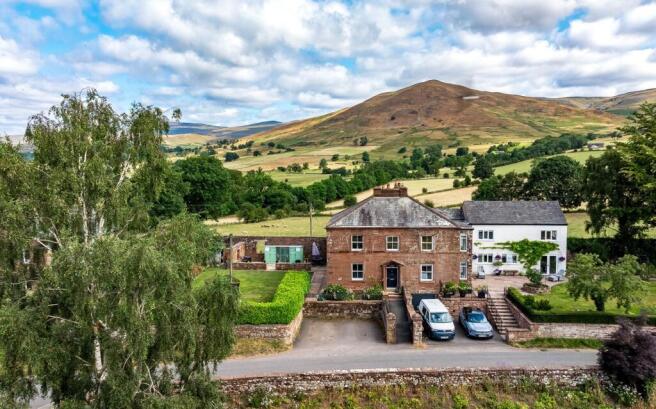
Occupying a distinguished position at the heart of the sought-after village of Great Asby, Asby Hall is an exceptional Grade II* listed country house dating from 1694, accompanied by two beautifully converted cottages and an impressive range of traditional stone barns, all sitting within approximately 1.13 acres of landscaped gardens and grounds.
Originally built as the manor house of Asby Coatsforth for the prominent Musgrave family, the Hall is a remarkable example of Georgian architecture with late Stuart period vernacular origins, retaining an exceptional wealth of original character.
Constructed in local limestone and sandstone, the house is approached through an elegant courtyard, where its symmetrical façade, tall sash windows and classical entrance create an immediate sense of awe as you get out of your car.
Extending over three floors, the principal house offers beautifully proportioned accommodation that balances architectural grandeur with the warmth of a much-loved family home.
Elegant reception rooms feature high ceilings, original panelling, decorative cornicing, window seats and fine fireplaces, while the impressive drawing room and formal dining room provide exceptional spaces for both entertaining and everyday living.
Throughout the house, period details, including the original Christening cupboard, servants' staircase, historic dairy and carved Musgrave coat of arms above the entrance, serve as enduring reminders of the property's rich heritage.
Complementing the principal residence are two beautifully appointed cottages, converted from traditional stone barns and currently operated as highly successful holiday lets, offering an attractive income stream or flexible accommodation for guests or extended family.
A further range of traditional outbuildings includes extensive workshops, impressively sized garage with inspection pit, garden and log stores, presenting considerable versatility for a variety of uses, depending on the needs of the owners.
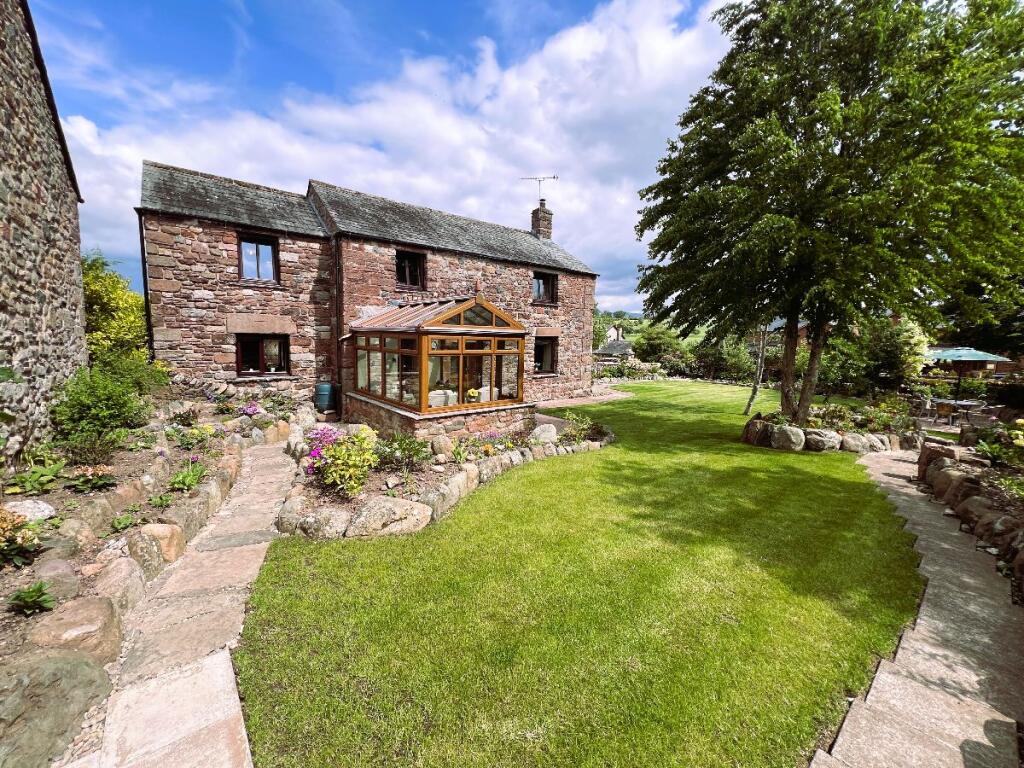
Externally, the gardens and grounds have been carefully nurtured to provide an idyllic setting, with mature specimen trees, an orchard, sweeping lawns and colourful herbaceous borders enclosed by traditional stone walls.
A gently flowing beck forms part of the boundary, while numerous seating terraces and a timber summerhouse enjoy far-reaching views across the surrounding countryside, creating an exceptional environment in which to relax and entertain.
Set amidst the rolling limestone landscapes of the Eden Valley, in the Yorkshire Dales National Park, with immediate access to the spectacular Great Asby Scar National Nature Reserve yet in easy reach of the Lake District National Park, Asby Hall offers a rare combination of architectural significance, lifestyle and natural beauty.
Excellent road and rail connections via the nearby market towns of Appleby-in-Westmorland and Kirkby Stephen provide convenient access throughout the North of England, making this a compelling country estate in one of Cumbria's most desirable rural settings.
Lets take a closer look at the.... Reception Hall Stepping through the front door, the reception hall immediately conveys the elegance and heritage that define Asby Hall.
Beautifully proportioned with original architectural detailing, it provides a graceful introduction to the home, where period character and timeless craftsmanship are evident at every turn.
From here, the principal reception rooms unfold, each offering its own unique atmosphere while maintaining a wonderful sense of flow throughout the house.
Kitchen & Breakfast Room At the heart of the home lies a welcoming kitchen, perfectly suited to modern family life while remaining sympathetic to the property's rich history.
Traditional cabinetry, hardwood worktops and a classic Rayburn create a warm and inviting environment, complemented by integrated appliances and generous preparation space.
Original meat hooks offer a fascinating reminder of the building's agricultural past, while the breakfast area provides an informal setting for everyday dining, with views across the gardens beyond.
Utility Room, W.C & Rear Porch Conveniently positioned alongside the kitchen, the utility room provides practical laundry facilities and additional storage, while the traditional rear porch offers direct access to the gardens and grounds, making it ideal after countryside walks or time spent outdoors.
Sitting Room The room is a welcoming and well proportioned space, designed for both entertaining and quiet relaxation.
High ceilings, original architectural detailing and a large sash window create an abundance of natural light, while the traditional stone fireplace and multifuel stove provides a welcoming focal point during the winter months.
The window seat invite moments of quiet reflection, overlooking the attractive courtyard and landscaped surroundings.
Dining Room Rich in character and perfectly suited to formal entertaining, the dining room retains many Georgian style features.
The fireplace creates a warm focal point, while the generous proportions allow the room to comfortably host both intimate family gatherings and larger occasions.
Natural light pours through the elegant sash windows, enhancing the refined yet welcoming atmosphere.
The Old Dairy One of the property's most enchanting rooms, the original dairy has been carefully preserved as a reminder of the Hall's working past.
Stone flagged floors, original slate shelving and shuttered windows create an authentic historic setting, offering exceptional versatility as a pantry, wine room, studio or characterful garden room.
First Floor Drawing Room Occupying a magnificent position on the first floor, the original drawing room is undoubtedly one of Asby Hall's finest interiors and reflects the grandeur of the Hall's Georgian heritage.
Exceptional ceiling heights, elegant sash windows with deep window seats and an abundance of original joinery combine to create a room of remarkable scale and beauty.
Decorative cornicing, timber panelling, the original dado rail and the charming Christening cupboard all contribute to its unique sense of history, while the open fireplace provides a wonderful focal point for family gatherings throughout the seasons.
Principal Bedroom A beautifully proportioned principal suite enjoying elevated views across the courtyard and surrounding countryside.
Filled with natural light from its large sash window, the room combines generous proportions with period elegance, complemented by a charming Georgian hob grate fireplace and original window seat.
Guest Bedrooms The remaining bedrooms on the first floor are equally spacious and full of character, each enjoying high ceilings, original fireplaces and attractive outlooks across the estate.
Their flexibility makes them equally suited as family bedrooms, guest accommodation or additional reception space if desired.
Family Bathroom Serving the first-floor accommodation is a stylish bathroom featuring a freestanding bath positioned to create a relaxing retreat, complemented by quality sanitaryware and a heated towel rail.
Second Floor Bedrooms The second floor continues the generous accommodation with three further double bedrooms, each offering individual character through exposed timbers, original fireplaces and delightful views across the surrounding landscape.
These rooms provide excellent flexibility for family life, guests or multigenerational living.
Study Quietly positioned away, the study provides an inspiring workspace, rich in character with exposed beams, brickwork and timber flooring.
Equally, the room could serve as an additional double bedroom, library or hobby room depending upon individual requirements.
Principle Bathroom A luxurious family bathroom combines heritage styling with modern comfort.
A freestanding slipper bath, generous walk-in shower, high level W.C and twin wash basins create a spa-like atmosphere, while exposed beams and the original Georgian fireplace reinforce the room's historic charm.
Shower Room An additional shower room with W.C and sink on this floor provides excellent convenience for family and guests alike, complementing the extensive bedroom accommodation.
Throughout Asby Hall, carefully preserved period features, including original fireplaces, decorative panelling, servants' staircase and centuries-old joinery, combine with thoughtful modern improvements including beautifully crafted replacement sash windows with deep window seats, to create a remarkable family home of exceptional warmth, character and architectural significance.
Ashtree Barn Beautifully converted from a traditional Cumbrian stone barn, Ashtree Barn is a home away from home of exceptional character where striking architectural features blend effortlessly with contemporary comfort.
From the moment you enter, the impressive full-height reception hall creates an unforgettable first impression.
Bathed in natural light from generous roof lights and enhanced by an elegant stained-glass feature, the space is finished with Yorkshire stone flooring and sets the tone for the quality and craftsmanship found throughout.
Underfloor heating across the principal ground floor living areas ensures warmth and comfort all year round.
At the heart of the home is a magnificent living room where the original Queen truss roof timbers soar overhead, creating a wonderful sense of space and volume.
A feature log-burning stove set within an impressive stone hearth provides a natural focal point, making the room equally suited to relaxed family evenings or entertaining guests.
The dramatic full-height glazed barn opening frames views across the courtyard, while exposed stonework and a beautifully curved internal wall celebrate the building's agricultural heritage.
Above, a versatile mezzanine overlooks the living space below, offering an ideal retreat for reading, working or simply enjoying the unique architecture from a different perspective.
The kitchen and dining room is equally impressive, combining vaulted ceilings, exposed beams and an attractive original stone feature wall to create a warm and sociable space with direct access to the garden and patio areas.
Designed with both everyday living and entertaining in mind, it is a room where family and friends naturally come together.
The bedroom accommodation continues the property's theme of understated elegance.
The principal bedroom is a generous and inviting retreat, featuring exposed timber beams, walk in wardrobe, characterful barn windows and the luxury of a beautifully appointed en-suite bathroom.
A second spacious double bedroom, complete with solid oak flooring and charming period detailing, offers equally comfortable accommodation for family or guests.
A contemporary shower room serves the second bedroom, finished to a high standard and perfectly complementing the home's blend of heritage and modern living.
Throughout Ashtree Barn, every element has been carefully considered to preserve the integrity of the original building while creating a stylish and comfortable home, resulting in a truly special property that offers both character and contemporary refinement within the historic setting of Asby Hall.
Byre Cottage A charming and thoughtfully renovated residence blending rustic character with modern comforts, Byre Cottage warmly welcomes you through an entrance hall laid with elegant Yorkshire Stone flooring.
On the lower floor, the property offers two generously sized double bedrooms, each benefiting from its own en-suite bathroom, providing privacy and convenience for residents and guests alike.
The inviting hallway leads to a gently crafted pine staircase, ascending to an extensive open plan kitchen, dining and living area.
The kitchen and dining area will appeal to culinary enthusiasts, featuring a Rangemaster electric hob and ovens, perfectly arranged to create an inspiring environment for cooking and entertaining.
The open-plan layout facilitates effortless interaction between the kitchen and living spaces, ideally suited to contemporary family living.
The living room impresses with a pitched ceiling adorned with exposed wooden beams, adding character and a sense of grandeur.
At its heart, a multi-fuel log burner set within a charming hearth offers both warmth and a focal point.
Double-glazed windows to the front and rear aspects flood the room with natural light, enhancing its welcoming and cosy ambiance.
Byre Cottage presents an inviting blend of traditional charm and modern elegance, creating a delightful home that is both practical and full of character.
It Is All About Location… Drive through some of the most spectacular and dramatic scenery that Cumbria has to offer.
Meander through the Villages and marvel at the mountainous backdrop of the Pennines as you enter the enchanting Village of Great Asby.
Locally known for it's stunning church, St Peter's, it's warm and welcoming Primary School, and the Village pub; The Three Greyhounds where a good pint, great food and a roaring fire is always on offer.
Great Asby has so much to offer, with a bubbling beck and close proximity to local amenities, it is proving popular with families and relocators alike.
Directions From Appleby, follow the Regional Route 71, turning right onto Broadmire Road/ Regional Route 71. Continue on this road for approximately 2 miles, which will take you into the village.
Turn left to stay in Regional Route 71, go over the bridge and turn left.
Passing the primary school and village hall, the property will be on the right hand side What3Words: ///canine.lends.early Disclaimer These particulars, whilst believed to be accurate are set out as a general outline only for guidance and do not constitute any part of an offer or contract.
Intending purchasers should not rely on them as statements of representation of fact, but must satisfy themselves by inspection or otherwise as to their accuracy.
No person in this firms employment has the authority to make or give any representation or warranty in respect of the property.
It is not company policy to test any services or appliances in properties offered for sale and these should be verified on survey by prospective purchasers.
Value & comps
No previous sales on record.
Returns
Set an offer; the calculator follows it.
We're still gathering serviced-accommodation data for this area.
Archie refurb estimate: a Pro feature
0.0% below asking
This is not financial or investment advice. Prop AI Deals is not authorised by the Financial Conduct Authority (FCA) to provide investment advice.
All investment calculators, property analyses, and AI-generated insights are for informational purposes only. Property investment carries risk and may result in financial loss. All calculations should be independently verified and you should consult with FCA-authorised financial advisors before making any investment decisions.
Past performance does not guarantee future results. Tax implications vary by individual circumstances.
Deal
Properties like this can earn 2–3x BTL yields when converted to HMO, with retrofit costs around £10k/room. Sign in to see the full tier, yield projection, and cost breakdown.
Commercial properties like this can earn 30-50% higher yields when converted to residential under Class MA / Q / P / PA, with prior approval costing ~GBP 96/unit. Sign in to see the recommended route, yield uplift, and cost breakdown.
BRRR-suited properties can recycle 80-100% of investor capital on refi, leaving a high-yielding rental with most of the money out. Sign in to see the refurb cost stack, ARV projection, and refinance maths.
Detached + large garden = sub-division play. Pro tier unlocks the tier badge, plot size, uplift estimate, and regional land benchmark.
Short-lease flats trade at deep discount, but extending under the 1993 Act often costs far less than the discount. Pro tier unlocks the tier badge, premium breakdown, long-lease ARV and arbitrage maths.
See projected short-stay revenue vs a vanilla BTL for this property.
See real sub-let margins (HMO room rates & SA nightly rates) vs the landlord rent.
Area
Agent & docs
FAQ
About Great Asby, Appleby-in-Westmorland, CA16
Explore nearby