5-bedroom detached house · RH11 0LQ
For saleReduced £100k (−8%) on 28 JulListed 495 days
Opportunity summary
See Archie’s verdict, returns by strategy and what to check before viewing.
About
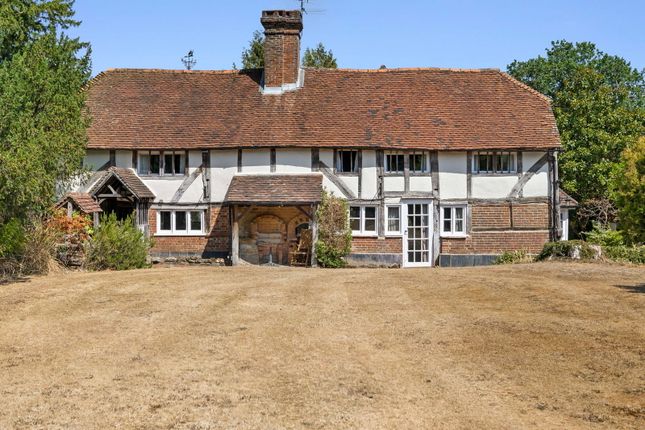
A superbly presented and particularly well-appointed double-fronted character house having been extended and renovated.
The property is understood to have started life as a Toll House, dating back to 15th Century, with a much later build to the front forming the handsome double-fronted elevations when it became a public house.
In more recent years the property has been extended to the rear with a fantastic kitchen/dining room which overlooks the garden.
This spacious and extremely adaptable house extends to about 4,077 sq.ft. And commences with an entrance hall flanked by two receptions rooms both with lovely bay windows to the front.
From one room a further door leads to the dining room with a door to the inner hall and through to the kitchen. From the inner hall, the staircase rises to the first floor.
This area is the 15th century part of the house with feature beams and arranged as a family room and music room with original features including a brick fireplace with a log burner with the original bread oven and beamed ceilings.
From the family room a door leads to the utility room. The rear entrance hall opens to the truly stunning kitchen/dining room with vaulted, beamed ceilings, providing a spacious family area.
This outstanding kitchen features a range of base cupboards with granite work tops and a central island. Double doors open onto the garden beyond.
Upstairs, the principal bedroom features a modern en-suite shower room, and the second front-facing bedroom has an en-suite bathroom. A third bedroom at the rear also has an en-suite shower.
Two additional double bedrooms are set in the older part of the house, alongside a family bathroom that retains many original features, including wide floorboards, a fireplace, and a traditional ball & claw-foot bath.
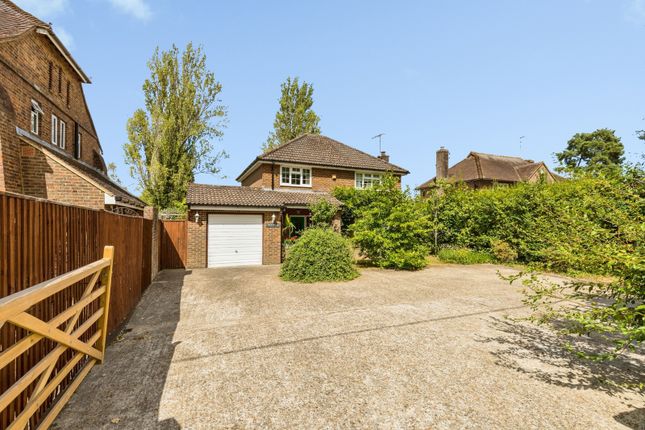
Outside This delightful home is set on about 0.68 acres being set back from the road with a gravel driveway that continues to the side, providing parking for multiple vehicles.
There is a current double garage in need of restoration. Planning permission has been granted for a detached 3 Bay Car Barn with room above. The front, side and rear gardens are laid to lawn.
The rear, garden also has mature hedged and tree borders features a large expanse of lawn with a tree house and a terrace with built in barbecue.
There is also access to the secluded courtyard accessible from the music room provides additional outdoor living space. In all the plot extends to about 0.68 acres.
Situation The property is set in a semi rural location with access to Ifield with its own railway station, running a service to Three Bridges and London Victoria/London Bridge.
Rusper village is approximately 3 miles distant with two public houses, Post Office and general store and a Primary School.The bustling market town of Horsham is approximately 8 miles away, and has a wide range of recreational and sporting amenities, a good choice of schools and excellent shopping facilities.
Gatwick Airport is within 6 miles. Property Ref Number: Ham-58673 Additional Information Local Authority - Horsham District Council. Council Tax Band G
Value & comps
No previous sales on record.
Returns
Set an offer; the calculator follows it.
We're still gathering serviced-accommodation data for this area.
Archie refurb estimate: a Pro feature
0.0% below asking
This is not financial or investment advice. Prop AI Deals is not authorised by the Financial Conduct Authority (FCA) to provide investment advice.
All investment calculators, property analyses, and AI-generated insights are for informational purposes only. Property investment carries risk and may result in financial loss. All calculations should be independently verified and you should consult with FCA-authorised financial advisors before making any investment decisions.
Past performance does not guarantee future results. Tax implications vary by individual circumstances.
Deal
Properties like this can earn 2–3x BTL yields when converted to HMO, with retrofit costs around £10k/room. Sign in to see the full tier, yield projection, and cost breakdown.
Commercial properties like this can earn 30-50% higher yields when converted to residential under Class MA / Q / P / PA, with prior approval costing ~GBP 96/unit. Sign in to see the recommended route, yield uplift, and cost breakdown.
BRRR-suited properties can recycle 80-100% of investor capital on refi, leaving a high-yielding rental with most of the money out. Sign in to see the refurb cost stack, ARV projection, and refinance maths.
Detached + large garden = sub-division play. Pro tier unlocks the tier badge, plot size, uplift estimate, and regional land benchmark.
Short-lease flats trade at deep discount, but extending under the 1993 Act often costs far less than the discount. Pro tier unlocks the tier badge, premium breakdown, long-lease ARV and arbitrage maths.
See projected short-stay revenue vs a vanilla BTL for this property.
See real sub-let margins (HMO room rates & SA nightly rates) vs the landlord rent.
Area
Agent & docs
FAQ
About The Gate, Rusper Road, Ifield
Explore nearby