4-bedroom bungalow · DE72 3HG
For saleListed 214 days
Opportunity summary
See Archie’s verdict, returns by strategy and what to check before viewing.
About
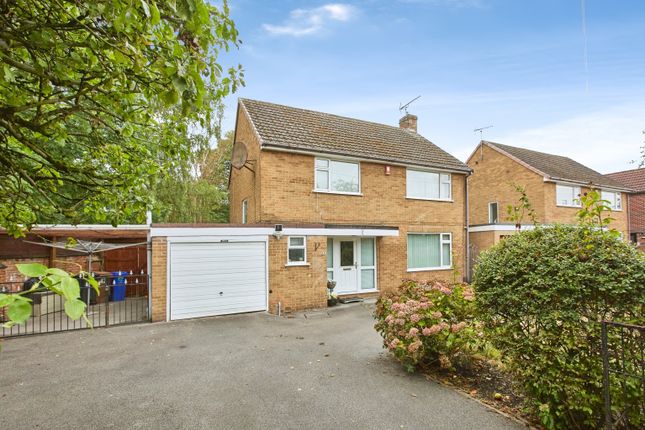
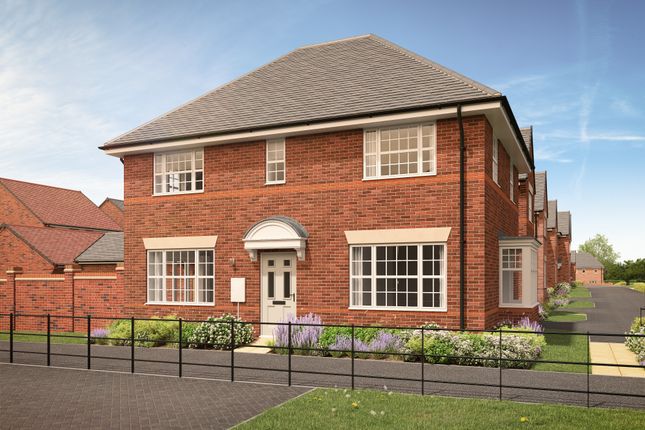
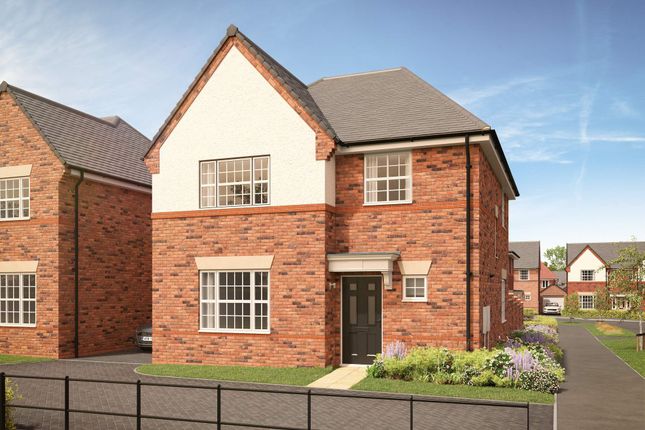
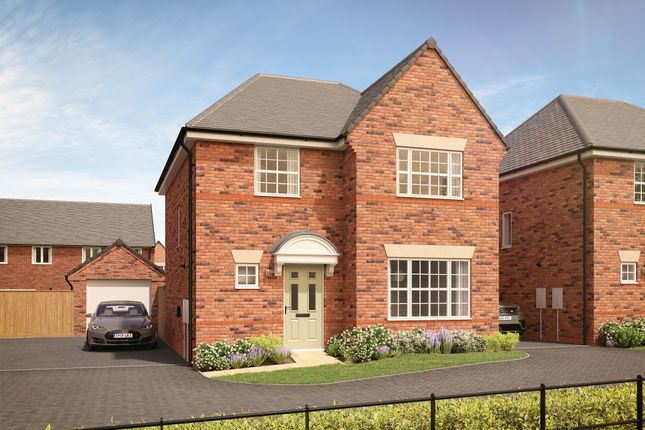
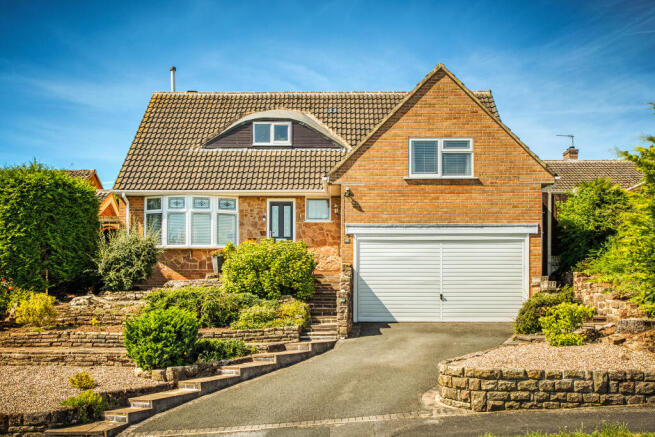
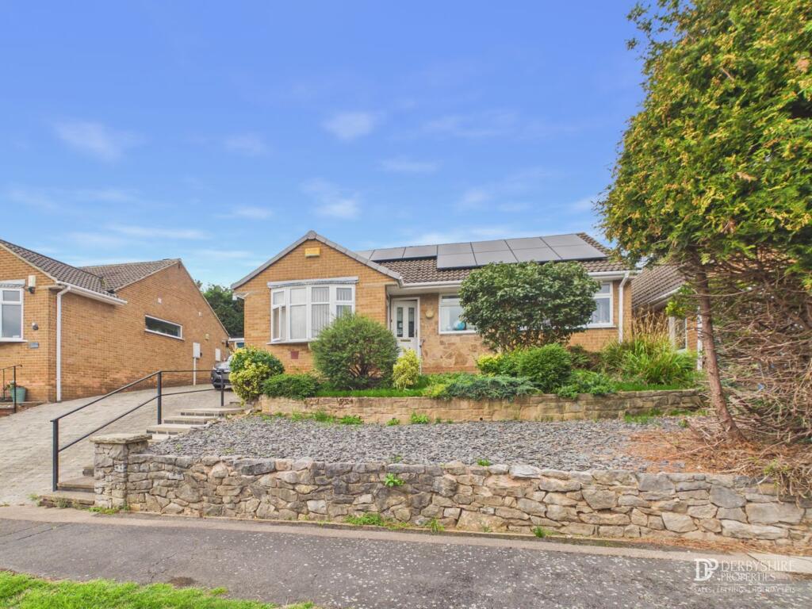
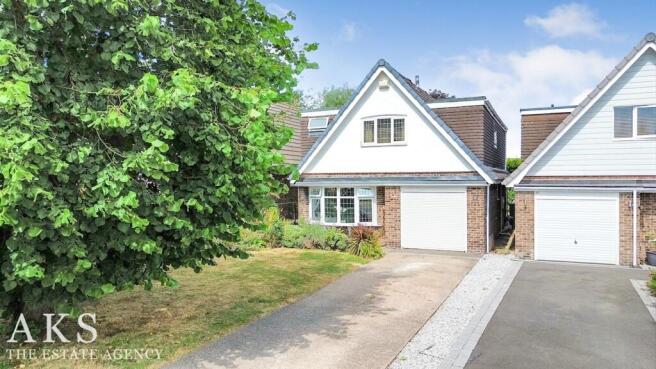
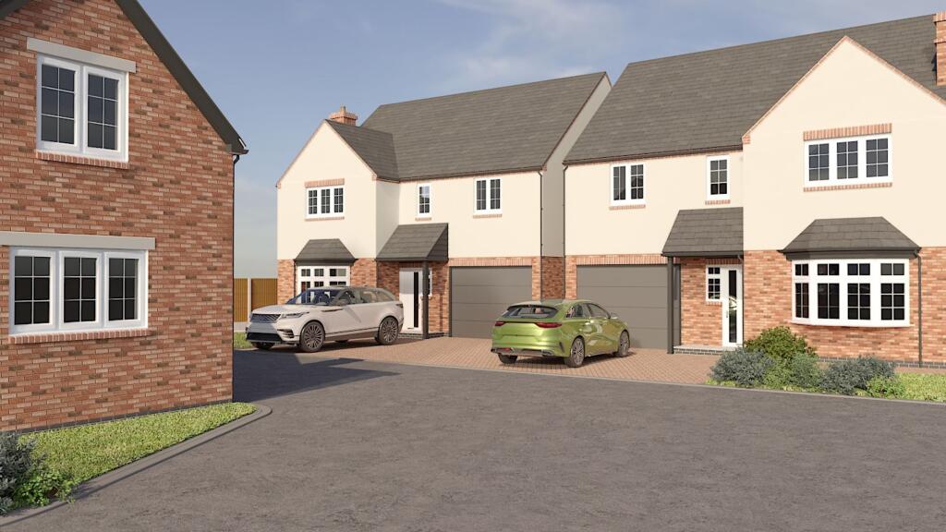
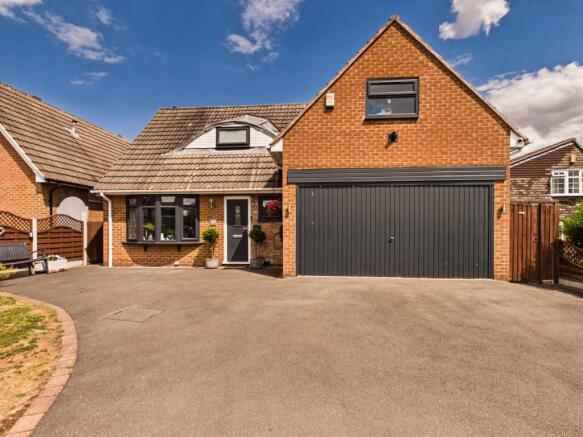
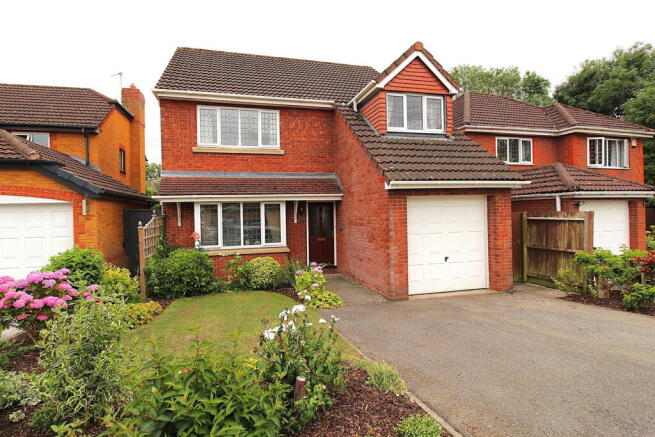
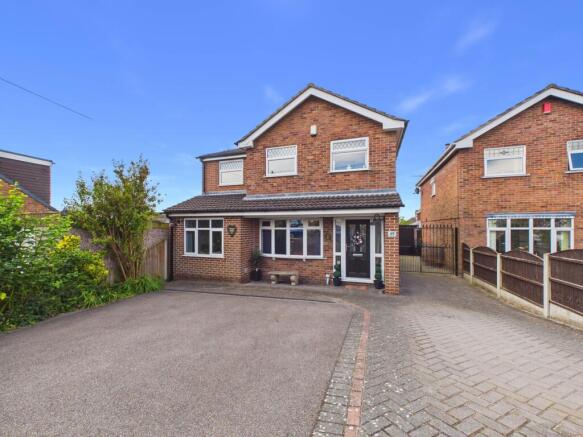
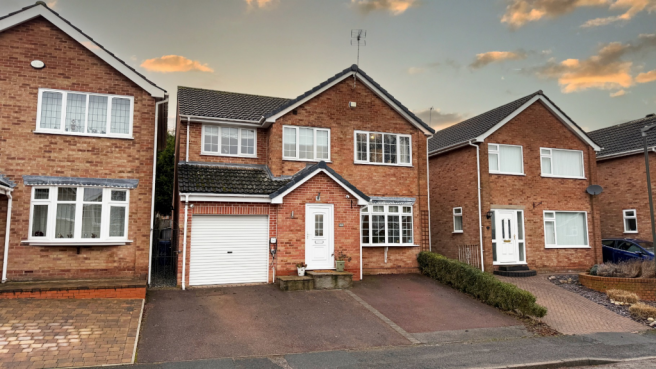
This beautifully presented THREE/FOUR double bedroom chalet bungalow is set within a quiet cul de sac in a sought-after village location, offering both tranquillity and convenience.
The property boasts a high specification finish throughout, with contemporary kitchens from Victoria Robert and bathrooms from Willbonds that have been thoughtfully designed to provide both style and functionality.
The spacious accommodation includes a bright and airy living room, a modern open-plan kitchen and dining area, and three well-appointed bathrooms, making it ideal for families or those seeking flexible living space.
The versatile layout allows for up to four double bedrooms, providing ample space for guests, a home office, or additional family members.
With excellent transport links nearby, commuting is made easy, while the proximity to picturesque countryside walks ensures a perfect balance between village life and access to nature.
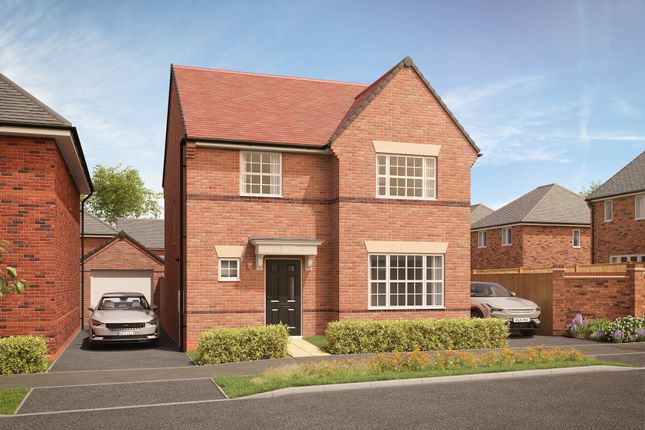
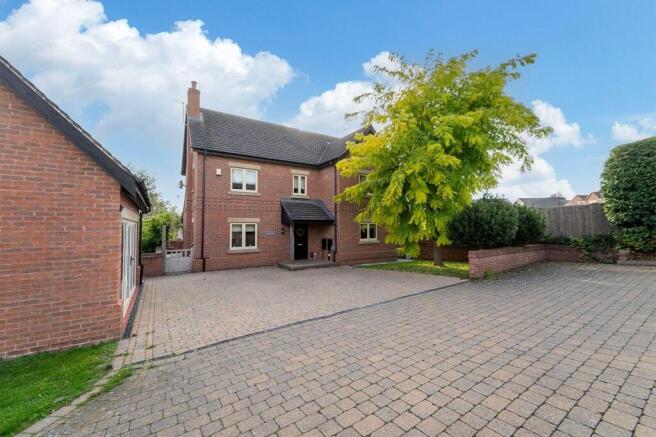
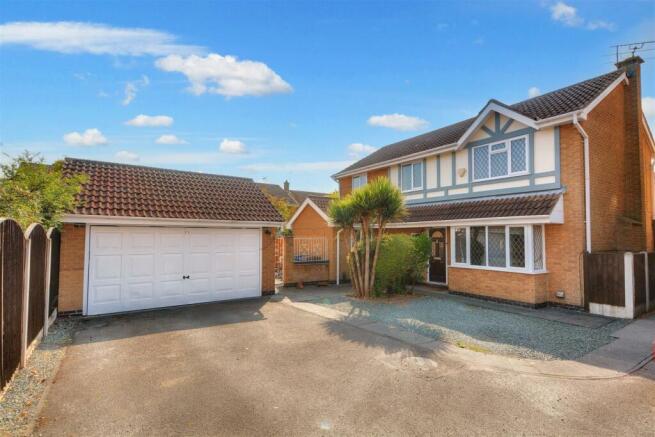
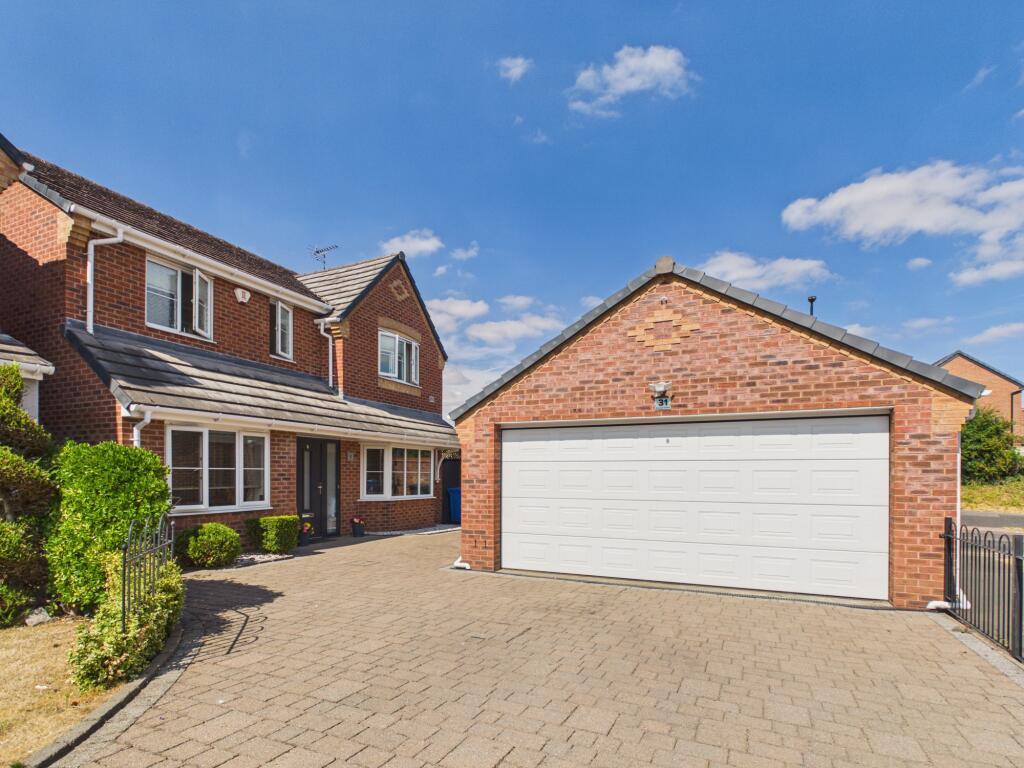
Outside, the property benefits from a generous plot that includes off-road parking for multiple vehicles and a detached garage, offering practical solutions for storage and car parking.
The private rear garden is mainly laid to lawn, bordered by mature shrubs and fencing, creating a secure and peaceful setting for outdoor entertaining or relaxation.
There is a paved patio area, ideal for al fresco dining or enjoying the evening sun, and the space offers plenty of potential for keen gardeners or those wishing to create a play area for children.
The front garden is attractively landscaped, providing a welcoming approach and enhancing the overall kerb appeal of the property.
This exceptional home combines modern living with a wonderful village atmosphere, making it a rare opportunity for those seeking a high quality, detached residence in a desirable location.
Tenure - Freehold Partner - Emma Cavers Entrance Hall Stairs to the first flor and doors Lounge 4.5m x 4.6m Dining Kitchen 4.8m x 4.6m The kitchen will be from.....
and consist of wall, base and drawer units with built-in appliances and bi-folding doors onto the rear garden.
Bedroom/Office 2.5m x 2.6m Door to En-Suite A jack and jill bathroom that is access from the bedroom/office and the entrance hall which will include a walk-in shower, low flush w.c and sink.
Landing Two large storage cupboards and doors to Master bedroom 3.9m x 4.4m Door to En-Suite Walk-in shower cubicle, low flush w.c and sink Bedroom Two 3.1m x 6.0m Bedroom Three 3.9m x 3.0m Bathroom 3.0m x 2.6m Bath, sink, low flush w,c.
Parking - Garage Disclaimer In accordance with current legal requirements, all prospective purchasers are required to undergo an Anti-Money Laundering (AML) check.
An administration fee of £40 per property will apply. This fee is payable after an offer has been accepted and must be settled before a memorandum of sale can be issued.
Value & comps
No previous sales on record.
Returns
Set an offer; the calculator follows it.
We're still gathering serviced-accommodation data for this area.
Archie refurb estimate: a Pro feature
0.0% below asking
This is not financial or investment advice. Prop AI Deals is not authorised by the Financial Conduct Authority (FCA) to provide investment advice.
All investment calculators, property analyses, and AI-generated insights are for informational purposes only. Property investment carries risk and may result in financial loss. All calculations should be independently verified and you should consult with FCA-authorised financial advisers before making any investment decisions.
Past performance does not guarantee future results. Tax implications vary by individual circumstances.
Deal
Properties like this can earn 2–3x BTL yields when converted to HMO, with retrofit costs around £10k/room. Sign in to see the full tier, yield projection, and cost breakdown.
Commercial properties like this can earn 30-50% higher yields when converted to residential under Class MA / Q / P / PA, with prior approval costing ~GBP 96/unit. Sign in to see the recommended route, yield uplift, and cost breakdown.
BRRR-suited properties can recycle 80-100% of investor capital on refi, leaving a high-yielding rental with most of the money out. Sign in to see the refurb cost stack, ARV projection, and refinance maths.
Detached + large garden = sub-division play. Pro tier unlocks the tier badge, plot size, uplift estimate, and regional land benchmark.
Short-lease flats trade at deep discount, but extending under the 1993 Act often costs far less than the discount. Pro tier unlocks the tier badge, premium breakdown, long-lease ARV and arbitrage maths.
See projected short-stay revenue vs a vanilla BTL for this property.
See real sub-let margins (HMO room rates & SA nightly rates) vs the landlord rent.
Area
Agent & docs
FAQ
About Vineyard Close, Borrowash, DE72
Explore nearby