4-bedroom house · WA12 0BL
For saleReduced £25k (−2.9%) on 13 OctListed 174 days
Opportunity summary
See Archie’s verdict, returns by strategy and what to check before viewing.
About
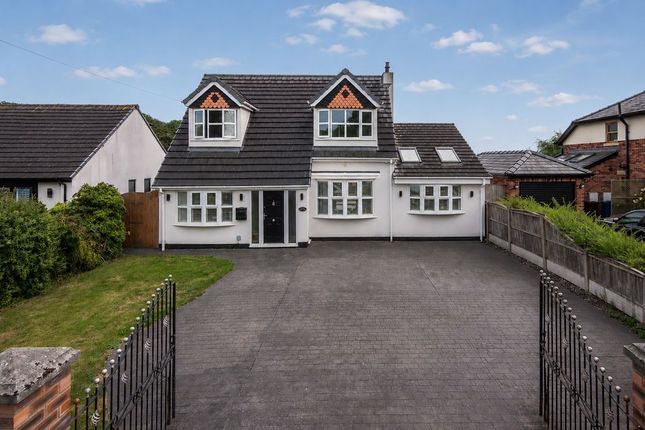
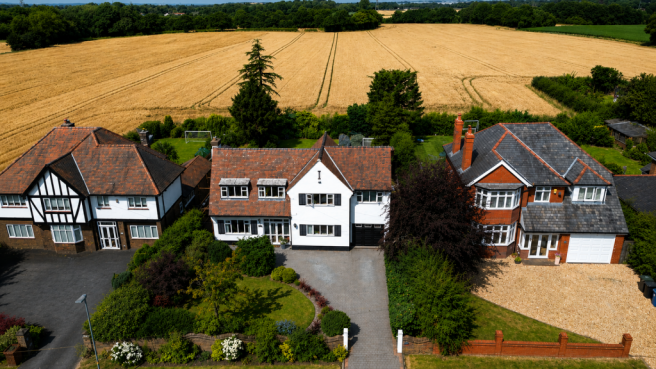
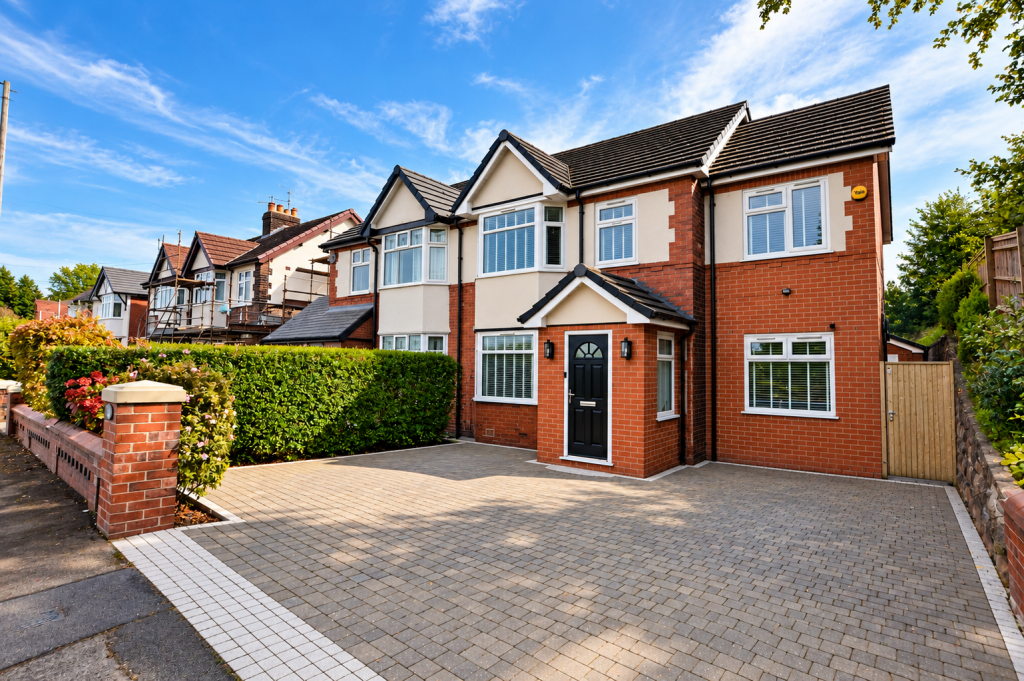
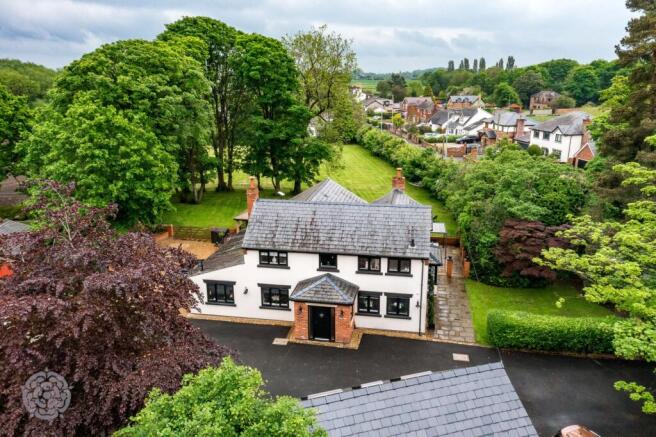
A Rare Opportunity To Acquire A Substantial Detached Residence Occupying A Generous Elevated Plot Along Southworth Road, One Of Newton-Le-Willows’ Most Highly Regarded Residential Addresses.
Enjoying Mature Private Gardens, Excellent Parking And Extensive Family Accommodation, This Imposing 1920s Home Combines Character, Space And Convenience In Equal Measure.
Entrance Porch A tiled step with adjacent gazebo leads to a multi-paned and timber external door with matching surround. Black and white chequered floor, ceiling light point.
A solid moulded timber inner door with leaded glazed panels and matching side panels gives access to: Reception Hall (17' 2'' x 16' 2'' (5.23m x 4.92m)) A splendid and inviting area of excellent proportions having a feature oak spindled staircase with a deep storage cupboard under.
Oak fireplace, radiator, delph rail, decorative coving. Cloakroom Suite comprising white pedestal wash hand basin, low level w.c., radiator, leaded window to side elevation.
Drawing Room (20' 3'' x 16' 5'' (6.17m x 5.00m)) A most impressive generously sized room boasting an elegant wide bayed window to the front elevation with built-in window seat.
A french door gives access to the side garden. Attractive feature ‘Adam style’ fireplace, radiators, two wall light points, ceiling light point. Decorative coved ceiling.
Play Room (18' 0'' x 16' 7'' (5.48m x 5.05m)) Another spacious and useful room with a window looking out onto the side garden. Tiled inset fireplace with open grate. Radiator, seven wall light points.
Dado rail picture rail.
A sliding patio door leads into: Conservatory (28' 7'' x 15' 0'' narrowingn to 11'11" (8.71m x 4.57m)) An enhancing addition to the property having a tiled floor and four wall light points.
A french door leads out onto the garden whilst a sliding patio door gives access to: Morning/Family Room (26' 6'' x 12' 6'' (8.07m x 3.81m)) A comfortable room for every day use having a feature gas fire.
Radiator, picture rail. Cupboard housing central heating boiler.
Double glazed window to side and front elevation, open access to: Kitchen (18' 0'' x 12' 2'' (5.48m x 3.71m)) Comprehensively fitted with range of quality Cooke & Lewis wall, base and drawer units with granite work tops, island unit, belfast sink unit.
Double gas oven, five ring hob with extractor hood over. Integrated fridge freezer, dishwasher and washing machine. Four velux windows and window to side elevation.
Double glazed patio doors leading out on to the rear garden. Landing Accessed via an easy rise turned oak staircase with matching spindled balustrade.
A spacious area being split level and having a feature leaded window. Deep coved ceiling with two light points. Radiator.
Bedroom One (21' 0'' x 16' 4'' (6.40m x 4.97m)) Positioned to the front elevation a spacious room having windows on two elevations, one being a bay window.
Range of quality built in furniture including two triple wardrobes; dressing table and drawer unit, radiator, picture rail, ceiling light point.
Access to: En-Suite Having tiled walls and a suite installed comprising: Shower cubicle, pedestal wash hand basin and low level w.c. Electric shaver point. Radiator.
Bedroom Two (15' 2'' x 12' 2'' (4.62m x 3.71m)) Another spacious room with a range of built-in furniture, including wardrobes, shelving, dressing table and drawer. Down lighting.
Double doors lead through to the en-suite shower room. Radiator. Picture rail. En-Suite Shower/Dressing Room (16' 3'' x 5' 6'' (4.95m x 1.68m)) With double walk in shower unit.
A suite in white is installed comprising tiled bath, pedestal wash hand basin, low level w.c. Electric shaver point. Chrome radiators. Ceramic tiled floor.
Bedroom Three (11' 6'' x 9' 8'' (3.50m x 2.94m)) Having window to side elevation, built in double wardrobe, built in cupboard, radiator.
Bedroom Four (12' 0'' x 9' 4'' (3.65m x 2.84m)) A generously sized fourth bedroom with built-in wardrobe and cupboards. Radiator. Window to front and side elevation.
Family Bathroom (12' 0'' x 10' 1'' (3.65m x 3.07m)) Luxuriously appointed with full suite comprising: Roll top bath with shower off mixer taps, pedestal wash hand basin and low level w.c.
Complementary tiling. Built-in cupboard. Window to rear elevation. Chrome radiators. Ceramic tiled floor.
Attic Room (18' 0'' x 10' 7'' (5.48m x 3.22m)) A useful space which could have numerous uses including bedroom/playroom. Built in wardrobes and drawers. Velux window to side elevation. Radiator.
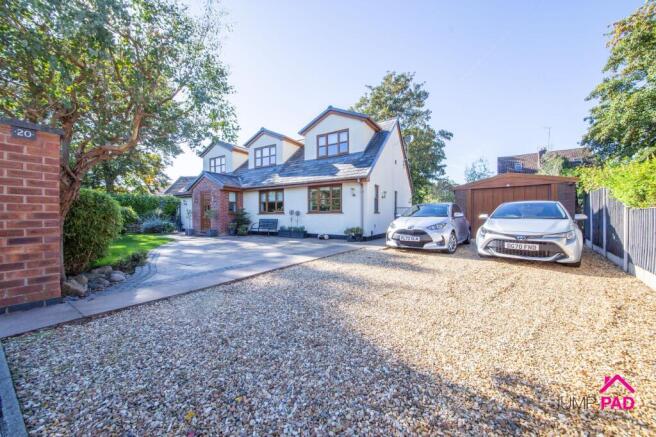
Outside A lengthy driveway which is illuminated is accessed through double wrought iron gates and provides ample parking space and provides a parking space for a caravan, boat etc.
Garage (16' 8'' x 15' 10'' (5.08m x 4.82m)) Being detached with electrically operated up and over door. Access to roof void providing storage space.
Power and lighting Workshop (10' 2'' x 9' 6'' (3.10m x 2.89m)) With power and lighting.
Summer House (14' 7'' x 14' 7'' (4.44m x 4.44m)) Purpose built in an octagonal shape and having a pine ceiling, with inset lighting, laminate wood floor.
Gardens Forming a particular feature to the property to three elevations and are well established. The front garden has a lawned area and has a selection of shrubs hedging providing screening.
The side garden is mainly lawned having a hedged boundary, paved pathway. Again plants and shrubs are in evidence. To the rear elevation there is a paved area with feature fountain.
External lighting is insitu.
General Information Please note: We have not tested any apparatus, equipment, fixtures, fittings or services, so cannot verify they are in working order or fit for their purpose.
Local Authority St Helens Borough Council Viewing Arrangements By arrangement through Fraser Reeves Newton-le-Willows office, 103 High Street, Newton-le-Willows.
Value & comps
No previous sales on record.
Returns
Set an offer; the calculator follows it.
We're still gathering serviced-accommodation data for this area.
Archie refurb estimate: a Pro feature
0.0% below asking
This is not financial or investment advice. Prop AI Deals is not authorised by the Financial Conduct Authority (FCA) to provide investment advice.
All investment calculators, property analyses, and AI-generated insights are for informational purposes only. Property investment carries risk and may result in financial loss. All calculations should be independently verified and you should consult with FCA-authorised financial advisors before making any investment decisions.
Past performance does not guarantee future results. Tax implications vary by individual circumstances.
Deal
Properties like this can earn 2–3x BTL yields when converted to HMO, with retrofit costs around £10k/room. Sign in to see the full tier, yield projection, and cost breakdown.
Commercial properties like this can earn 30-50% higher yields when converted to residential under Class MA / Q / P / PA, with prior approval costing ~GBP 96/unit. Sign in to see the recommended route, yield uplift, and cost breakdown.
BRRR-suited properties can recycle 80-100% of investor capital on refi, leaving a high-yielding rental with most of the money out. Sign in to see the refurb cost stack, ARV projection, and refinance maths.
Detached + large garden = sub-division play. Pro tier unlocks the tier badge, plot size, uplift estimate, and regional land benchmark.
Short-lease flats trade at deep discount, but extending under the 1993 Act often costs far less than the discount. Pro tier unlocks the tier badge, premium breakdown, long-lease ARV and arbitrage maths.
See projected short-stay revenue vs a vanilla BTL for this property.
See real sub-let margins (HMO room rates & SA nightly rates) vs the landlord rent.
Area
Agent & docs
FAQ
About 71, Southworth Road, Newton-le-Willows
Explore nearby