4-bedroom detached house · LN6 8RQ
For saleReduced £10k (−2.8%) on 3 OctListed 393 days
Opportunity summary
See Archie’s verdict, returns by strategy and what to check before viewing.
About
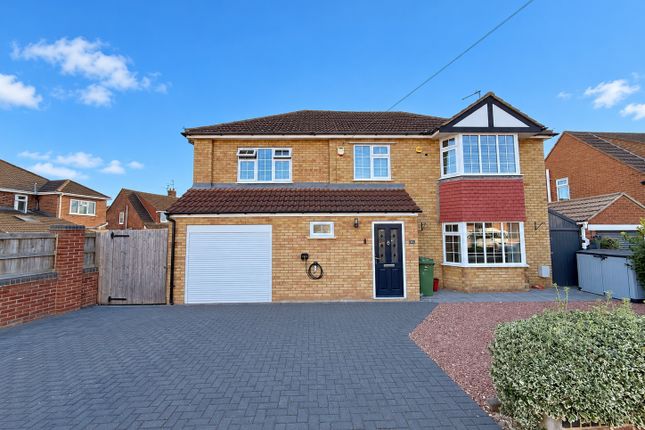
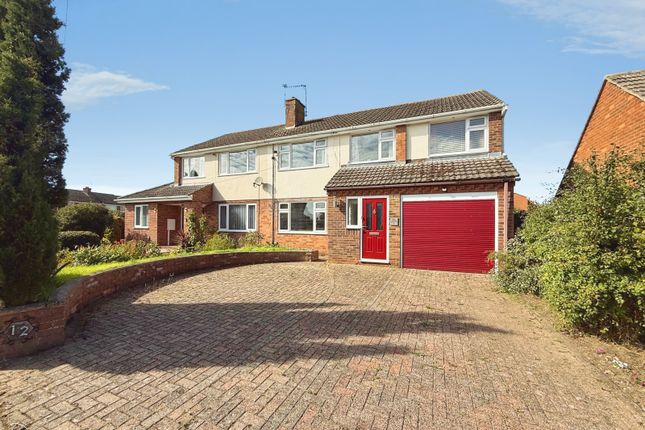
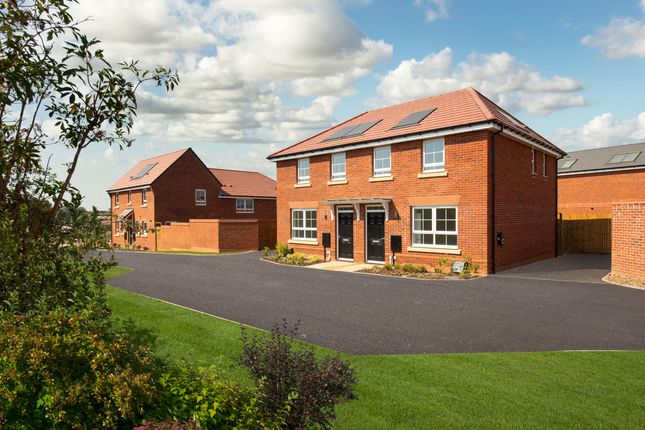
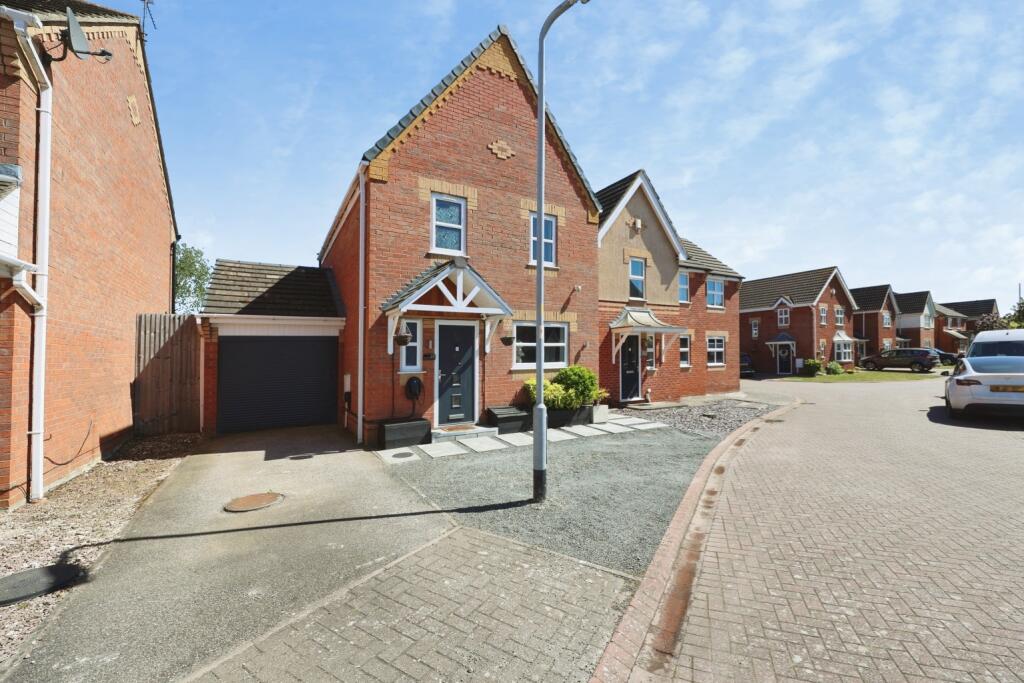
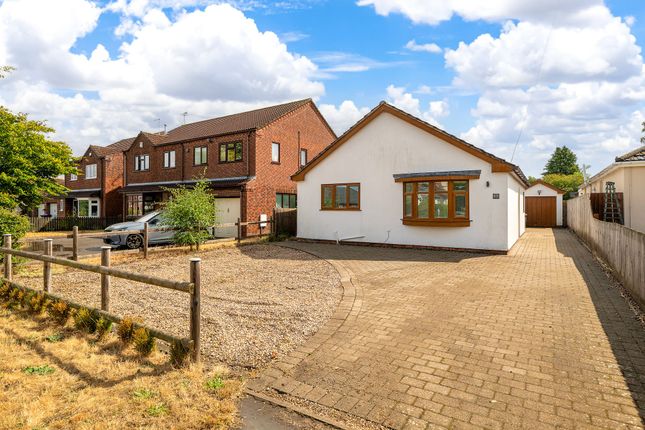
Heather Gardens, North Hykeham Impressive four-bedroom detached family home with lake views and no onward chain Kinetic Estate Agents are delighted to present for sale this stunning four-bedroom detached family home on Heather Gardens, North Hykeham.
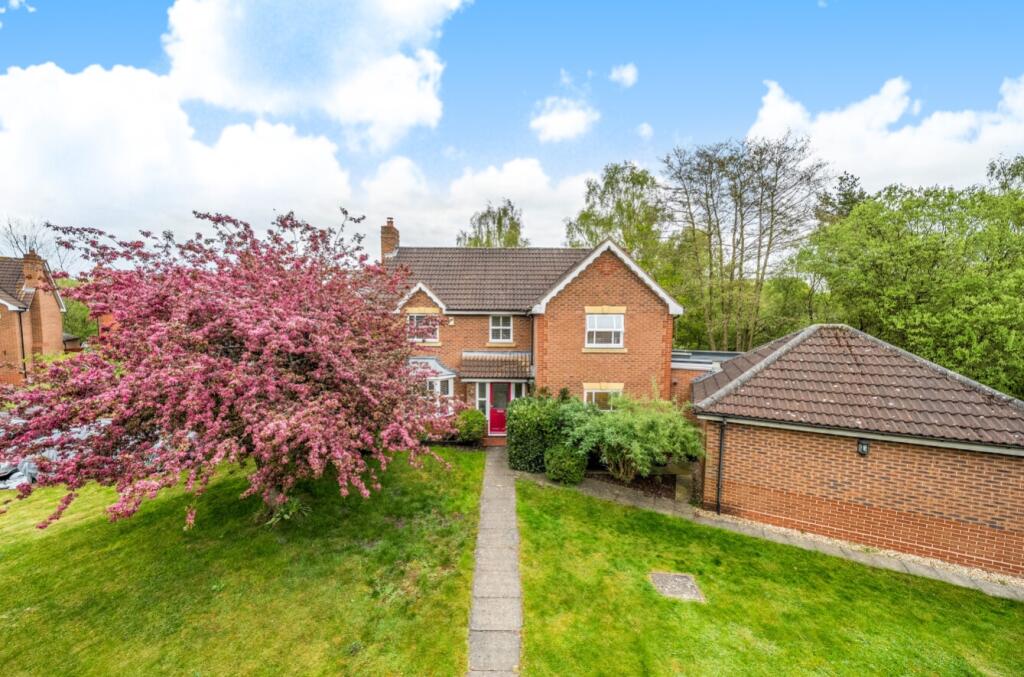
Once the original show home for the development, this property is immaculately presented throughout, set on a generous plot, and enjoys beautiful views over Richmond Lake.
What Kinetic Estate Agents Loves About This Property Nina Sharpe (Sales & Lettings Director): “That lake view from the master bedroom bay window is just gorgeous – the perfect morning outlook.” Jo Foster (Sales Manager): “The kitchen diner is the heart of this home – spacious, bright and with those quartz worktops, it feels really high-end.” Rob Webb (Director): “This home was the estate’s show home – and it shows.
The attention to detail, the position, the plot – it really does tick every box for a family home.” What’s Included?
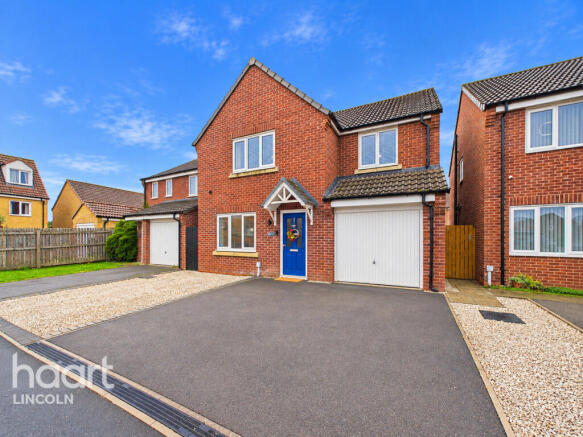
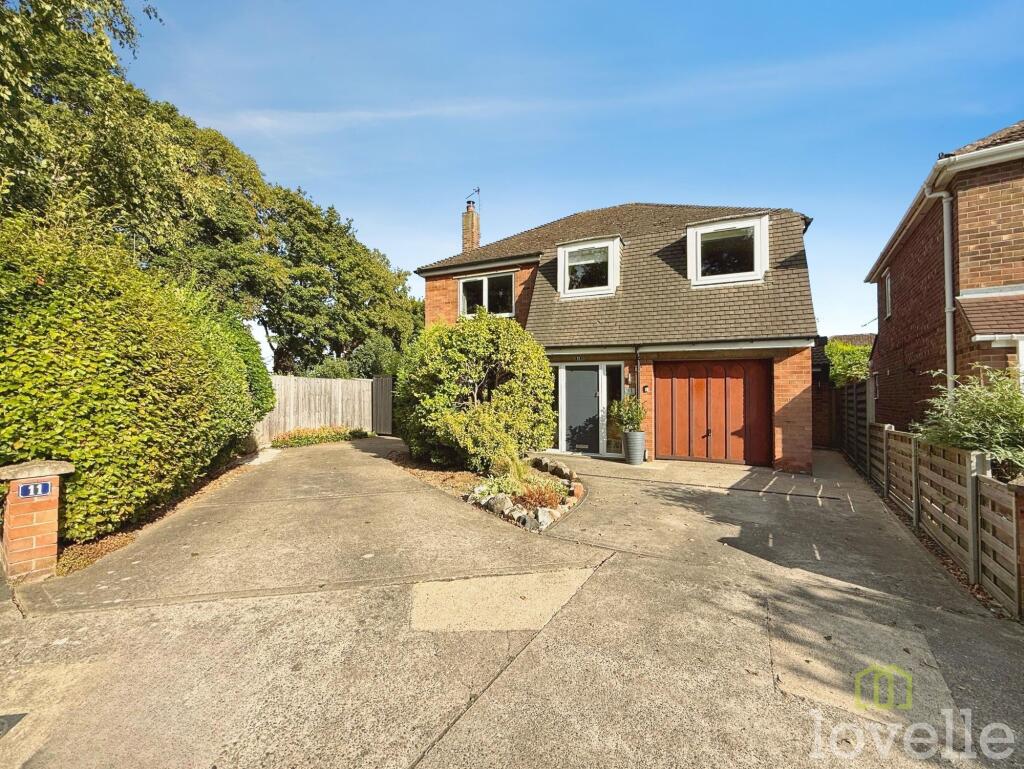
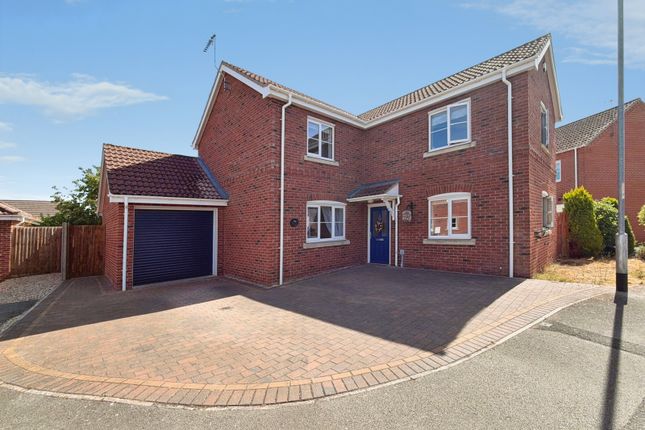
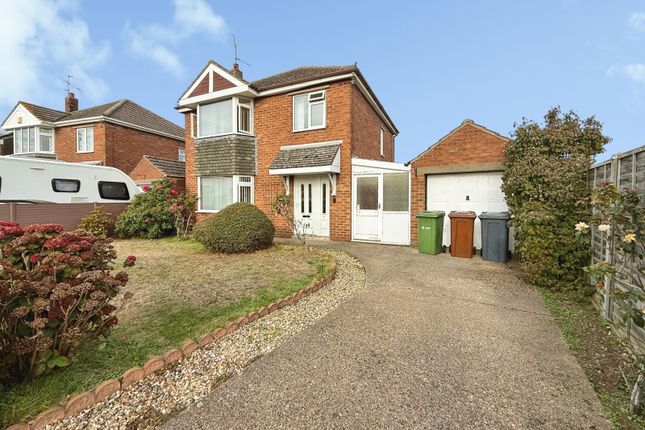
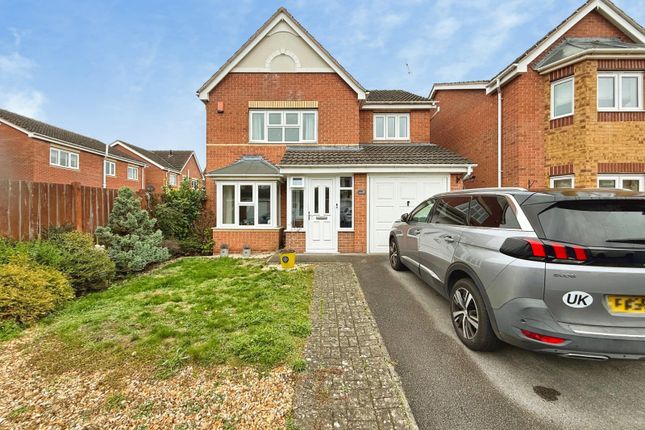
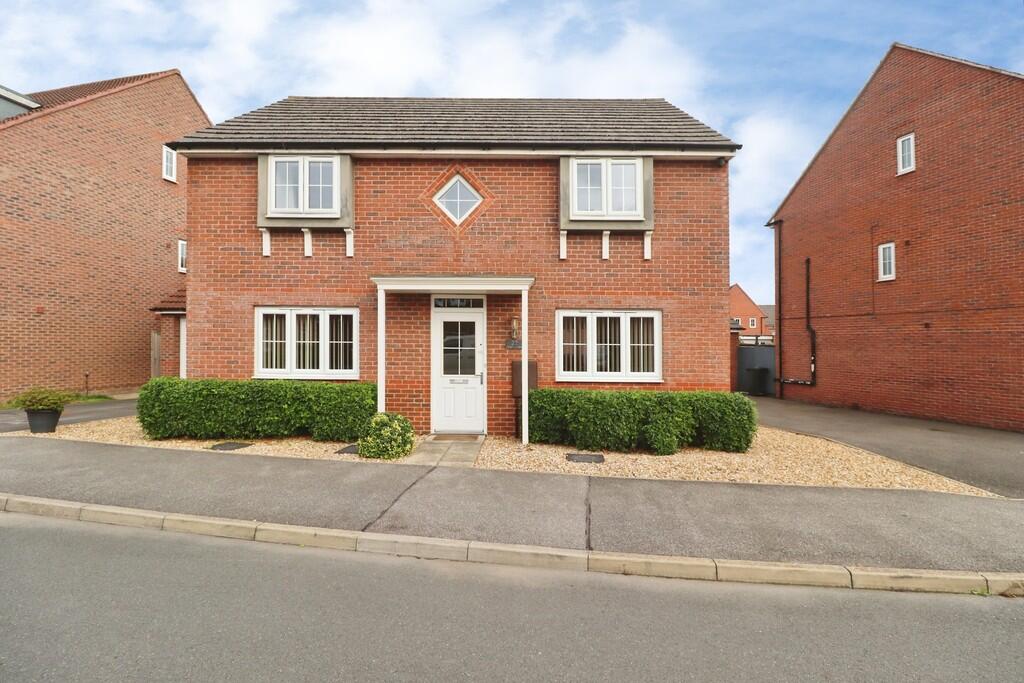
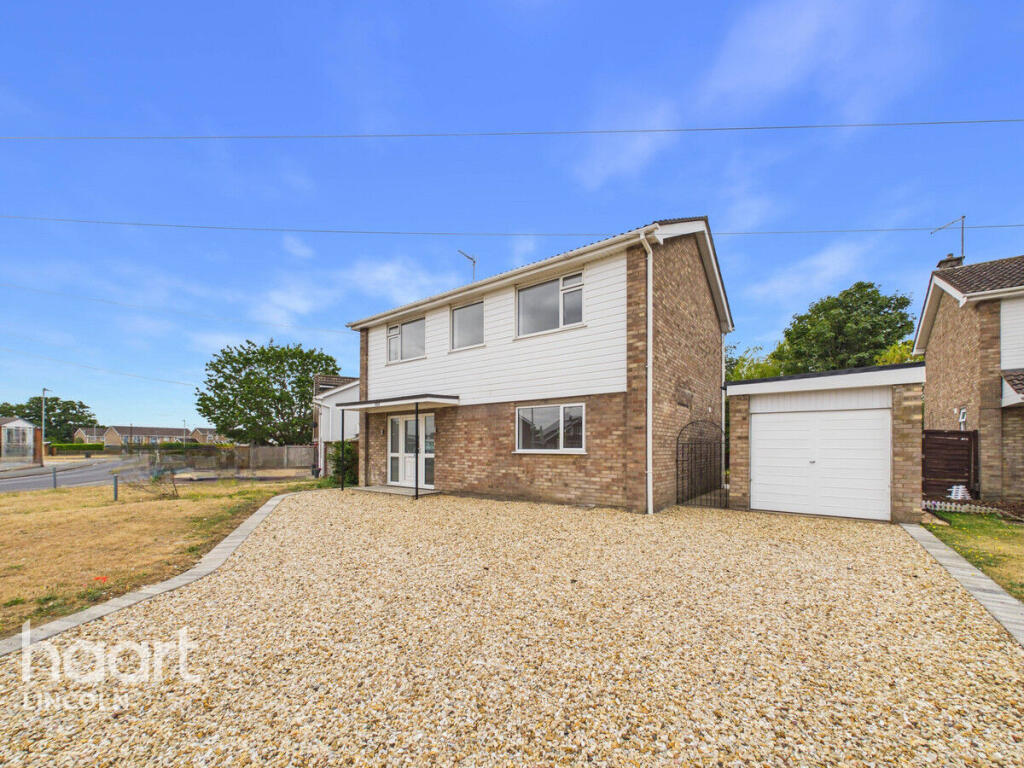
From the front, the property immediately impresses with a driveway, garage, and a sizeable enclosed lawn which offers scope to extend parking if desired.
Stepping inside, the entrance hallway sets the tone with tiled flooring, alarm system, and access to all principal ground floor rooms.
The lounge (5.39m x 3.26m, excluding bay) is a bright, spacious retreat with a bay window overlooking the front, a feature fireplace with inset electric fire, twin radiators, and French doors flowing through into the dining room.
The dining room (2.92m x 3.04m) is perfect for entertaining, with real wood flooring, French doors opening onto the rear garden, and seamless access into the kitchen diner.
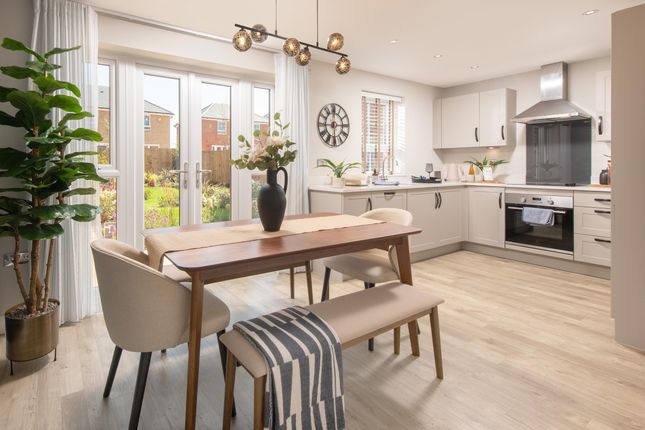
At the heart of the home, the kitchen diner (max 4.70m x 4.03m) is stylish and modern, boasting tiled flooring, quartz worktops, integrated dishwasher, washing machine, fridge, freezer, and double oven with five-ring gas hob and extractor.
There’s also ample space for a dining table, usb sockets, and French doors to the rear garden.
An integral door provides access to the integral garage (5.20m x 2.33m) which has power, lighting, additional appliance space, and excellent conversion potential.
Completing the ground floor is a handy downstairs WC with tiled flooring, basin, and radiator. Upstairs, the first-floor landing provides loft access and storage housing the modern gas boiler.
The master bedroom (4.28m x 3.28m, excluding bay) is a showstopper – a huge room with fitted wardrobes, additional storage over the stairs, and that bay window with wonderful Richmond Lake views.
A private en-suite offers tiled walls and flooring, shower cubicle, basin, WC, radiator, and front-facing window.
Bedroom Two (3.24m x 2.94m) is a spacious double with fitted wardrobes, rear aspect window, and access to the Jack & Jill shower room Bedroom Three (3.38m x 2.66m) enjoys more lake views from the front and also links to the Jack & Jill, with radiator and fitted carpet.
Bedroom Four (3.52m x 2.28m) completes the set – a generous single or small double overlooking the garden.
The family bathroom (2.20m x 1.69m) is finished with tiled walls and floors, a corner bath, WC, basin, radiator, extractor, and rear window.
The rear garden is fully enclosed, well-established with mature shrubs, trees, and lawn. A large patio area is perfect for outdoor dining, while side access makes it practical for family living.
For keen gardeners, there’s real potential here to further landscape and personalise.
To the front, the plot feels particularly generous, with hedged borders, a lawn, and driveway leading to the garage.
Life at Heather Gardens, North Hykeham Heather Gardens sits in a sought-after residential pocket of North Hykeham , one of Lincoln’s most desirable suburbs.
Families are drawn here for the excellent local schools, shops, and amenities, as well as the sense of community.
The area enjoys excellent transport links with the A46 bypass, regular bus services, and North Hykeham train station all close by.
Richmond Lake, with its wildlife and greenery, adds a scenic bonus right on your doorstep.
North Hykeham station is only a 5 to 10 minute walk away, and Ling Moor Academy School, which is Material Information Part A – Key Facts Tenure: Freehold Council Tax Band: D (North Kesteven District Council) Property Type: Detached house Bedrooms: Four Bathrooms: Three (en-suite, Jack & Jill, family bathroom + ground floor WC) Parking: Driveway and integral garage Garden: Generous enclosed rear garden and large front lawn Part B – Utilities & Services Electricity: Mains Water Supply: Mains Drainage: Mains Heating: Gas central heating (modern boiler) Glazing: UPVC double glazing Broadband: Superfast available Mobile Coverage: Good across major networks Part C – Other Relevant Factors EPC Rating: To be confirmed Flood Risk: Very low (Environment Agency mapping) Rights & Easements: None known Covenants: None known Planning Permissions: No active applications affecting the property Accessibility: Multi-level living with stairs disclaimer These particulars are intended to give a fair description of the property but their accuracy cannot be guaranteed, and they do not constitute an offer of contract.
Intending purchasers must rely on their own inspection of the property. None of the above appliances/services have been tested by ourselves.
We recommend purchasers arrange for a qualified person to check all appliances/services before legal commitment.
Value & comps
No previous sales on record.
Returns
Set an offer; the calculator follows it.
We're still gathering serviced-accommodation data for this area.
Archie refurb estimate: a Pro feature
0.0% below asking
This is not financial or investment advice. Prop AI Deals is not authorised by the Financial Conduct Authority (FCA) to provide investment advice.
All investment calculators, property analyses, and AI-generated insights are for informational purposes only. Property investment carries risk and may result in financial loss. All calculations should be independently verified and you should consult with FCA-authorised financial advisors before making any investment decisions.
Past performance does not guarantee future results. Tax implications vary by individual circumstances.
Deal
Properties like this can earn 2–3x BTL yields when converted to HMO, with retrofit costs around £10k/room. Sign in to see the full tier, yield projection, and cost breakdown.
Commercial properties like this can earn 30-50% higher yields when converted to residential under Class MA / Q / P / PA, with prior approval costing ~GBP 96/unit. Sign in to see the recommended route, yield uplift, and cost breakdown.
BRRR-suited properties can recycle 80-100% of investor capital on refi, leaving a high-yielding rental with most of the money out. Sign in to see the refurb cost stack, ARV projection, and refinance maths.
Detached + large garden = sub-division play. Pro tier unlocks the tier badge, plot size, uplift estimate, and regional land benchmark.
Short-lease flats trade at deep discount, but extending under the 1993 Act often costs far less than the discount. Pro tier unlocks the tier badge, premium breakdown, long-lease ARV and arbitrage maths.
See projected short-stay revenue vs a vanilla BTL for this property.
See real sub-let margins (HMO room rates & SA nightly rates) vs the landlord rent.
Area
Agent & docs
FAQ
About 1 Heather Gardens, North Hykeham, Lincolnshire
Explore nearby