3-bedroom house · TN14 5QP
Listing removedReduced £35k (−4%) on 20 JunListed 285 days
Opportunity summary
See Archie’s verdict, returns by strategy and what to check before viewing.
About
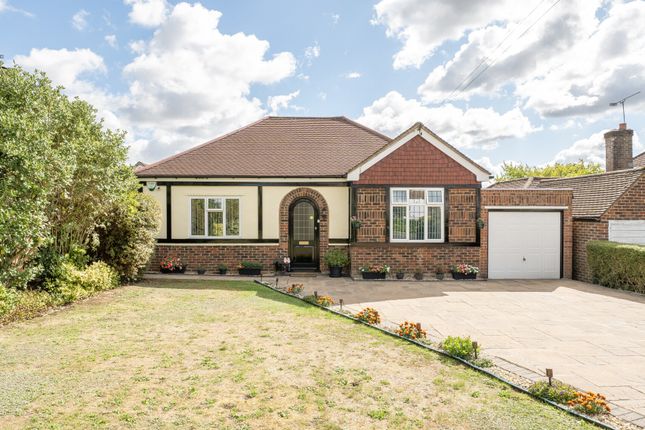
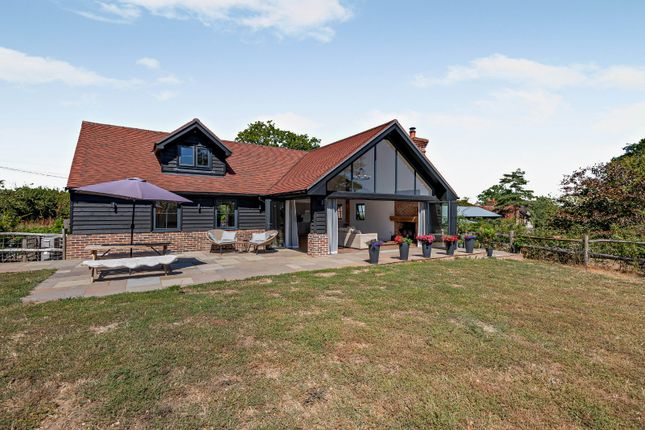
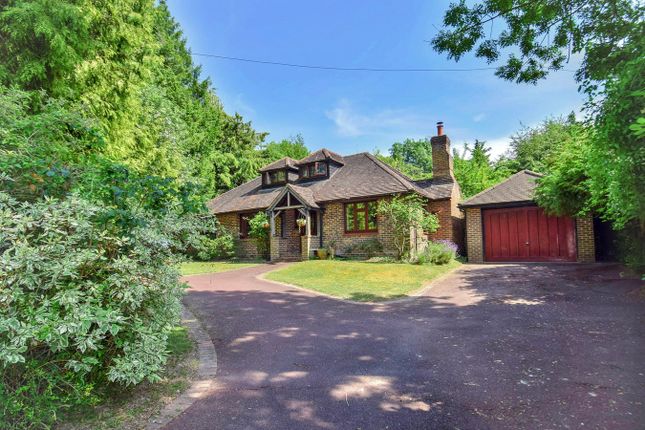
A quite exceptional family home which has been renovated to A high specification sitting in A much sought after location - Guide Price £875,000 Description It is always an absolute pleasure to be able to bring a family home such as this to the market.
The renovation and interior design has been project managed by the owner to such a high specification and can only be fully appreciated by internal viewing.
So much thought and attention to detail has gone into the transformation of this property. On the Ground Floor is a stylish bright and airy Sitting Room.
A log burning stove is set within a feature contemporary fireplace. The Kitchen/Dining Room is a true feature of this property.
A comprehensive range of bespoke units throughout with a matching central island, marble work surfaces and under lighting. The Bifold doors look out onto the beautiful rear garden.
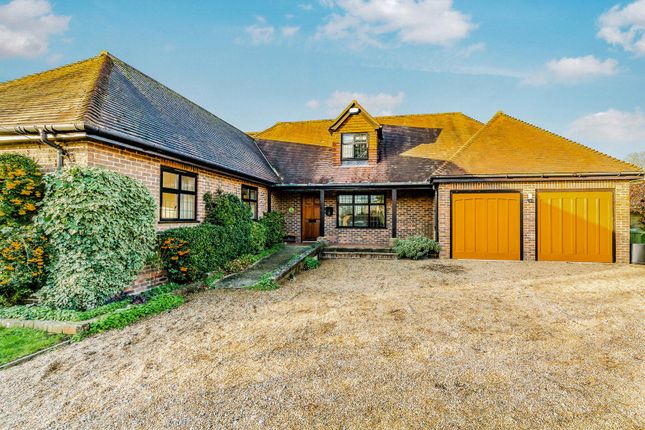
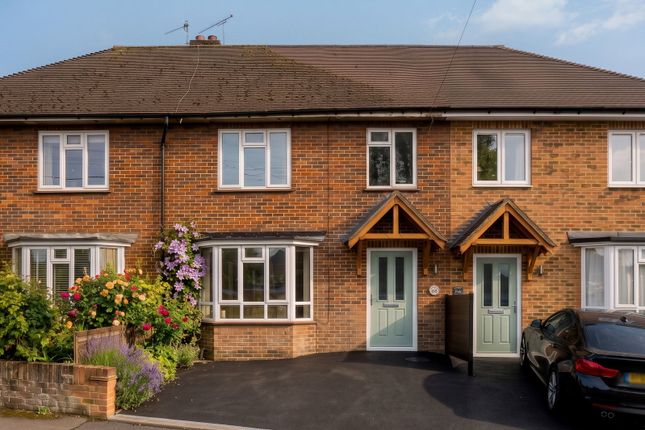
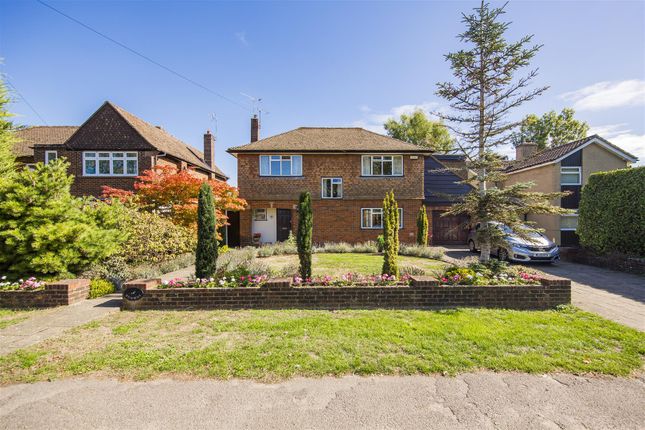
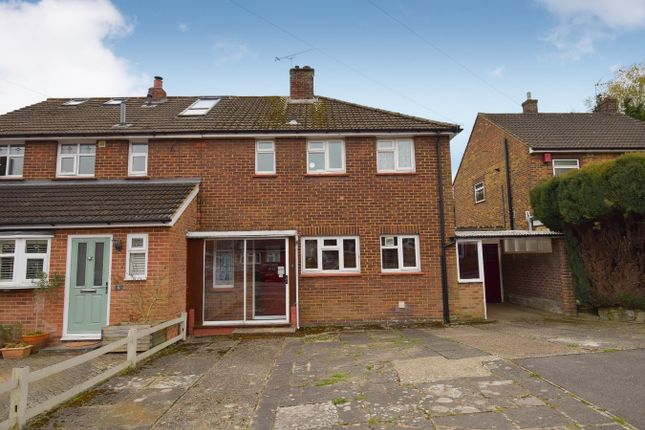
All 3 Bedrooms and Family Bath/Shower Room are arranged on the first floor. The property benefits from an Attached Garage with additional space for off road parking.
We strongly recommend early internal viewing to fully appreciate all that this home has to offer.
Location Situated in much favoured location in walking distance to station, village centre with many period buildings, listed pond and duck house on the famous roundabout.
There are a number of boutique shops in the High Street including tea rooms, antique shops, library doctors surgery and restaurants/public houses.
Close by, The Parade provides a range of day to day shopping facilities including a post office and convenience store. There are many highly regarded schools in the village both state and independent.
Otford railway station provides fast services to London on the London Bridge/ Charing Cross line taking about 30 minutes.
For those who enjoy outdoor pursuits there are a number of footpaths throughout the surrounding countryside with several golf clubs close by.
Otford is a vibrant village with a village hall, recreation fields and many activities and clubs for all ages.
Sevenoaks Town Centre is just 3 miles away with a wide range of shopping facilities, sports centre, theatre/cinema complex, restaurants, coffee shops and a mainline station with services to London on the Charing Cross/Cannon Street line.
The M25 motorway can be joined just to the west of Sevenoaks at Chevening. Junction 5 with access to Heathrow and Gatwick airports including Bluewater Shopping Centre and the Dartford Crossing.
Entrance Covered Porch with outside light. Through Solid front door into: Entrance Hall Staircase to first floor. High quality parquet flooring. Under stairs cupboard. Radiator.
Small leaded light window to front. Cloakroom Vanity unit with wash hand basin inset. WC. Half tiled surround. Sitting Room Double glazed leaded light window to front with timber blind.
Wood burning stove set into feature fireplace with timber mantle and slate hearth. Wall mounted television point. Radiator.
Down lighting Open Plan Dining Room/Kitchen Dining Area: Bespoke table with stylish leather backed seating for up to 8 people. Attractive lighting over.
Kitchen: Comprehensive range of units with matching central island with marble work surfaces and under lighting.
Two built in double ovens with induction hob set into marble work surface with extractor over. Stainless steel sink unit with mixer tap. Integral dish washer. Two velux windows. Down lighting.
Underfloor heating. Utility Room Butler sink with mixer tap, cupboard under. Space and plumbing for washing machine. Vertical radiator. Double glazed door to rear.
First Floor Landing Double glazed window to side. Access to loft. Radiator. Family Bath/Shower Room Double glazed window to rear.
Suite comprising: Panelled bath with shower and screen, wash hand basin and WC, Fully tiled surround. Down lighting. Laminate floor. Bedroom Double glazed leaded light window to front.
Bedroom Double glazed leaded light window to front. Television point. Radiator. Bedroom Double glazed window to rear. Radiator. Outside Front Paved pathway to entrance with gardens to each side.
Driveway leading to attached garage with space for off road parking. Rear Large paved patio providing a perfect setting for outdoor entertaining.
Steps leading up to a lawn surrounded by a variety of mature shrubs and trees. Raised shingle beds to side.
Value & comps
No previous sales on record.
Returns
Set an offer; the calculator follows it.
We're still gathering serviced-accommodation data for this area.
Archie refurb estimate: a Pro feature
0.0% below asking
This is not financial or investment advice. Prop AI Deals is not authorised by the Financial Conduct Authority (FCA) to provide investment advice.
All investment calculators, property analyses, and AI-generated insights are for informational purposes only. Property investment carries risk and may result in financial loss. All calculations should be independently verified and you should consult with FCA-authorised financial advisors before making any investment decisions.
Past performance does not guarantee future results. Tax implications vary by individual circumstances.
Deal
Properties like this can earn 2–3x BTL yields when converted to HMO, with retrofit costs around £10k/room. Sign in to see the full tier, yield projection, and cost breakdown.
Commercial properties like this can earn 30-50% higher yields when converted to residential under Class MA / Q / P / PA, with prior approval costing ~GBP 96/unit. Sign in to see the recommended route, yield uplift, and cost breakdown.
BRRR-suited properties can recycle 80-100% of investor capital on refi, leaving a high-yielding rental with most of the money out. Sign in to see the refurb cost stack, ARV projection, and refinance maths.
Detached + large garden = sub-division play. Pro tier unlocks the tier badge, plot size, uplift estimate, and regional land benchmark.
Short-lease flats trade at deep discount, but extending under the 1993 Act often costs far less than the discount. Pro tier unlocks the tier badge, premium breakdown, long-lease ARV and arbitrage maths.
See projected short-stay revenue vs a vanilla BTL for this property.
See real sub-let margins (HMO room rates & SA nightly rates) vs the landlord rent.
Area
Agent & docs
FAQ
About 8, Tudor Drive, Sevenoaks
Explore nearby