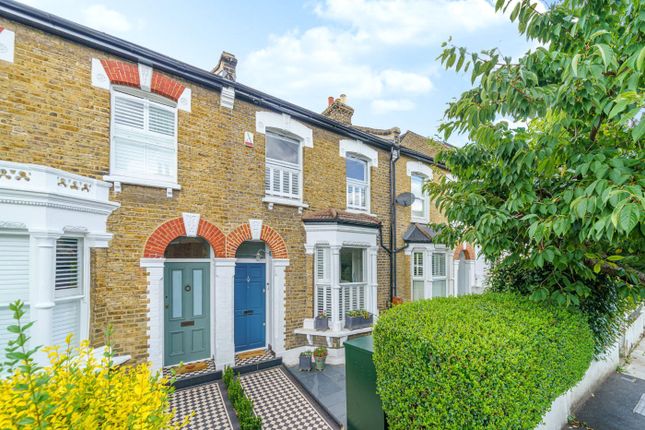
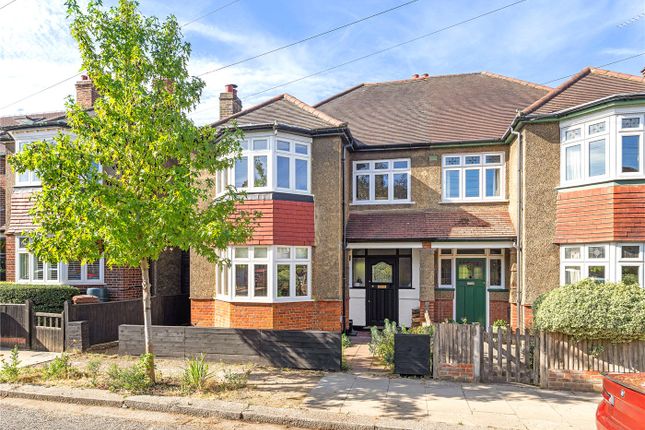
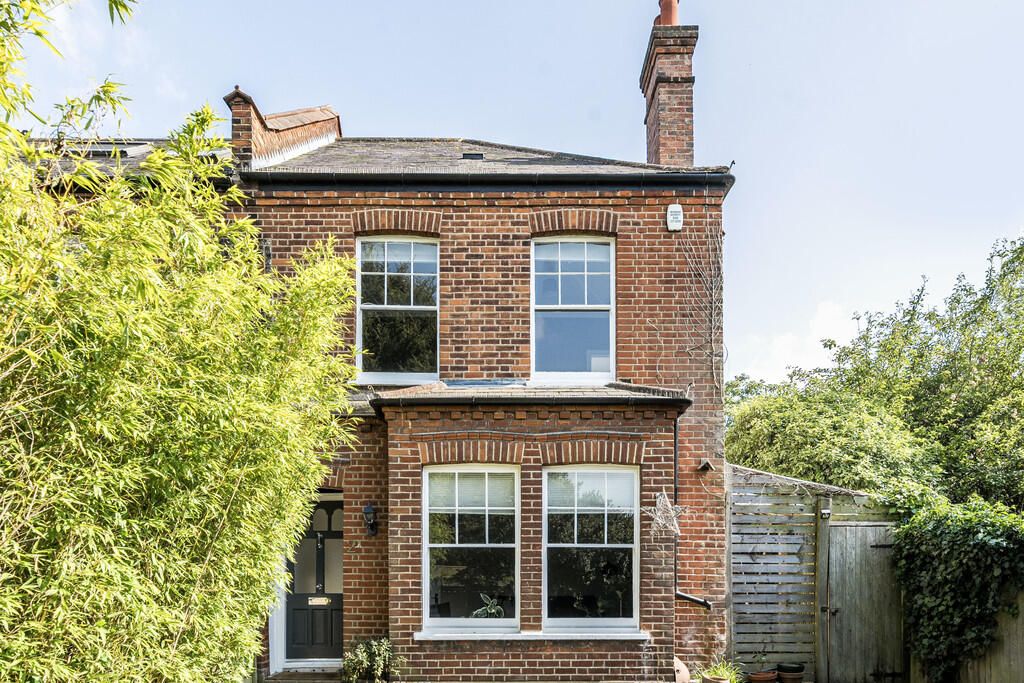
3-bedroom semi-detached house · SE22 0DT
For saleListed 3 days
Opportunity summary
See Archie’s verdict, returns by strategy and what to check before viewing.
About
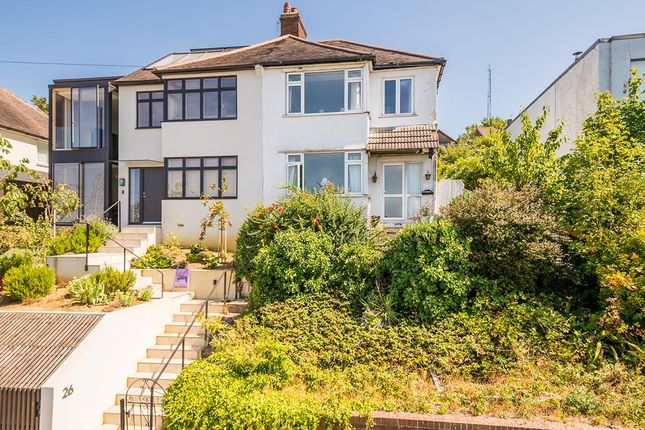
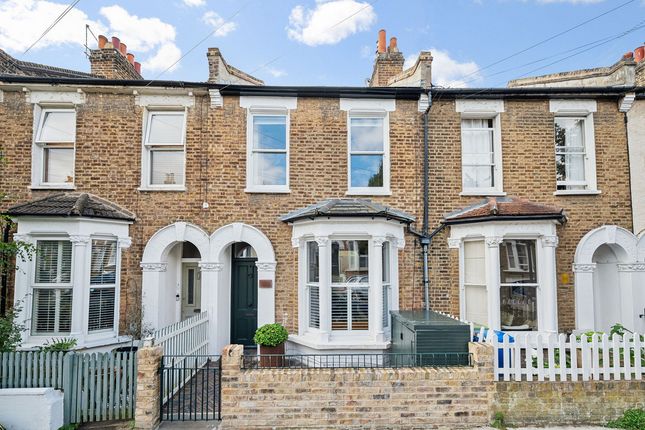
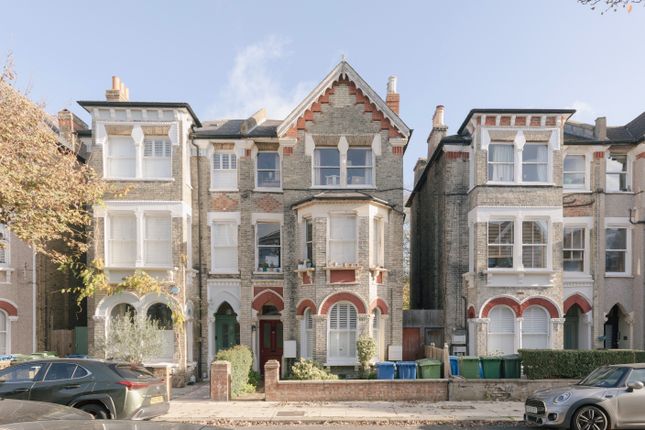
** guide price £1,300,000 - £1,400,000 ** The property has a wonderfully distinctive feel.
Its position set back from the road provides an unusual degree of privacy and tranquillity, while the elevated setting creates impressive panoramic views across London’s skyline.
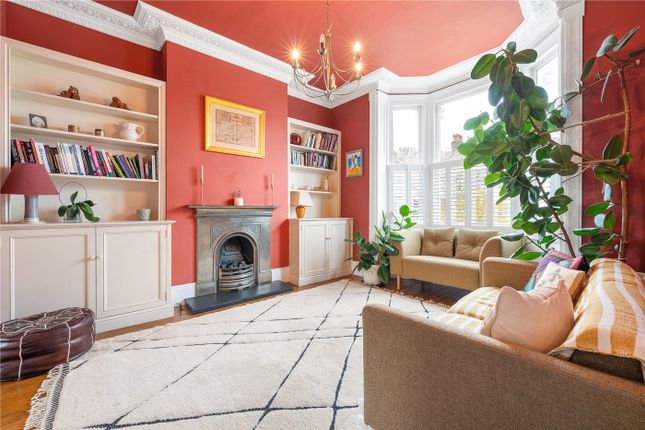
Inside, the Edwardian proportions are immediately apparent, with high ceilings and generous rooms creating an airy and welcoming family environment.
The accommodation currently comprises three principal bedrooms, together with a flexible fourth room which could serve as a smaller bedroom, nursery, study or dedicated home office.
There are two reception rooms, providing excellent flexibility for modern family living and entertaining, with effective gas fires in both the front lounge and dining room adding warmth and comfort.
The large, tiered rear garden is one of the property’s standout features, providing a private green retreat.
A generous lawn is complemented by established planting, a BBQ area, log cabin and additional shed.
The mature garden attracts abundant birdlife and wildlife, creating a surprisingly peaceful outdoor environment.
There is also potential to create a more formal garden office or independent workspace towards the end of the garden, subject to any necessary consents.
The property benefits from an unusually substantial double garage with secure parking for two cars, an increasingly valuable feature in this part of London.
The garage has an electrically operated door with recently renewed hinges and motor, while both the house and garage benefit from phone-controlled alarm systems.
The property has undergone substantial structural reinforcement.
The house and adjoining semi were constructed on a concrete raft supported by approximately 40 piles per half, with these works completed in 1989.
A surveyor’s report has indicated that the risk of future settlement is negligible, providing valuable reassurance for buyers seeking a long-term family home.
Traditional character is complemented by a range of practical features, including double glazing and solar-assisted hot water heating, which can be boosted by a new electric immersion heater.
A separate boiler serves the central heating.
A particularly appealing feature is the gas Rayburn, which provides cooking facilities and hot water while contributing ambient warmth throughout the house.
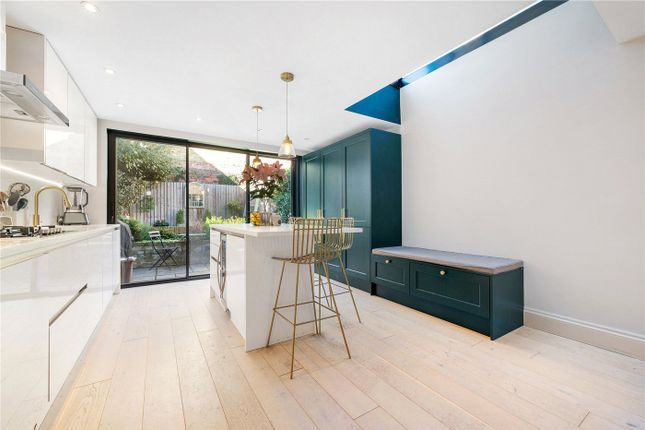
The kitchen also benefits from a Belling Farmhouse electric cooker and Bosch Serie 6 washing machine.
Mount Adon Park offers a highly appealing South London lifestyle, with excellent transport connections and easy access to Forest Hill, East Dulwich and Denmark Hill.
Bus services provide connections towards Croydon and Victoria, while nearby railway stations offer convenient routes across London.
The property is also well placed for access to a number of highly regarded schools, including Dulwich College, Alleyn’s, James Allen’s Girls’ School and Kingsdale Foundation School, subject to individual admissions and catchment arrangements.
Dulwich Park is only a ten-minute walk away. The surrounding area also has an interesting literary and local history.
James Henderson, who built nearby Mount Adon House in 1865, was a journalist and publisher associated with the South London Press and is remembered for publishing and naming Robert Louis Stevenson’s ‘Treasure Island’.
The property’s site formed part of his local estate. This is a home for buyers who value character, space, privacy and permanence.
The combination of an attractive Edwardian house, panoramic London views, a generous private garden, secure double-garage parking and extensive structural reinforcement makes this a particularly unusual proposition.
A rare opportunity to acquire a distinctive and well-established family home in a peaceful South London setting, with the space, character and practical advantages to make it a truly special long-term residence.
Southwark Council - Council Tax Band - F Energy Efficiency Rating - D Tenure – Freehold
Value & comps
No previous sales on record.
Returns
Set an offer; the calculator follows it.
We're still gathering serviced-accommodation data for this area.
Archie refurb estimate: a Pro feature
0.0% below asking
This is not financial or investment advice. Prop AI Deals is not authorised by the Financial Conduct Authority (FCA) to provide investment advice.
All investment calculators, property analyses, and AI-generated insights are for informational purposes only. Property investment carries risk and may result in financial loss. All calculations should be independently verified and you should consult with FCA-authorised financial advisers before making any investment decisions.
Past performance does not guarantee future results. Tax implications vary by individual circumstances.
Deal
Properties like this can earn 2–3x BTL yields when converted to HMO, with retrofit costs around £10k/room. Sign in to see the full tier, yield projection, and cost breakdown.
Commercial properties like this can earn 30-50% higher yields when converted to residential under Class MA / Q / P / PA, with prior approval costing ~GBP 96/unit. Sign in to see the recommended route, yield uplift, and cost breakdown.
BRRR-suited properties can recycle 80-100% of investor capital on refi, leaving a high-yielding rental with most of the money out. Sign in to see the refurb cost stack, ARV projection, and refinance maths.
Detached + large garden = sub-division play. Pro tier unlocks the tier badge, plot size, uplift estimate, and regional land benchmark.
Short-lease flats trade at deep discount, but extending under the 1993 Act often costs far less than the discount. Pro tier unlocks the tier badge, premium breakdown, long-lease ARV and arbitrage maths.
See projected short-stay revenue vs a vanilla BTL for this property.
See real sub-let margins (HMO room rates & SA nightly rates) vs the landlord rent.
Area
Agent & docs
FAQ
About Mount Adon Park, London
Explore nearby