2-bedroom flat · SP2 8FL
For saleListed 352 days
Opportunity summary
See Archie’s verdict, returns by strategy and what to check before viewing.
About
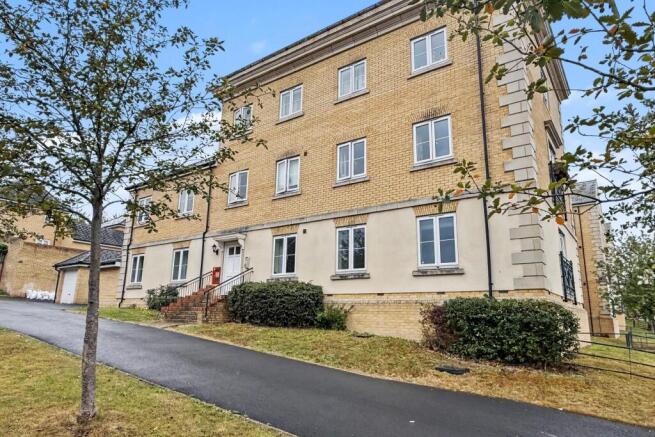
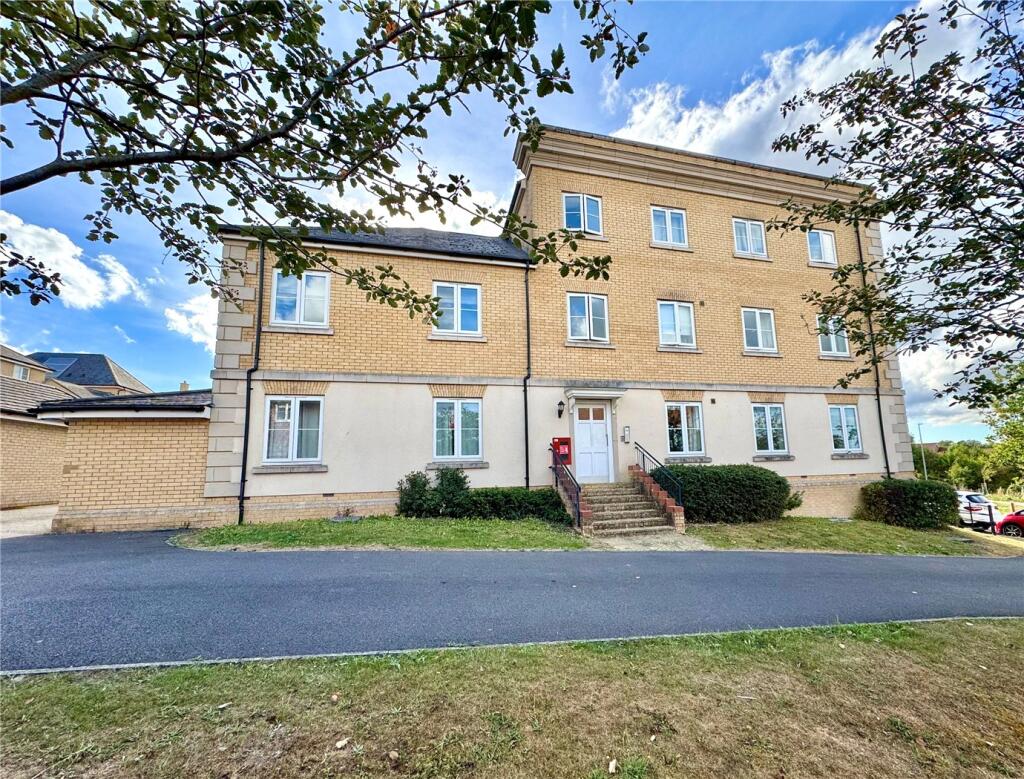
The Property: This is a particularly bright, light and spacious, first floor flat in a modern, purpose-built block.
The well proportioned and maintained accommodation comprises an entrance hall, living/dining room opening to a well fitted kitchen, two bedrooms and a modern bathroom with shower.
The flat benefits from UPVC double glazing, gas fired central heating and an allocated parking space.
The Situation: The building is situated in Rowbarrow, a sought after residential area on the Southern side of Salisbury conveniently located for access to the City Centre and Salisbury District Hospital.
There are many local facilities including an M & S Simply Food, a Nisa local store, schools for all ages, churches, public houses, recreation areas and Salisbury Lawn Tennis Club.
There is a bus stop nearby with a regular service to the City Centre which can also be easily accessed on foot.
Salisbury itself has an excellent shopping centre and recreational facilities including the Playhouse Theatre, two multi-screen cinemas, the Arts Centre and Leisure Centre/Swimming Pool.
The mainline railway station gives access to London (Waterloo) and the West Country. VIEWING: Strictly by appointment with the Vendor s Sole Agents, John Jeffery of Salisbury.
SERVICES: Mains electricity, gas, water and drainage are connected to the property.
COUNCIL TAX: The Local Authority has advised that the property falls within Band C and the charge for the year 2025/26 amounts to 2,350.54. POSSESSION: Vacant possession upon completion of the sale.
The Vendor is not in a chain TENURE: The property is held on a 125 year Lease from January 2013. The ground rent amounts to £200 pa and the current service charge is £2,750.17 p.a.
The vendor will contribute £1,000 pa towards the service charge for five years, subject to contract.
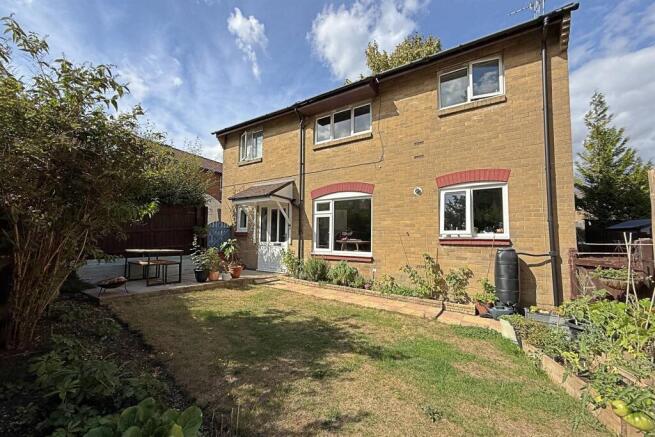
The property is approached from a short flight of steps to a canopied porch with a shared front door.
Communal stairs lead up to the first floor with front door to: ENTRANCE HALL: Entryphone; radiator; high level electricity consumer box; wall mounted Honeywell thermostat control; doors to both bedrooms and bathroom; door to: LIVING/DINING ROOM: 4.69m x 3.96m (15' 5" x 13' 0" ) Two UPVC double glazed windows to front elevation and one UPVC double glazed window to side; two radiators; opening to: KITCHEN: 3.05m x 2.95m (10' 0" x 9' 08" ) Window to rear elevation; fitted with extensive range of matching base and wall mounted units with wood effect work surfaces; inset one and a half bowl sink with drainer and mixer tap; built-in electric oven; four-ring gas hob with integrated extractor over; integrated washing machine; space for a full height fridge/freezer; tiled splash backs.
BEDROOM 1(F): 4.00m x 3.60m (13' 01" x 11' 10" ) plus deep recess with access to fitted wardrobes Two UPVC double glazed windows to front elevation; radiator, deep recess with access to built-in wardrobes.
BEDROOM 2(R): 3.38m x 2.56m (11' 01" x 8' 05" ) UPVC double glazed doors to rear elevation with Juliette balcony; radiator.
BATHROOM: Obscure UPVC double glazed window to rear elevation; radiator; white bathroom suite comprising a panelled bath with shower; low level w.c.; pedestal wash hand basin; door to shelved airing cupboard with electric heater.
OUTSIDE To the rear of the property is a private parking area with an allocated parking space, communal residents bicycle and bin area which can be accessed directly from the rear of the property.
DIRECTIONS Leave the City in a Southerly direction along Exeter Street proceeding straight over the roundabout into New Bridge Road.
Towards the top of the hill take the left hand lane and at the traffic lights bear left into Downton Road.
At the second set of traffic lights turn right into Rowbarrow taking the first left at the Nisa Store into The Crescent, take the next left into Rowbarrow Lane and follow this round into Flint Way where the property will be found across the green on the left hand side.
Value & comps
No previous sales on record.
Returns
Set an offer; the calculator follows it.
We're still gathering serviced-accommodation data for this area.
Archie refurb estimate: a Pro feature
0.0% below asking
This is not financial or investment advice. Prop AI Deals is not authorised by the Financial Conduct Authority (FCA) to provide investment advice.
All investment calculators, property analyses, and AI-generated insights are for informational purposes only. Property investment carries risk and may result in financial loss. All calculations should be independently verified and you should consult with FCA-authorised financial advisers before making any investment decisions.
Past performance does not guarantee future results. Tax implications vary by individual circumstances.
Deal
Properties like this can earn 2–3x BTL yields when converted to HMO, with retrofit costs around £10k/room. Sign in to see the full tier, yield projection, and cost breakdown.
Commercial properties like this can earn 30-50% higher yields when converted to residential under Class MA / Q / P / PA, with prior approval costing ~GBP 96/unit. Sign in to see the recommended route, yield uplift, and cost breakdown.
BRRR-suited properties can recycle 80-100% of investor capital on refi, leaving a high-yielding rental with most of the money out. Sign in to see the refurb cost stack, ARV projection, and refinance maths.
Detached + large garden = sub-division play. Pro tier unlocks the tier badge, plot size, uplift estimate, and regional land benchmark.
Short-lease flats trade at deep discount, but extending under the 1993 Act often costs far less than the discount. Pro tier unlocks the tier badge, premium breakdown, long-lease ARV and arbitrage maths.
See projected short-stay revenue vs a vanilla BTL for this property.
See real sub-let margins (HMO room rates & SA nightly rates) vs the landlord rent.
Area
Agent & docs
FAQ
About Flint Way, Salisbury, Wiltshire, SP2
Explore nearby