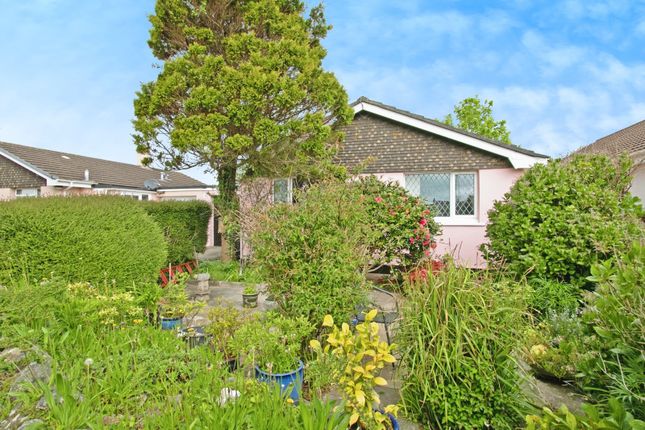
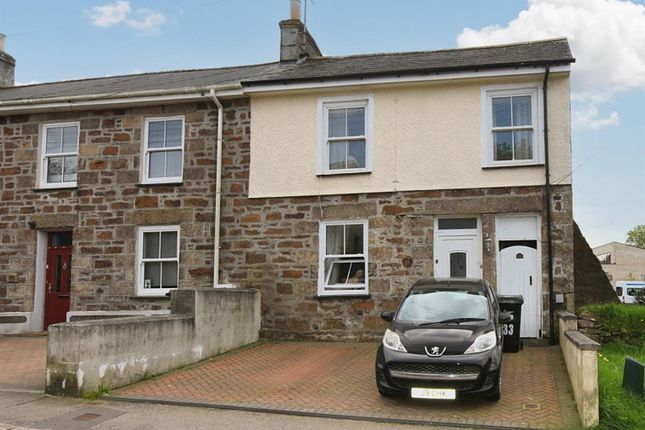
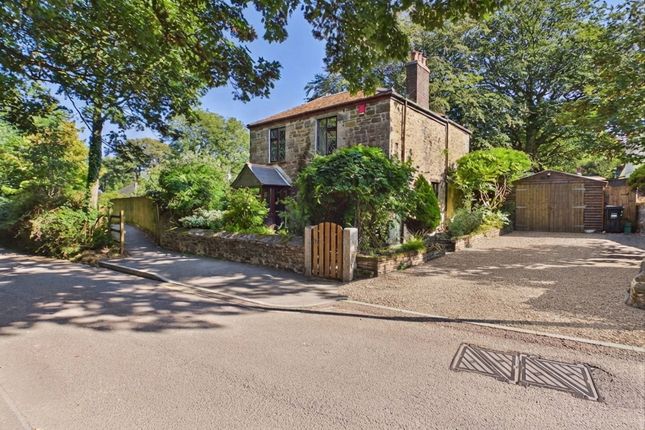
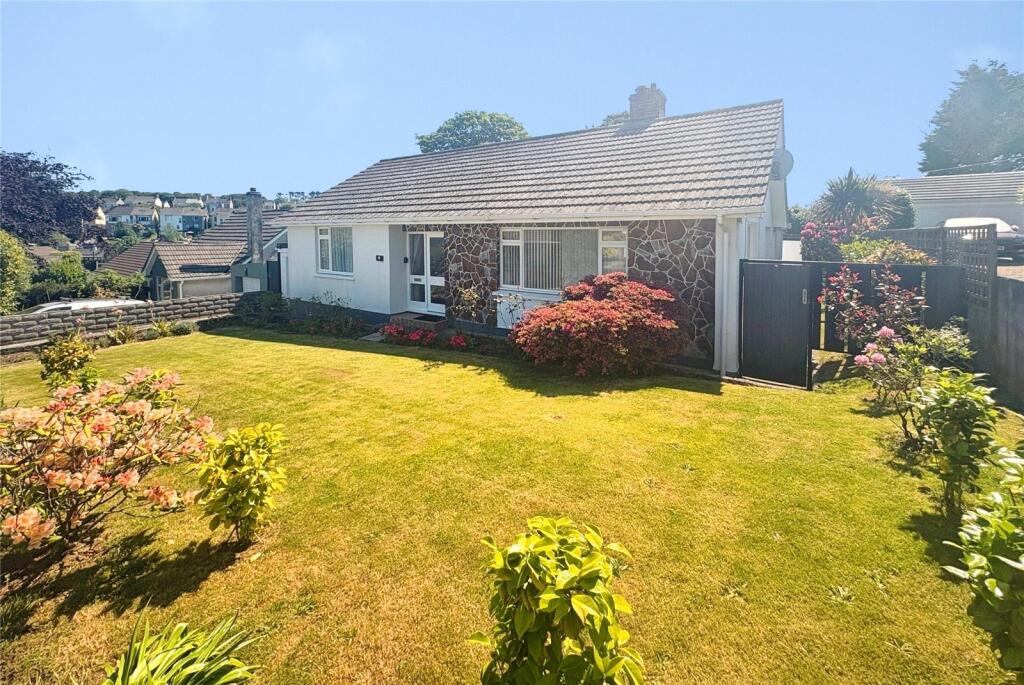
3-bedroom house · TR15 1AR
For saleReduced £10.9k (−4.2%) on 3 SepListed 72 days
Opportunity summary
See Archie’s verdict, returns by strategy and what to check before viewing.
About
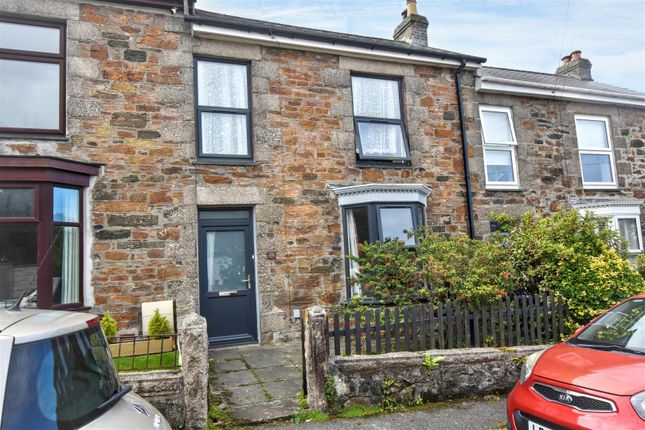
This three bedroom modern terraced house is well presented and has open plan living. The kitchen has plenty of units and there is a peninsular unit which divides the room.
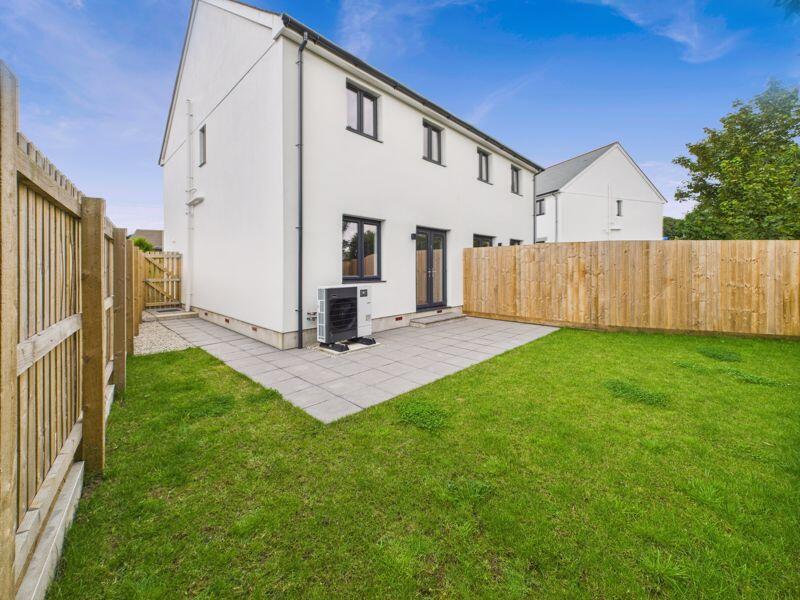
There are patio doors which lead to a patio and then steps to a well enclosed rear garden.
The property has gas central heating and double glazing and is situated in a convenient location for the town but is tucked away in a small cul de sac.
Tucked away in this small cul de sac location this is a modern centre terrace house built some time ago by a local well respected local contractor.
It has a downstairs cloakroom with a hallway and a kitchen/dining room/lounge which has patio doors leading to the rear garden. A deep under stairs cupboard is also provided.
The kitchen also has a good array of units incorporating an oven, hob and hood. There is also a fridge, a peninsular with more storage a tall cupboard and tiled splash backs.
To the first floor there are three bedrooms with the master having a recess and the second bedroom having a mirror fronted wardrobe.
The bathroom incorporates a mains shower, has a ladder radiator and there are two windows. The landing has an airing cupboard and also loft access.
The property has gas central heating and of course double glazing. There is a good amount of engineered oak flooring also. Externally there is a garage and a graveled area to the side.
The rear garden is accessed via steps and a patio and you will then find a lawned area being enclosed.
Forth Noweth is conveniently situated from the town centre with all of its facilities and there is a bus service within 100 yards level walk.
Hallway With a cloak room having a wash hand basin, a cupboard and a low level wc.
Radiator Lounge/Kitchen/Diner (5.25m x 7.36m (17'2" x 24'1")) Oak floor and a useful shelved and railed under stairs cupboard. Radiator and patio doors plus a window to the rear.
There is a partial peninsular unit room divide which makes a useful breakfast bar.
There is a one and a half bowl stainless steel sink unit and a good array of working surfaces with tiled splash backs.
Cupboards and drawers are provided beneath together with space for white goods and there is an incorporated fridge. Also a double oven/microwave is complemented by a four ring hob with a hood above.
There is a Heatline gas combi boiler. Spotlighting. First Floor Bedroom 1 (2.46m x 3.26m (8'0" x 10'8")) With a useful recess and a radiator.
Bedroom 2 (2.33m x 3.04m (7'7" x 9'11")) With a mirrored wardrobe and a radiator. Bedroom 3 (2.62m x 2.08m (8'7" x 6'9")) Radiator. Landing With loft access and an airing cupboard.
Bathroom Panel bath with a tiled surround plus a mixer tap. Mains shower and pedestal basin with splash back plus a low level wc. There is a ladder radiator and two windows one having obscure glazing.
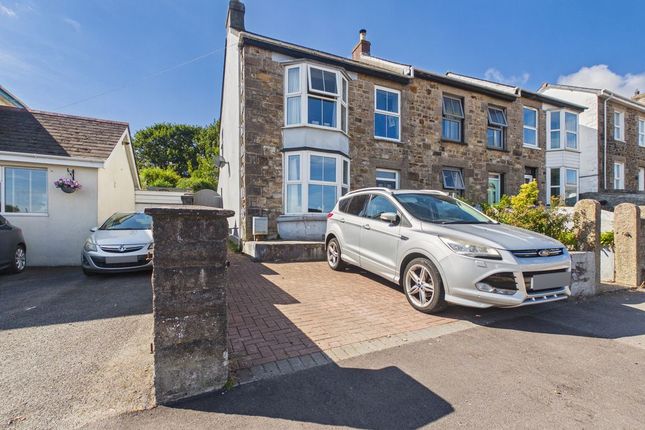
Outside There is a garage with an up and over door with internal access, power is provided. To the side of the garage there is a gravel area with a path to the front door.
Immediately to the rear there is a patio area being quite private. Steps will then lead you to a raised lawned garden which is well enclosed.
Directions From our office in Redruth proceed into chapel street turning left towards the doctors surgery turning around the bend past the retired persons home.
The road then swings around to the left, carry on up the slope taking the second right when the property will be found on the left hand side. Agents Note Tenure: Freehold. Council tax band: B.
Services Mains drainage, mains water, mains electricity and gas heating. Broadband highest available download speeds - Standard 16 Mpbs, Ultrafast 1800 Mpbs (sourced from Ofcom).
Mobile signal - EE - Variable outdoor, Three - Good outdoor & Limited indoor, O2 - Good outdoor & Limited indoor, Vodafone - Good outdoor & Variable indoor (sourced from Ofcom).
Value & comps
No previous sales on record.
Returns
Set an offer; the calculator follows it.
We're still gathering serviced-accommodation data for this area.
Archie refurb estimate: a Pro feature
0.0% below asking
This is not financial or investment advice. Prop AI Deals is not authorised by the Financial Conduct Authority (FCA) to provide investment advice.
All investment calculators, property analyses, and AI-generated insights are for informational purposes only. Property investment carries risk and may result in financial loss. All calculations should be independently verified and you should consult with FCA-authorised financial advisors before making any investment decisions.
Past performance does not guarantee future results. Tax implications vary by individual circumstances.
Deal
Properties like this can earn 2–3x BTL yields when converted to HMO, with retrofit costs around £10k/room. Sign in to see the full tier, yield projection, and cost breakdown.
Commercial properties like this can earn 30-50% higher yields when converted to residential under Class MA / Q / P / PA, with prior approval costing ~GBP 96/unit. Sign in to see the recommended route, yield uplift, and cost breakdown.
BRRR-suited properties can recycle 80-100% of investor capital on refi, leaving a high-yielding rental with most of the money out. Sign in to see the refurb cost stack, ARV projection, and refinance maths.
Detached + large garden = sub-division play. Pro tier unlocks the tier badge, plot size, uplift estimate, and regional land benchmark.
Short-lease flats trade at deep discount, but extending under the 1993 Act often costs far less than the discount. Pro tier unlocks the tier badge, premium breakdown, long-lease ARV and arbitrage maths.
See projected short-stay revenue vs a vanilla BTL for this property.
See real sub-let margins (HMO room rates & SA nightly rates) vs the landlord rent.
Area
Agent & docs
FAQ
About 3, Forth Noweth, Redruth
Explore nearby