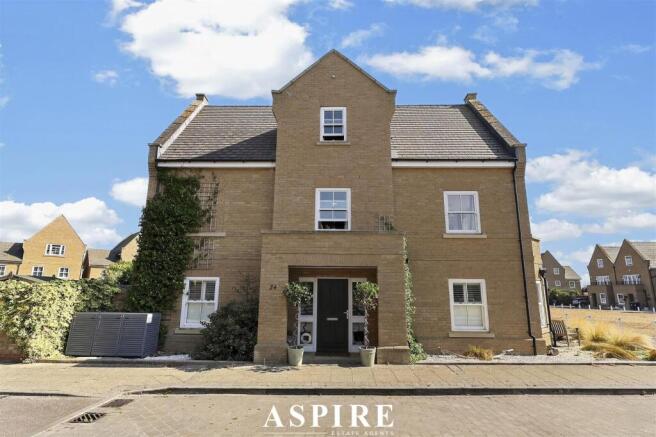
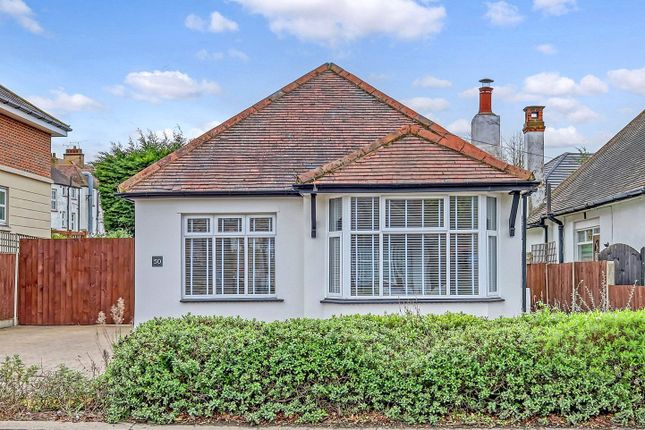
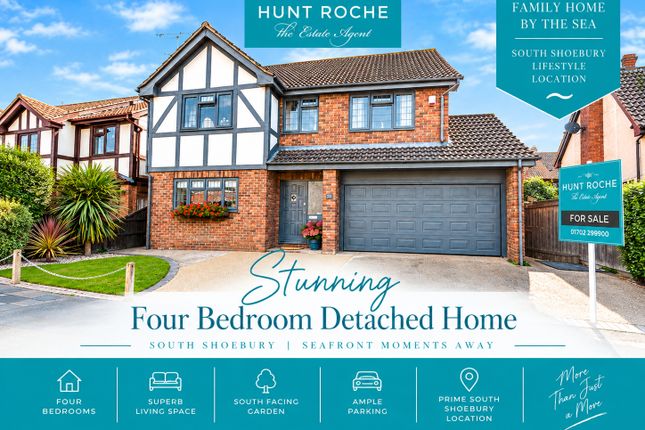
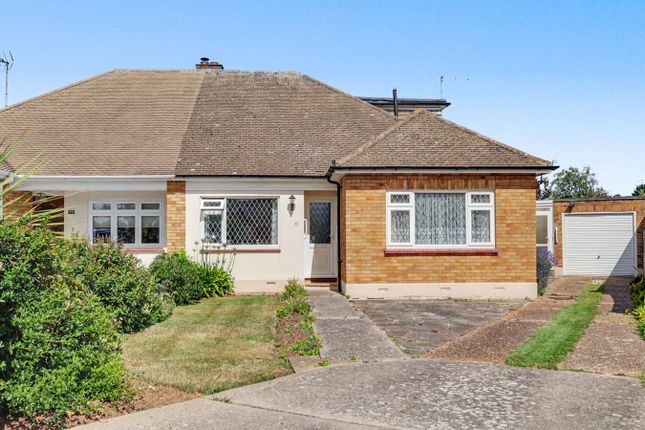
4-bedroom house · SS3 9JZ
For saleReduced £25k (−3.3%) on 28 AugListed 68 days
Opportunity summary
See Archie’s verdict, returns by strategy and what to check before viewing.
About
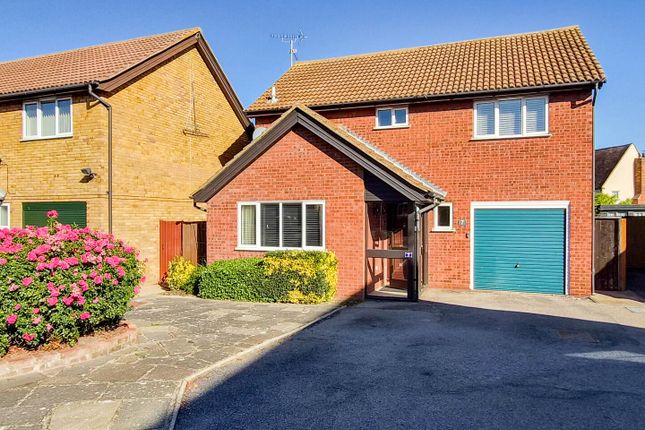
** substantial & executive detached home offers just over 2000 square feet of living space - wonderful cul de sac position with ample parking and larger than average garage - moments from beautiful beaches ** Rp&C Estate Agents are delighted to bring to the market this substantial and impressive fully detached family residence, ideally positioned within the highly regarded area of Shoeburyness on the borders of Thorpe Bay.
Occupying a particularly attractive position within this popular residential setting, the property offers an enviable combination of space, versatility and location, with the beautiful Shoeburyness coastline, beaches and seafront all within easy reach.
Set within a peaceful residential position, yet conveniently placed for a wealth of everyday amenities, transport links, schools and leisure facilities, this is a home that genuinely lends itself to modern family life.
Internally, the property extends to just over 2,000 square feet of accommodation, providing an excellent amount of living and entertaining space arranged over two floors.
Upon entering, an inviting reception hallway immediately gives a sense of the scale of the accommodation, with a luxurious guest cloakroom conveniently positioned off the entrance.
The ground floor is particularly impressive, offering three versatile reception rooms The principal living room provides a wonderfully comfortable setting for relaxing and features an impressive brick-built fireplace, creating an attractive focal point to the room.
There is also a generous formal dining room, perfect for family meals and entertaining, together with a further conservatory which provides an additional reception space with lovely views and access towards the garden.
Completing the ground floor is a useful home office, ideal for those working remotely or requiring a dedicated study, alongside a substantial kitchen with a designated breakfast area.
A separate utility room provides valuable additional storage and practical space.
Moving upstairs, the generous landing leads to four well proportioned bedrooms, with the principal bedroom benefiting from its own en-suite facilities. A family bathroom serves the remaining bedrooms.
Externally, the property continues to impress.
The private rear garden provides a wonderful outdoor environment for families, entertaining and relaxing, whilst a useful summer house/outbuilding offers an abundance of potential uses, whether as storage, a hobby room, home gym, workshop or simply a peaceful retreat.
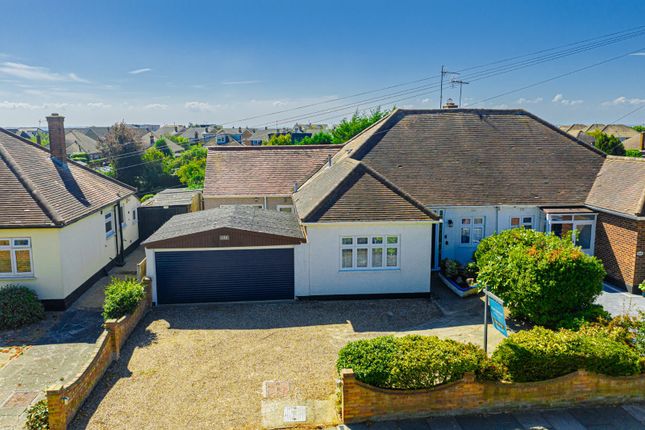
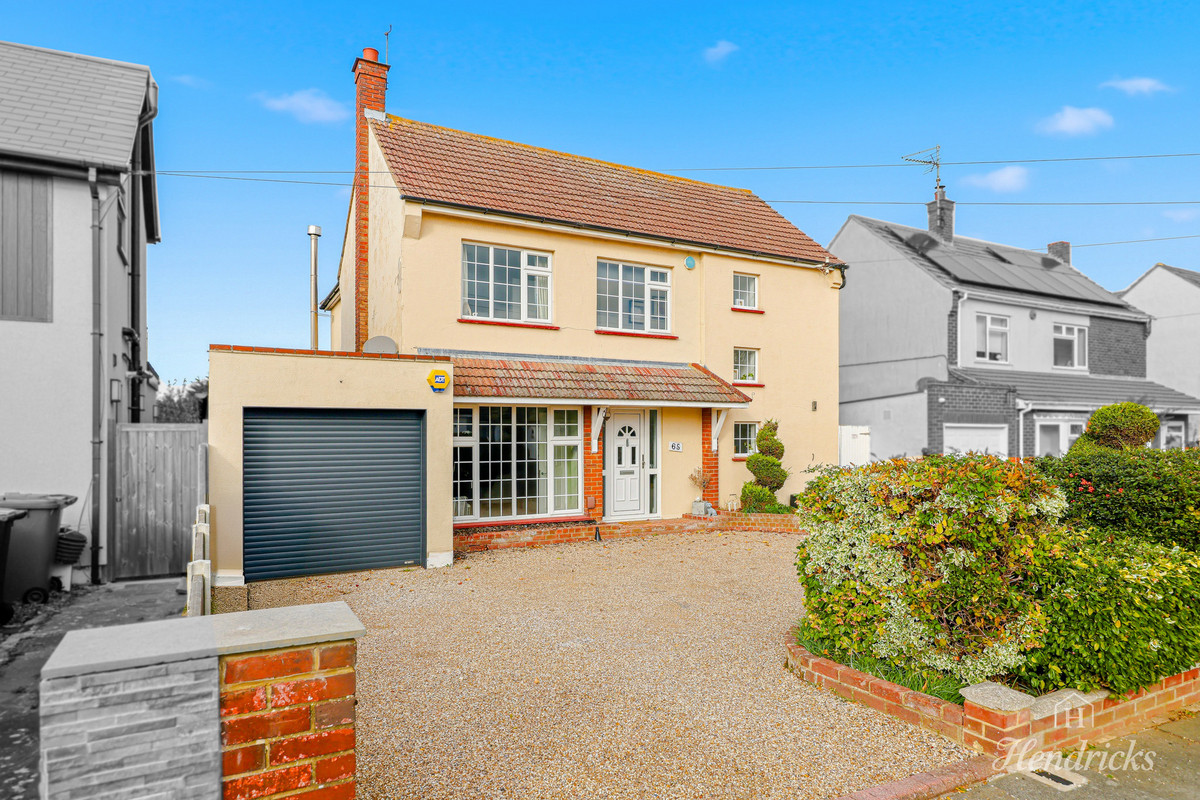
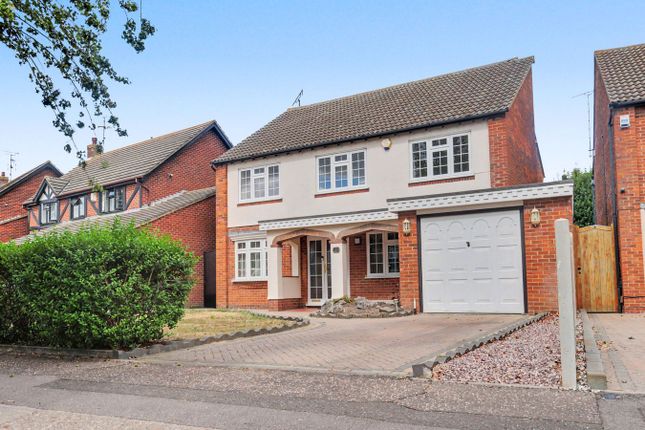
To the front, there is ample off-road parking, together with access to an unusually generous approximately one and a half width garage, providing excellent storage and parking options.
Further benefits include double glazing and gas-fired central heating.
Noredale is a highly desirable residential setting within Shoeburyness, perfectly placed for those looking to combine spacious family living with the attractions of the Essex coast.
The area is particularly well served for families, with Richmond Avenue Primary School being the designated primary school for the street, while Shoeburyness High School is the designated secondary school.
There are also private schools close to hand.
The coastline is one of the area's greatest attractions, with the beautiful beaches and open spaces of Shoeburyness and Shoebury Common providing an excellent setting for walks, days by the sea and enjoying the outdoors.
Local shops, cafés, restaurants and everyday amenities are also readily accessible.
For commuters, both Shoeburyness and Thorpe Bay railway stations are within approximately a mile of Noredale, providing convenient rail connections towards Southend and London.
For those searching for a sizeable detached home in a desirable coastal location, with the flexibility to accommodate a growing family and modern lifestyle, this property deserves to be viewed.
Rp&C Estate Agents strongly recommend an internal inspection to fully appreciate the size, versatility and position this exceptional family home has to offer.
Entrance Porch 9'7 X 2'6 (2.92m x 0.76m (9'7 x 2'6)) Guest Wc 8'9 X 2'10 (2.67m x 0.86m (8'9 x 2'10)) Reception Hallway 14'0 X 13'5 Max (4.27m x 4.09m max (14'0 x 13'5 max)) Lounge 17'11 X 12'2 (5.46m x 3.71m (17'11 x 12'2)) Dining Room 17'11 X 14'0 (5.46m x 4.27m (17'11 x 14'0)) Conservatory 9'5 X 8'0 (2.87m x 2.44m (9'5 x 8'0)) Office/Study 8'0 X 4'10 (2.44m x 1.47m (8'0 x 4'10)) Kitchen/Diner 24'0 X 7'9 (7.32m x 2.36m (24'0 x 7'9)) Utility Room 9'8 X 4'5 (2.95m x 1.35m (9'8 x 4'5)) Galleried Landing 15'3 X 14'8 Max (4.65m x 4.47m max (15'3 x 14'8 max)) Bedroom One 14'6 X 13'4 (4.42m x 4.06m (14'6 x 13'4)) En Suite Shower Room/Wc 9'9 X 6'2 Max (2.97m x 1.88m max (9'9 x 6'2 max)) Bedroom Two 16'8 7'0 (5.08m 2.13m (16'8 7'0)) Bedroom Three 12'2 X 12'1 (3.71m x 3.68m (12'2 x 12'1)) Bedroom Four 12'10 X 6'7 (3.91m x 2.01m (12'10 x 6'7)) Family Bathroom 9'7 X 6'0 (2.92m x 1.83m (9'7 x 6'0)) South Facing Rear Garden The beautifully appointed south facing rear garden provides an enviable outdoor space, featuring a generous paved patio and seating area, ideal for alfresco entertaining and relaxing in the sunshine.
The remainder is predominantly laid to lawn and framed by attractive, well established planted borders, creating a private and tranquil setting.
Further benefits include a useful timber shed and separate garden cabin, both complemented by power, together with an external tap.
Convenient gated access is provided to the front of the property from both sides, adding further practicality to this impressive outside space.
Front An independent driveway provides parking for multiple cars, access to the garage. One & A Half Width Garage 16'6 X 13'4 (5.03m x 4.06m (16'6 x 13'4)) Up/over door, power and light connected.
Personal door to the entrance hallway.
Value & comps
No previous sales on record.
Returns
Set an offer; the calculator follows it.
We're still gathering serviced-accommodation data for this area.
Archie refurb estimate: a Pro feature
0.0% below asking
This is not financial or investment advice. Prop AI Deals is not authorised by the Financial Conduct Authority (FCA) to provide investment advice.
All investment calculators, property analyses, and AI-generated insights are for informational purposes only. Property investment carries risk and may result in financial loss. All calculations should be independently verified and you should consult with FCA-authorised financial advisors before making any investment decisions.
Past performance does not guarantee future results. Tax implications vary by individual circumstances.
Deal
Properties like this can earn 2–3x BTL yields when converted to HMO, with retrofit costs around £10k/room. Sign in to see the full tier, yield projection, and cost breakdown.
Commercial properties like this can earn 30-50% higher yields when converted to residential under Class MA / Q / P / PA, with prior approval costing ~GBP 96/unit. Sign in to see the recommended route, yield uplift, and cost breakdown.
BRRR-suited properties can recycle 80-100% of investor capital on refi, leaving a high-yielding rental with most of the money out. Sign in to see the refurb cost stack, ARV projection, and refinance maths.
Detached + large garden = sub-division play. Pro tier unlocks the tier badge, plot size, uplift estimate, and regional land benchmark.
Short-lease flats trade at deep discount, but extending under the 1993 Act often costs far less than the discount. Pro tier unlocks the tier badge, premium breakdown, long-lease ARV and arbitrage maths.
See projected short-stay revenue vs a vanilla BTL for this property.
See real sub-let margins (HMO room rates & SA nightly rates) vs the landlord rent.
Area
Agent & docs
FAQ
About 15, Noredale, Southend-On-Sea
Explore nearby