3-bedroom terraced house · CT9 1NY
For saleReduced £205k (−13.7%) on 8 OctListed 61 days
Opportunity summary
See Archie’s verdict, returns by strategy and what to check before viewing.
About
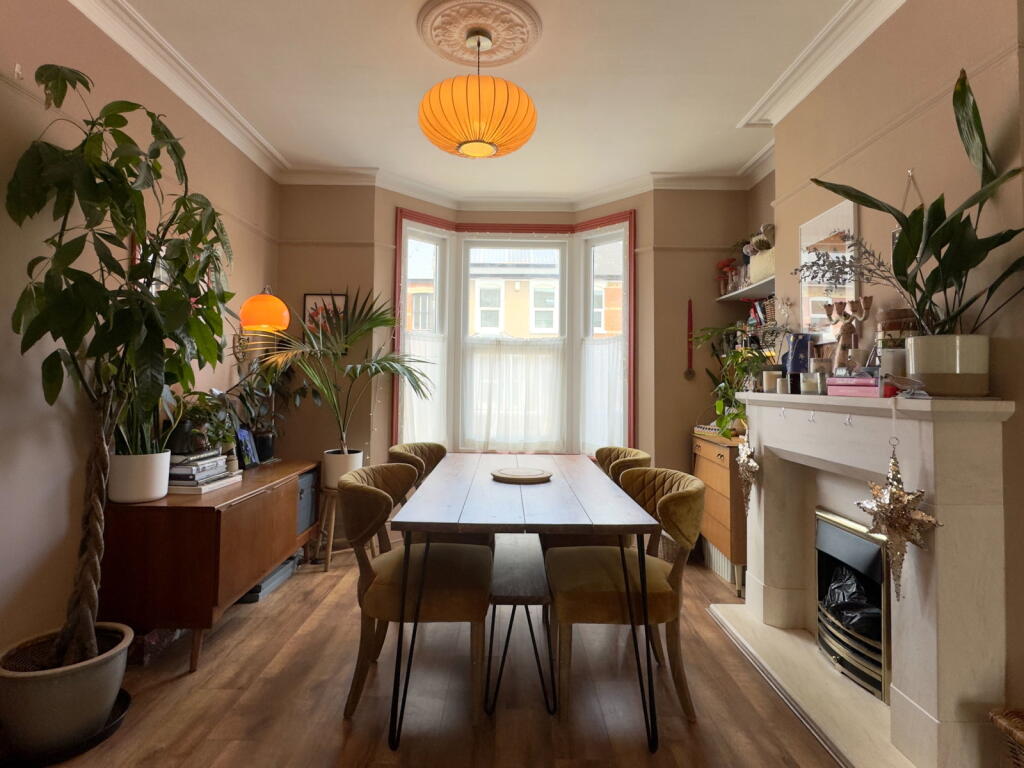
“Wonderful hand-painted details and a considered selection of paints celebrate this home’s Georgian bones” This handsome double-fronted townhouse sits on Hawley Square, one of Margate’s most historic addresses.
Dating to around 1820, the house retains its period distinction with tall sash windows, wrought-iron railing, and classical proportions, while inside, it has been thoughtfully reconfigured into a richly layered home.
With three bedrooms and seven reception rooms, there is no shortage of places to eat, read, work, rest, or even paint.
Generous proportions make these living spaces adaptable, with the potential to double as bedrooms.
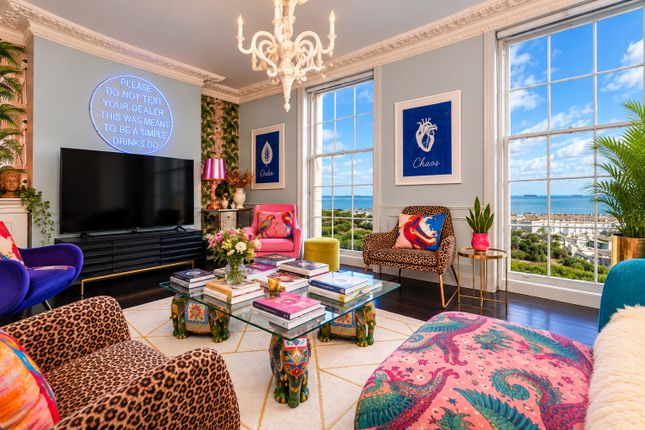
Throughout, soft pastels, intricate hand-painted details and bespoke joinery lend a wonderfully serene atmosphere, just moments from the Kentish coastline and the verdant Hawley Square.
Setting the Scene Margate was once a small fishing village.
‘Meregate’ had a large, partly 12th-century church – St John’s – set on a hill with a track leading down to a cluster of houses around the harbour.
The local fishing industry gave way to an increasing popularity of sea bathing in the 1730s, which sparked the growth of Margate as a fashionable resort, praised for its fine sand extending several miles on either side of the original harbour.
Hawley Square was then laid out in the late 18th century.
It was named after the Hawley family, local landowners, and was designed as a collection of elegant houses surrounding a central garden square.
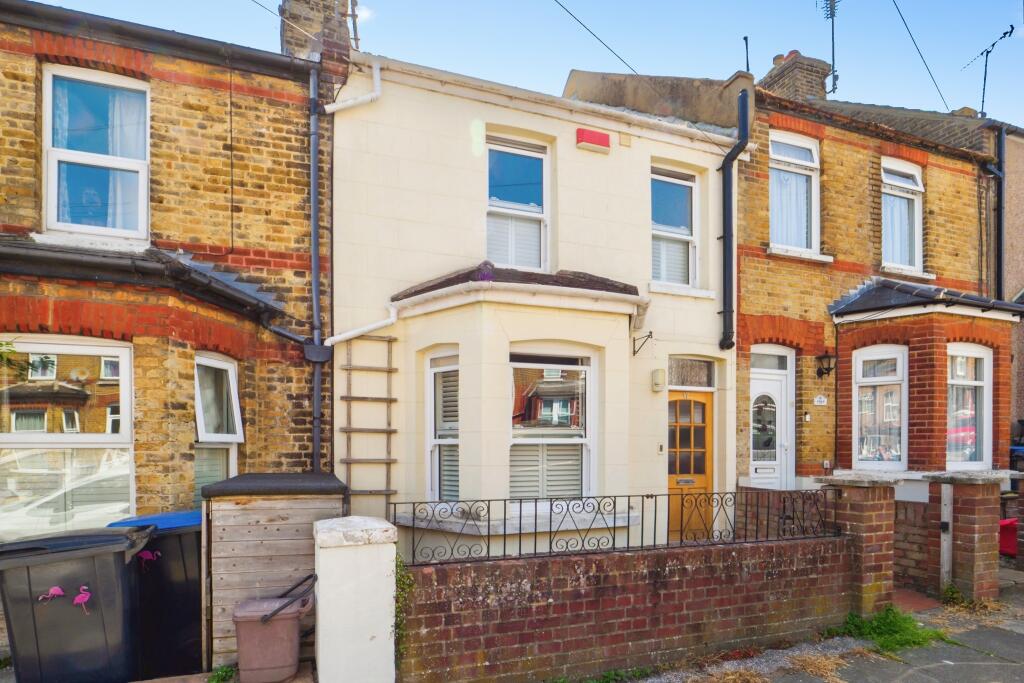
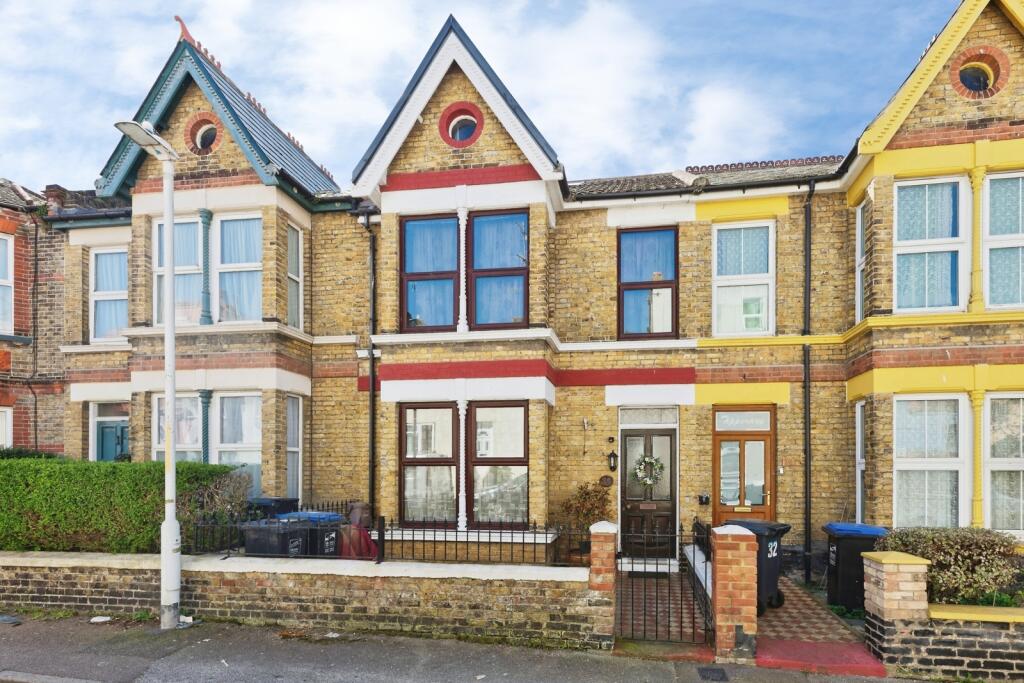
The house has a striking frontage, quintessential of the period, with tall six-over-six sash windows, wrought-iron railings, and a door set beneath a semicircular fanlight.
The Grand Tour Thoughtfully reconfigured in a recent full renovation under the guide of interior designer Lonika Chande, entry is on the ground floor, where a spacious hallway opens directly onto an open-plan kitchen and dining room through part-glazed blue-painted doors.
The finishes have been exquisitely chosen throughout. A bespoke deVOL Haberdasher kitchen includes a Bertazzoni range cooker, a Zellige-tiled splashback, and a butler sink with an instant boiling tap.
Walls have been hand-painted by Tess Newall with a botanical design and original floorboards run underfoot.
A dining area is nestled within the bay window, concealed from the street behind a pretty cafe curtain and grounded by an original marble fireplace.
Directly adjacent lies a utility room with butter-yellow joinery, hand-painted Delft tiles, and a separate WC. The plan continues to a generous space arranged as an at-home gym.
On the lower ground floor, there is a series of intimate spaces comprising an art studio and a bar, with doors opening to a private courtyard.
Upstairs, a formal sitting room has a working fireplace with a marble surround and traces of years-old original wallpaper etched into the alcoves.
Elsewhere, a study has been fitted with vibrant green shelving, and there is a dedicated cinema room that could be used as a bedroom.
A bedroom sits at the rear, with an en suite bathroom with a marble-topped bath and Tadelakt shower. The staircase continues to the second floor, lit by a skylight positioned above the stairwell.
The principal bedroom has been beautifully finished, with double glazing that softens the sounds of the street below.
A designated dressing room has been fitted with bespoke Alfred Newall joinery and farrow and ball wallpaper.
There is a further bedroom with hand painted wall detail by Tess Newell and expansive views to the sea from a blue-tiled bathroom with an original free-standing bathtub.
The Great Outdoors The house is centered around a courtyard garden. Sage-green-painted walls extend high, and hand-painted pink tiles run underfoot.
Hawley Square across the road offers gentle respite beneath the mature trees.
Out and About The seaside town of Margate is renowned for its creative community, exemplified by Turner Contemporary, designed by architect David Chipperfield.
The gallery is a brilliant arts space with far-reaching sea views, named after landscape painter J. M. W.
Turner, who attended school in Margate and described its skies and sunsets as “the loveliest in Europe”.
Further bolstering Margate’s thriving artistic scene are Carl Freedman Gallery and The Tracey Emin Foundation/tke Studios. Margate seafront is a brief walk from the house.
There are also several green spaces nearby, including Hawley Square and Dane Park. The Kent Coast Path, which connects Margate and Ramsgate, provides a wonderful way to spend a bright afternoon.
Margate Old Town is home to an excellent collection of restaurants, including Angela’s, a sustainable seafood bistro; Pomus, a well-loved local wine bar; Sargasso, a celebrated restaurant and wine bar on Margate Harbour Arm; and the family-run Bottega Caruso.
The town has excellent connections to London. Margate station has regular services to London St Pancras in under 90 minutes and to London Victoria in around 95 minutes.
There are also trains to Canterbury every 30 minutes. Connections to Europe are excellent, with the Eurotunnel linking Folkestone and Calais. Council Tax Band: D
Value & comps
No previous sales on record.
Returns
Set an offer; the calculator follows it.
We're still gathering serviced-accommodation data for this area.
Archie refurb estimate: a Pro feature
0.0% below asking
This is not financial or investment advice. Prop AI Deals is not authorised by the Financial Conduct Authority (FCA) to provide investment advice.
All investment calculators, property analyses, and AI-generated insights are for informational purposes only. Property investment carries risk and may result in financial loss. All calculations should be independently verified and you should consult with FCA-authorised financial advisors before making any investment decisions.
Past performance does not guarantee future results. Tax implications vary by individual circumstances.
Deal
Properties like this can earn 2–3x BTL yields when converted to HMO, with retrofit costs around £10k/room. Sign in to see the full tier, yield projection, and cost breakdown.
Commercial properties like this can earn 30-50% higher yields when converted to residential under Class MA / Q / P / PA, with prior approval costing ~GBP 96/unit. Sign in to see the recommended route, yield uplift, and cost breakdown.
BRRR-suited properties can recycle 80-100% of investor capital on refi, leaving a high-yielding rental with most of the money out. Sign in to see the refurb cost stack, ARV projection, and refinance maths.
Detached + large garden = sub-division play. Pro tier unlocks the tier badge, plot size, uplift estimate, and regional land benchmark.
Short-lease flats trade at deep discount, but extending under the 1993 Act often costs far less than the discount. Pro tier unlocks the tier badge, premium breakdown, long-lease ARV and arbitrage maths.
See projected short-stay revenue vs a vanilla BTL for this property.
See real sub-let margins (HMO room rates & SA nightly rates) vs the landlord rent.
Area
Agent & docs

FAQ
About 42, Hawley Square, Margate
Explore nearby