2-bedroom bungalow · HR8 2TW
For saleListed 34 days
Opportunity summary
See Archie’s verdict, returns by strategy and what to check before viewing.
About
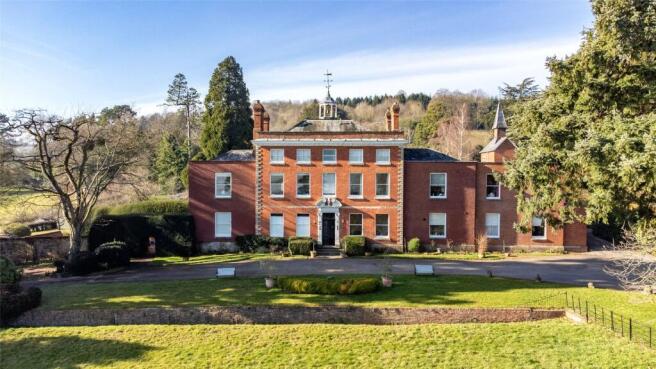
AVAILABLE WITH NO ONWARD CHAIN. Old Cider Press Is A Most Charming Part Timber Framed Detached Bungalow With Many Original Features Nestled In The Idyllic Former Grounds Of Homend House.
Carefully Restored Throughout And Benefitting From Oil Fired Central Heating And Double Glazing. No Onwards Chain.
Location Situated in rural Herefordshire, Old Cider Press enjoys a very convenient location set within the former grounds of Homend House, Stretton Grandison, approximately 10 miles east of the cathedral city of Hereford and 9 miles northwest of the market town of Ledbury, which offers a range of local facilities and amenities including shops, schools, churches, restaurants, theatre, doctors surgeries, community hospital and a mainline railway station, with direct links to Hereford, Worcester, Birmingham New Street and London Paddington.
It is also accessible for Worcester, Gloucester and Cheltenham. The M50 motorway south of Ledbury and the M5 at Worcester provide excellent national communications.
Description Thoughtfully restored by it's current owners, Old Cider Press offers a unique opportunity to purchase a most idyllic two bedroom detached bungalow in a delightfully peaceful location in the former grounds of Homend House in the popular village of Stretton Grandison.
The bungalow is light and airy thoughout and tastefully decorated throughout comprising an entrance hall way, impressive living dining room with vaulted ceiling and exposed beams, kitchen, two bedrooms, shower room and conservatory utilty room.
Outside the property impressive communal grounds can be explored and is immediately surrounds by farmland with far reaching views.
The property enjoys a charming cottage style garden, off road parking and a separate garage.
Entrance Hall An original oak door opens into an entrance hall with wall light, two ceiling light points, tiled floor with a carpeted hallway leading to the bedrooms and shower room.
Exposed original beams. Three double glazed windows with deep cills and fitted blinds face the front aspect to create a light and airy space. Double glazed door opens into the living dining room.
Door opening into kitchen. Radiator.
Sitting Dining Room 9.43m (30ft 5in) x 3.77m (12ft 2in) An impressive dual aspect room with a south westerly aspect and vaulted ceiling with exposed original beams.
Benefitting from three double glazed windows to the side aspect and a feature double glazed bow window to the rear. Five wall mounted lights. Three radiators. Carpet. Service hatch from kitchen.
Double glazed door into Conservatory/Utility room.
Conservatory/Utility Room 3.80m (12ft 3in) x 2.09m (6ft 9in) A multi functional and pleasant room with half dwarf brick wall with double glazed windows. Stone step down to a tiled floor.
Wall mounted light. A number of base units with a vinyl worktop and ceramic Belfast sink with 'Bristan' chrome tap. Double glazed French doors open onto the garden. Washing machine and Tumble Dryer.
Kitchen 3.44m (11ft 1in) x 2.68m (8ft 8in) Half vaulted ceiling with strip lighting.
A range of wall and base units with a marble effect vinyl work top with inset stainless steel sink with 'Bristan' chrome mixer tap. Double glazed window to the rear aspect with fitted blinds.
'Firenzi' Electric oven with 'Firenzi' four ring electric hob and over head extractor fan. Integrated Bosch dishwasher. Space for fridge. Under counter freezer. Tiled flooring.
Bedroom 1 3.61m (11ft 8in) x 2.94m (9ft 6in) Set to the far end of the property is a double bedroom with ceiling light point. Double glazed window to the rear aspect with fitted blinds. Radiator.
Carpet Bedroom 2 2.99m (9ft 8in) x 2.56m (8ft 3in) With ceiling light point. Double glazed window to the rear aspect with fitted blinds. Radiator. Carpet.
Shower room 2.53m (8ft 2in) x 2.48m (8ft) A modern and well appointed shower room Ceiling light point. Loft access, Corner 'Mira' shower cubicle with electric 'Mira' power shower.
Chrome heated towel rail. Vanity unit with inset his and hers ceramic sinks and under counter storage. Tiled backsplash. Shaving point. Low level toilet. Tiled flooring. Extractor fan.
Outside and Garden A well maintained cottage style garden wraps around the rear and south side of the property, with areas laid to lawn, a paved patio and a range of immaculate and mature flower beds with feature pond.
Outside water is available. An external oil tank and boiler can be found to the rear of the property. Hot and cold water supply outlets.
Well established communal grounds with far reaching views can be enjoyed, with an area for clothes drying beyond a row of garages and parking area.
Services We have been advised that mains water and electricity services are connected to the property. Drainage is to a shared private system.
This information has not been checked with the respective service providers and interested parties may wish to make their own enquiries with the relevant local authority.
No statement relating to services or appliances should be taken to imply that such items are in satisfactory working order and intending occupiers are advised to satisfy themselves where necessary.
Directions Proceed out of Ledbury on the A438 Hereford road. Turn right at the Trumpet crossroads onto the A417 Leominster road.
Continue through the village of Ashperton into Stretton Grandison and before the sharp left hand bend turn right, shortly you will pass St Lawrence's church on your left.
Continue over two sets of cattle grids taking a right hand turning immediately after the second cattle grid.
Shortly you'll arrive at a cross road, take a right turning and follow this road all the way to the end of the road where you will arrive at Old Cider Press immediately in front of you set slightly to the right hand side.
What3Words: observer.gamer.recitals Council Tax COUNCIL TAX BAND "D" This information may have been obtained from the local council website only and applicants are advised to consider obtaining written confirmation.
Energy Performance Certificate The EPC rating for this property is E(45).
Viewing By appointment to be made through the Agent's Ledbury Office (Tel: ) or Colwall Office ) General Intending purchasers will be required to produce identification documentation and proof of funding in order to comply with The Money Laundering, Terrorist Financing and Transfer of Funds Regulations 2017.
More information can be made available upon request.
John Goodwin FRICS has made every effort to ensure that measurements and particulars are accurate however prospective purchasers/tenants must satisfy themselves by inspection or otherwise as to the accuracy of the information provided.
No information with regard to planning use, structural integrity, tenure, availability/operation, business rates, services or appliances has been formally verified and therefore prospective purchasers/tenants are requested to seek validation of all such matters prior to submitting a formal or informal intention to purchase/lease the property or enter into any contract.
Tenure We are advised (subject to legal confirmation) that the property is freehold. There is a communal service charge of £780 per annum. EPC - E
Value & comps
No previous sales on record.
Returns
Set an offer; the calculator follows it.
We're still gathering serviced-accommodation data for this area.
Archie refurb estimate: a Pro feature
0.0% below asking
This is not financial or investment advice. Prop AI Deals is not authorised by the Financial Conduct Authority (FCA) to provide investment advice.
All investment calculators, property analyses, and AI-generated insights are for informational purposes only. Property investment carries risk and may result in financial loss. All calculations should be independently verified and you should consult with FCA-authorised financial advisors before making any investment decisions.
Past performance does not guarantee future results. Tax implications vary by individual circumstances.
Deal
Properties like this can earn 2–3x BTL yields when converted to HMO, with retrofit costs around £10k/room. Sign in to see the full tier, yield projection, and cost breakdown.
Commercial properties like this can earn 30-50% higher yields when converted to residential under Class MA / Q / P / PA, with prior approval costing ~GBP 96/unit. Sign in to see the recommended route, yield uplift, and cost breakdown.
BRRR-suited properties can recycle 80-100% of investor capital on refi, leaving a high-yielding rental with most of the money out. Sign in to see the refurb cost stack, ARV projection, and refinance maths.
Detached + large garden = sub-division play. Pro tier unlocks the tier badge, plot size, uplift estimate, and regional land benchmark.
Short-lease flats trade at deep discount, but extending under the 1993 Act often costs far less than the discount. Pro tier unlocks the tier badge, premium breakdown, long-lease ARV and arbitrage maths.
See projected short-stay revenue vs a vanilla BTL for this property.
See real sub-let margins (HMO room rates & SA nightly rates) vs the landlord rent.
Area
Agent & docs
FAQ
About Stretton Grandison, Ledbury, Herefordshire, HR8 2TW
Explore nearby