6-bedroom house · SW1P 3QL
For saleListed 134 days
Opportunity summary
See Archie’s verdict, returns by strategy and what to check before viewing.
About
Exceptional six bedroom family home, in the heart of Westminster Description Tucked discreetly within one of Westminster’s most characterful streets, this exceptional six-bedroom house offers a rare balance of quiet seclusion and immediate proximity to some of London’s most iconic landmarks.
Originally built between 1927 and 1928, the house has been meticulously refurbished.
Extending to approximately 2,780 square feet and arranged across five floors, the house unfolds with a natural sense of rhythm and proportion.
The entrance hall sets the tone: Understated yet distinctive, with exposed beams and a feature fireplace.
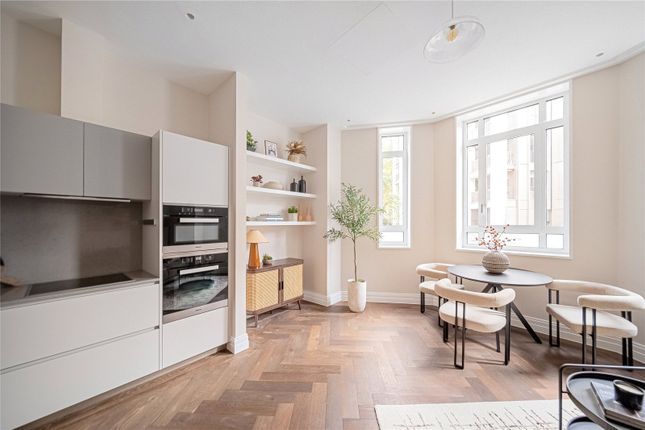
From here, the ground floor flows into a well-appointed kitchen with a relaxed dining area, opening onto a private courtyard garden.
A utility room, pantry and cloakroom are cleverly integrated on this floor.
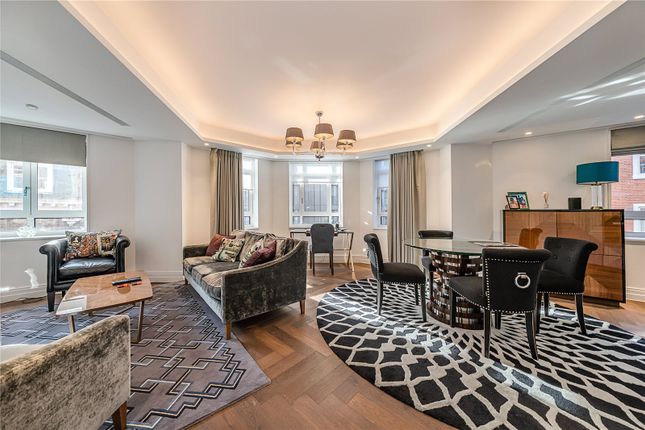
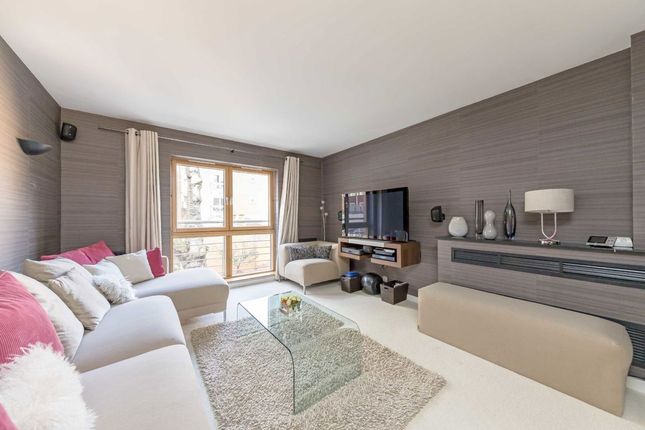
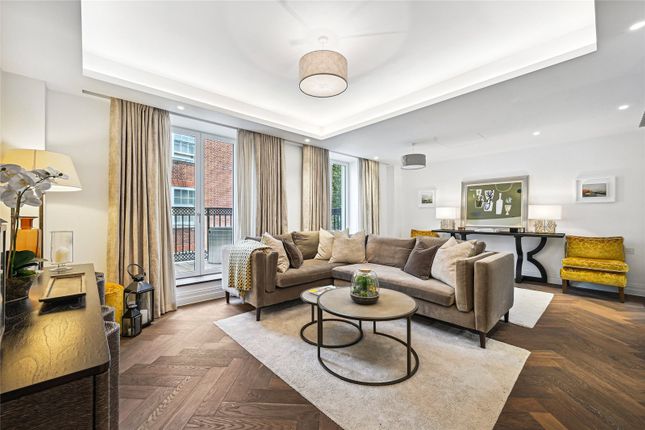
The first floor is dedicated to reception space, featuring two beautifully proportioned rooms set on either side of a broad landing, offering flexibility for both formal and informal living.
The front reception room, with its elegant bay window, welcomes in natural light and is currently arranged as a sitting room, while to the rear lies a more formal dining area.
The upper floors provide five principal bedrooms across the second and third levels, including a notably well-balanced principal suite with its own bathroom.
The arrangement lends itself to flexible living, whether for family life or hosting.
On the top floor, a sixth bedroom sits alongside extensive storage, opening onto a roof terrace that reveals a remarkable and unexpectedly intimate view of London’s skyline, Big Ben, Westminster Abbey and the London Eye all appearing in striking proximity.
(There is lapsed planning permission to extend this level, offering further potential.) This property is being marketed for sale on behalf of Joint Administrators and therefore no warranties, representations or guarantees are given in respect of the information in this brochure or any matter relating to the property, including VAT.
Any information is provided without liability or reliance placed on it, the Administrators are acting as agents for the Company without personal liability.
Location Tufton Street is a prestigious residential street in the heart of Westminster, to the south of St. James's Park and east of Victoria.
The area includes some of London's most iconic landmarks, yet retains a calm and surprisingly relaxed atmosphere.
The property offers access to the many amenities, restaurants and shops of Victoria, Westminster and St. James's. Transport Links include: St.
James's Park: 0.4 miles (approximately) Westminster Station: 0.5 miles (approximately) Square Footage: 2,780 sq ft
Value & comps
No previous sales on record.
Returns
Set an offer; the calculator follows it.
We're still gathering serviced-accommodation data for this area.
Archie refurb estimate: a Pro feature
0.0% below asking
This is not financial or investment advice. Prop AI Deals is not authorised by the Financial Conduct Authority (FCA) to provide investment advice.
All investment calculators, property analyses, and AI-generated insights are for informational purposes only. Property investment carries risk and may result in financial loss. All calculations should be independently verified and you should consult with FCA-authorised financial advisors before making any investment decisions.
Past performance does not guarantee future results. Tax implications vary by individual circumstances.
Deal
Properties like this can earn 2–3x BTL yields when converted to HMO, with retrofit costs around £10k/room. Sign in to see the full tier, yield projection, and cost breakdown.
Commercial properties like this can earn 30-50% higher yields when converted to residential under Class MA / Q / P / PA, with prior approval costing ~GBP 96/unit. Sign in to see the recommended route, yield uplift, and cost breakdown.
BRRR-suited properties can recycle 80-100% of investor capital on refi, leaving a high-yielding rental with most of the money out. Sign in to see the refurb cost stack, ARV projection, and refinance maths.
Detached + large garden = sub-division play. Pro tier unlocks the tier badge, plot size, uplift estimate, and regional land benchmark.
Short-lease flats trade at deep discount, but extending under the 1993 Act often costs far less than the discount. Pro tier unlocks the tier badge, premium breakdown, long-lease ARV and arbitrage maths.
See projected short-stay revenue vs a vanilla BTL for this property.
See real sub-let margins (HMO room rates & SA nightly rates) vs the landlord rent.
Area
Agent & docs
FAQ
About 57A,, Tufton Street, London
Explore nearby