1-bedroom flat
For saleListed 24 days
Opportunity summary
See Archie’s verdict, returns by strategy and what to check before viewing.
About
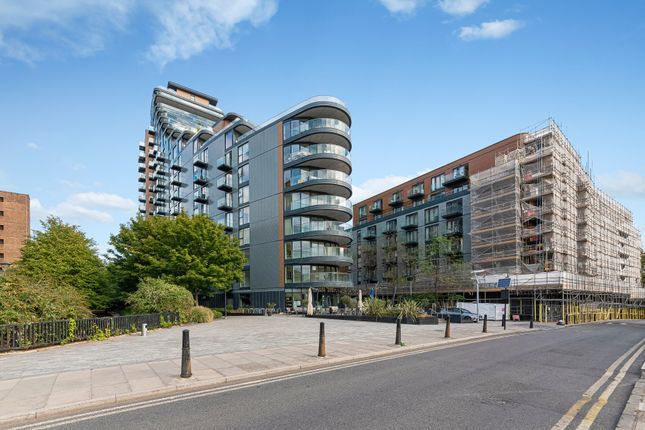
Detailed Description An Exceptional High-Floor Haven with Iconic City Skyline & Waterway Views.
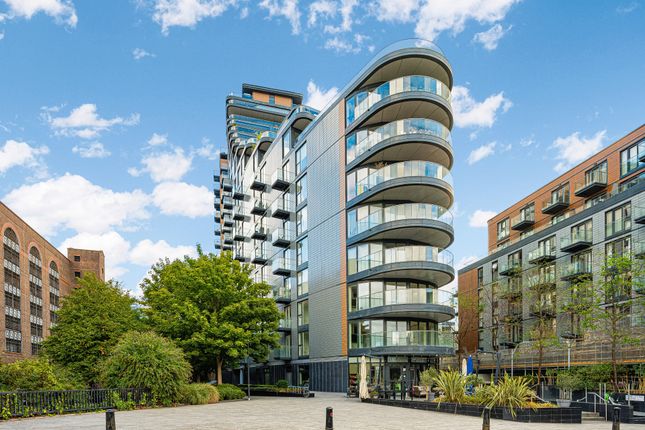
Set high above historic Wapping in the prestigious Park Vista development, this turnkey one-bedroom residence offers refined, contemporary city living.
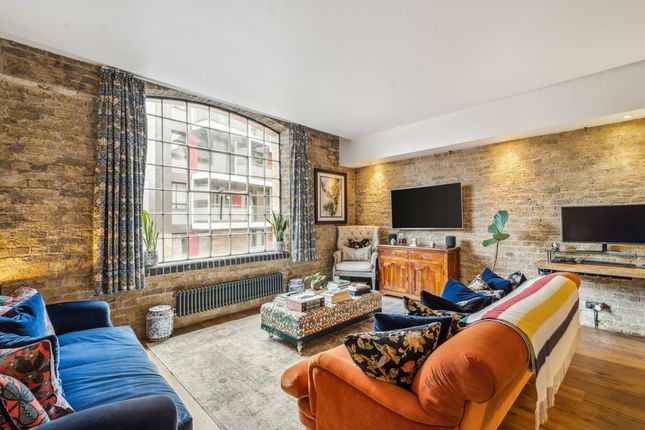
Finished with underfloor heating throughout, warm engineered wood flooring in the living spaces, and plush carpeting in the bedroom, the apartment comes fully furnished and ready for immediate occupation.
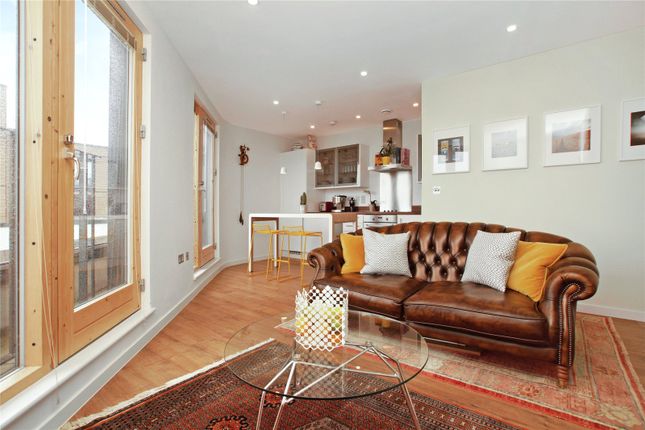
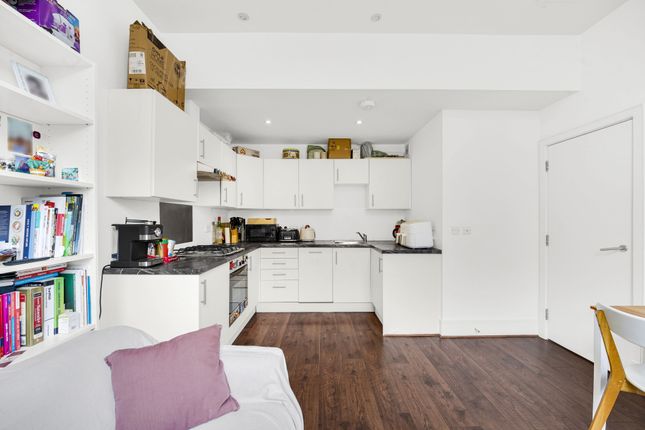
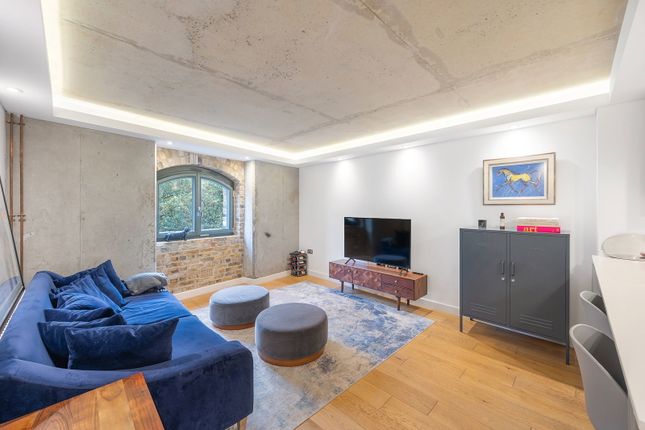
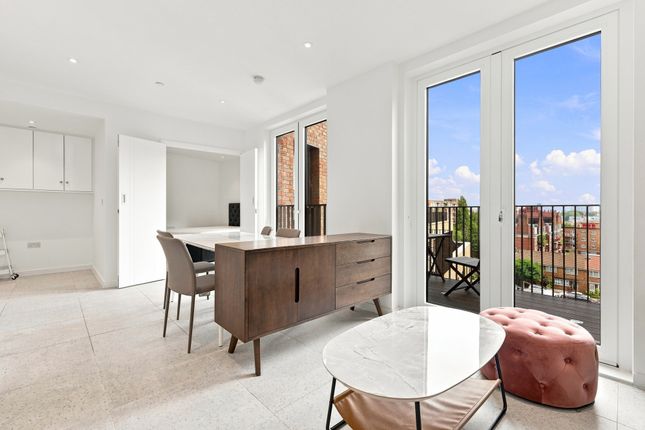
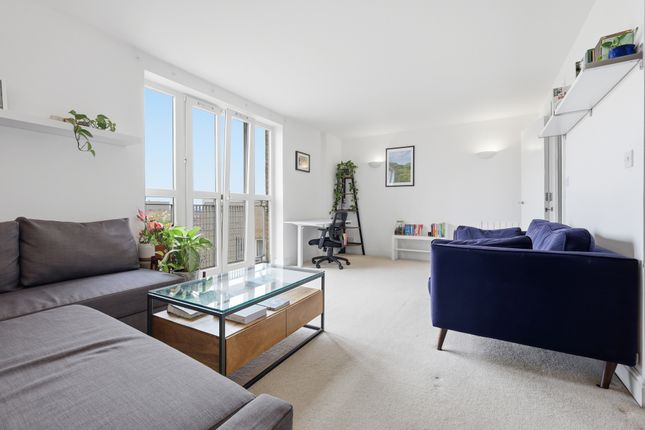
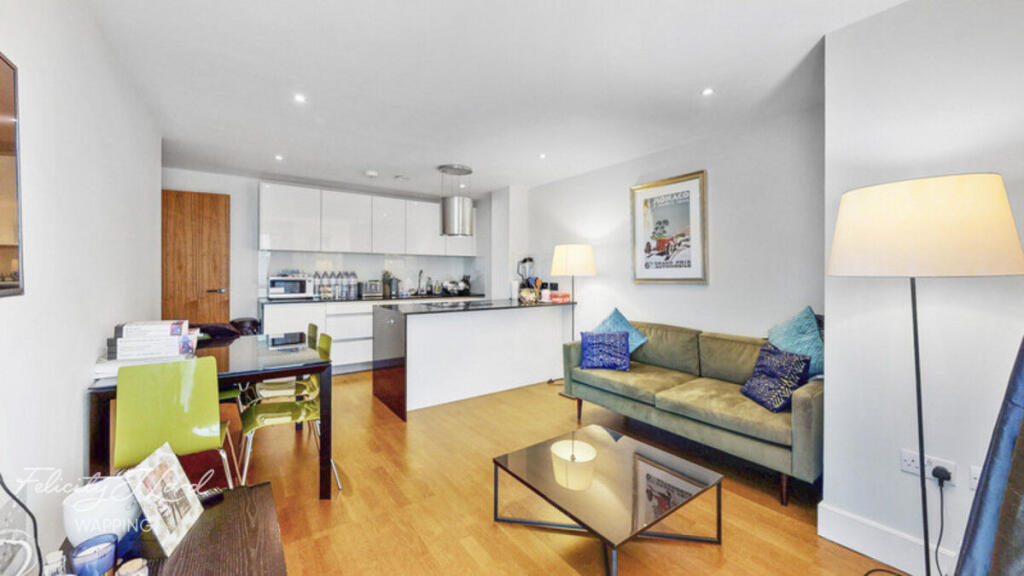
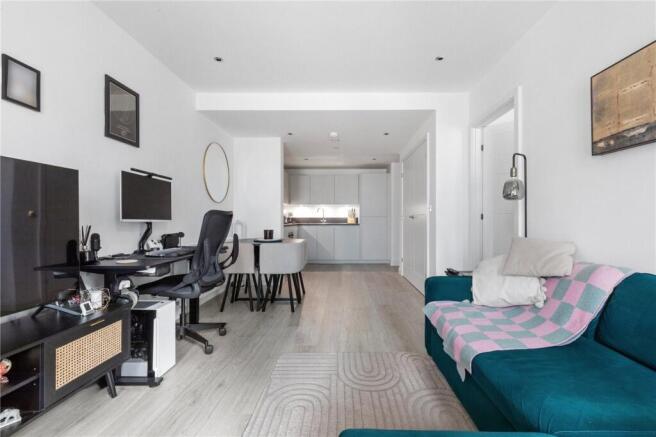
The Living Space & Balcony The heart of the home is a sophisticated open-plan lounge, kitchen, and dining area framed by floor-to-ceiling sliding glass doors.
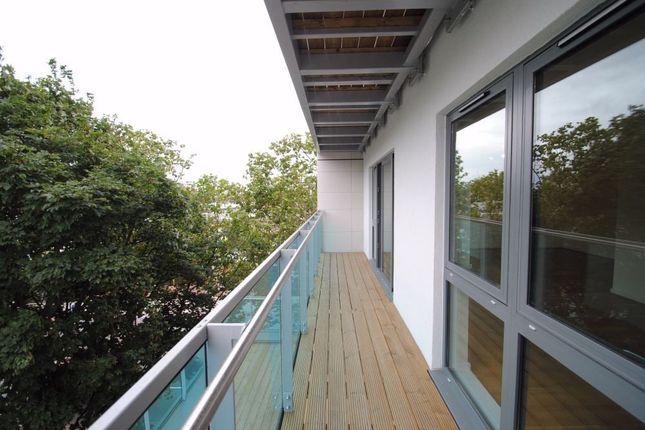
Step outside onto the private balcony to take in an extraordinary panoramic vista that seamlessly blends historic London with the modern skyline: • Iconic Landmarks: Direct sightlines to Tower Bridge, The Shard, The Gherkin, and The Cheesegrater.
• Historic Water & Greenery: Overlooking the tranquil Wapping Ornamental Canal, Shadwell Basin, and the tree canopy of Wapping Woods.
• Historic Character: Prime views across Grade I listed Tobacco Dock and its adjacent open ground-frequently featured as a backdrop for high-profile film shoots.
The bespoke kitchen is equipped with top-tier integrated appliances, including a Siemens induction hob, oven, extractor fan, fridge-freezer, and dishwasher, alongside a built-in Caple wine cooler.
The living and dining zones are tastefully appointed with fitted blinds, a dining table with four chairs, a sofa, and integrated bookcases.
The Bedroom Suite & Bathroom • Bedroom: Designed as a quiet sanctuary, the bedroom features specialist City Sound secondary glazing and bespoke blackout curtains for exceptional acoustic and light control.
It includes a dedicated walk-in wardrobe complete with built-in storage units, as well as a king-size bed, bedside cabinets, a chest of drawers, and a dressing table with chair.
• Bathroom: A sleek, spa-inspired bathroom fitted with a contemporary rimless WC, basin with mixer tap, a full-sized bath with an overhead rainfall shower, a heated towel wall, and freestanding storage.
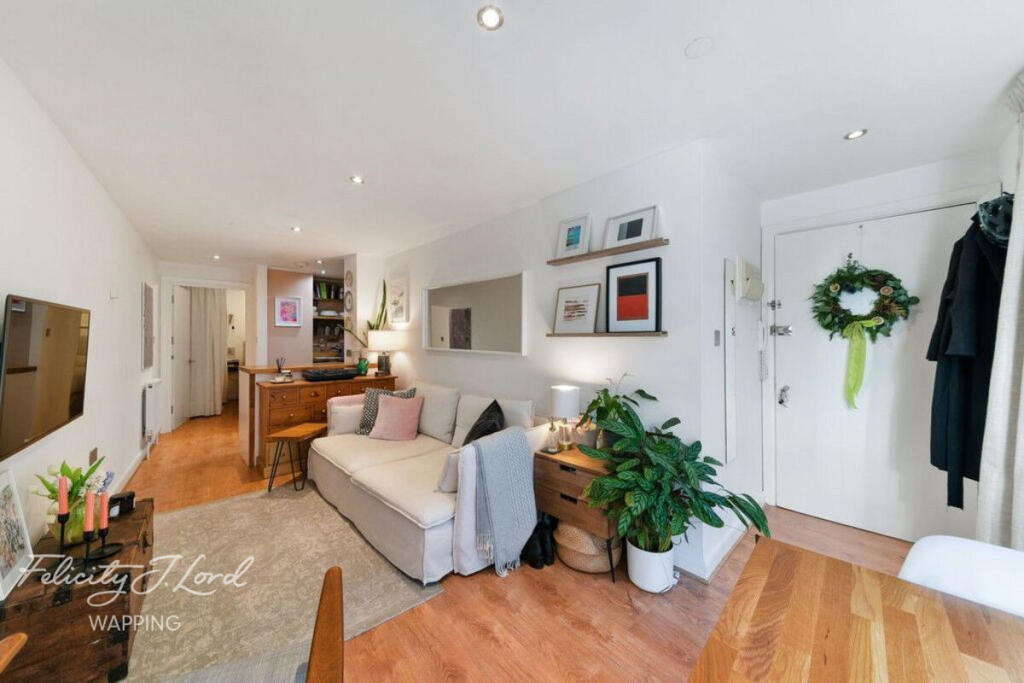
Entrance & Utility A wide entrance hall provides ample practical storage, featuring: • Dedicated coat storage cupboard with an integrated hanging rail.
• Separate utility cupboard housing the Bosch washer-dryer, Heat Interface Unit (hiu), and electrical consumer board.
Broadband speeds of up to 1.8Gb are available at this location (source: Ofcom) • Entrance furnishings including a wall mirror and shoe rack.
Residents’ Amenities & Building Services Park Vista provides luxury hotel-standard facilities designed for wellness, leisure, and convenience: • 24-Hour Concierge & Security: Dedicated front desk team managing deliveries, key handling, and visitor reception.
• Health Club & Spa: Fully equipped gym, dedicated fitness studio featuring a reformer Pilates machine, hydrotherapy pool, sauna, and steam room.
• Entertainment & Work: Private residents' screening cinema, along with an elegant lobby lounge and quiet library area.
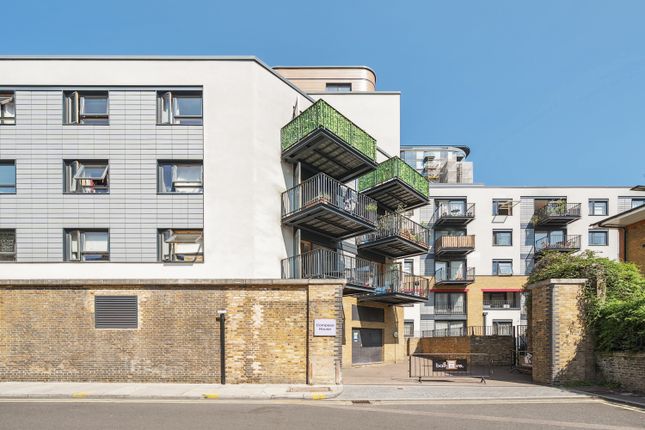
• Grounds & Development: Landscaped communal gardens, secure underground bicycle storage, three passenger lifts.
Value & comps
No previous sales on record.
Returns
Set an offer; the calculator follows it.
We're still gathering serviced-accommodation data for this area.
Archie refurb estimate: a Pro feature
0.0% below asking
This is not financial or investment advice. Prop AI Deals is not authorised by the Financial Conduct Authority (FCA) to provide investment advice.
All investment calculators, property analyses, and AI-generated insights are for informational purposes only. Property investment carries risk and may result in financial loss. All calculations should be independently verified and you should consult with FCA-authorised financial advisors before making any investment decisions.
Past performance does not guarantee future results. Tax implications vary by individual circumstances.
Deal
Properties like this can earn 2–3x BTL yields when converted to HMO, with retrofit costs around £10k/room. Sign in to see the full tier, yield projection, and cost breakdown.
Commercial properties like this can earn 30-50% higher yields when converted to residential under Class MA / Q / P / PA, with prior approval costing ~GBP 96/unit. Sign in to see the recommended route, yield uplift, and cost breakdown.
BRRR-suited properties can recycle 80-100% of investor capital on refi, leaving a high-yielding rental with most of the money out. Sign in to see the refurb cost stack, ARV projection, and refinance maths.
Detached + large garden = sub-division play. Pro tier unlocks the tier badge, plot size, uplift estimate, and regional land benchmark.
Short-lease flats trade at deep discount, but extending under the 1993 Act often costs far less than the discount. Pro tier unlocks the tier badge, premium breakdown, long-lease ARV and arbitrage maths.
See projected short-stay revenue vs a vanilla BTL for this property.
See real sub-let margins (HMO room rates & SA nightly rates) vs the landlord rent.
Area
Agent & docs

FAQ
About Cobblestone Square, Greater London
Explore nearby