5-bedroom house · DN22 9HS
For saleReduced £75k (−11.5%) on 16 SepListed 268 days
Opportunity summary
See Archie’s verdict, returns by strategy and what to check before viewing.
About
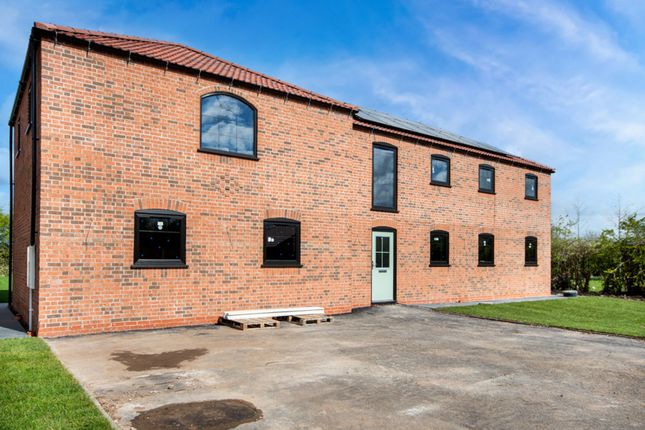
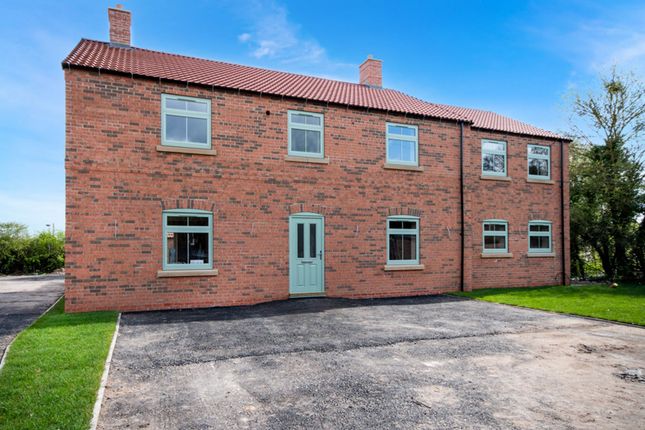
Plot 1- Wheatsheaf Barn: An excellent opportunity to acquire an individually designed five double bedroom detached new build, which upon completion will showcase a stunning glass elevation, several living spaces, an air source heating system, underfloor heating to the entirety of the ground floor, and cost saving solar panels.
Developed by Forever Homes Developments, a reputable local developer, and sitting at a substantial 272 sq m.
Over two storeys, the family orientated ground floor living accommodation briefly comprises a welcoming entrance hall, living room, dining room, extensive open plan kitchen diner/ day space ideal for entertaining guests, utility room and ground floor WC.
The first floor boasts a well-appointed master suite to include a dressing room and master en suite, a second bedroom enjoying the same luxuries, three further double bedrooms, and a four-piece family bathroom.
With the build schedule due to complete in summer 2026, the developer is offering a great opportunity for the purchaser to influence the design of the kitchen, bathrooms, staircase, and flooring, providing a blank canvas for buyers to create a home that reflects their individual style.
Forever Homes Developments can offer samples, or work to a budget.
The frontage shall provide ample parking for four vehicles and lead to an oversized integral garage, whilst a generous, freshly turfed garden and patio area overlooking farmland shall reside to the rear.
Set back from the roadside within a secure, gated development of just three bespoke, energy efficient homes in the rural village of Sturton-Le-Steeple, the custom plot benefits from a village Post Office and a bustling pub hosting regular events in its locality, whilst Sturton C of E Primary School, having most recently achieved a good Ofsted rating, is just a short walk away.
The neighbouring towns of Retford and Gainsborough are just a little further afield via the A620, offering a wealth of everyday amenities, restaurants, boutiques, and schools for all age groups.
Retford Train Station, offering a direct line to London King’s Cross in less than 90 minutes at selected times is also within easy reach.
Please call the office today for further information, or to arrange an appointment with the developer on site.
Lounge: (4.01m x 5.06m) Dining Room: (3.63m x 5.06m) Kitchen Diner/ Day Space: (3.86m x 10.54m) Utility Room: (2.67m x 3.38m) Bedroom One: (4.57m x 5.06m) Dressing Area: (2.03m x 2.69m) Bedroom One En Suite: (2.03m x 2.29m) Bedroom Two: (3.84m x 3.94m) En Suite: (2.03m x 2.13m) Bedroom Three: (3.94m x 4.72m) Bedroom Four: (4.01m x 4.67m) Bedroom Five: (3.63m x 3.94m) Family Bathroom: (2.54m x 3.94m) Parking - Garage 14' 8" x 19' 10" (4.47m x 6.05m) Disclaimer General: Whilst we endeavour to make our sales particulars fair, accurate & reliable, they are a general guide only.
If a point is of particular importance, please let us check the position for you, especially if you plan to travel some distance for a viewing.
Services: Please note we have not tested the services, or appliances present. We advise prospective buyers to commission their own survey or service reports, before finalising their purchase.
Measurements: These room sizes are only a guide. You must verify the dimensions carefully before ordering carpets & furniture.
Money laundering regulations: Purchasers will be asked to produce identification documentation, & we ask for your co-operation to avoid delays.
Particulars: These particulars are issued in good faith, but they do not constitute fact. Buyers should verify all details independently.
Alexander Jacob limited nor its agents can make any representations or provide any warranties in relation to this property.
Value & comps
No previous sales on record.
Returns
Set an offer; the calculator follows it.
We're still gathering serviced-accommodation data for this area.
Archie refurb estimate: a Pro feature
0.0% below asking
This is not financial or investment advice. Prop AI Deals is not authorised by the Financial Conduct Authority (FCA) to provide investment advice.
All investment calculators, property analyses, and AI-generated insights are for informational purposes only. Property investment carries risk and may result in financial loss. All calculations should be independently verified and you should consult with FCA-authorised financial advisors before making any investment decisions.
Past performance does not guarantee future results. Tax implications vary by individual circumstances.
Deal
Properties like this can earn 2–3x BTL yields when converted to HMO, with retrofit costs around £10k/room. Sign in to see the full tier, yield projection, and cost breakdown.
Commercial properties like this can earn 30-50% higher yields when converted to residential under Class MA / Q / P / PA, with prior approval costing ~GBP 96/unit. Sign in to see the recommended route, yield uplift, and cost breakdown.
BRRR-suited properties can recycle 80-100% of investor capital on refi, leaving a high-yielding rental with most of the money out. Sign in to see the refurb cost stack, ARV projection, and refinance maths.
Detached + large garden = sub-division play. Pro tier unlocks the tier badge, plot size, uplift estimate, and regional land benchmark.
Short-lease flats trade at deep discount, but extending under the 1993 Act often costs far less than the discount. Pro tier unlocks the tier badge, premium breakdown, long-lease ARV and arbitrage maths.
See projected short-stay revenue vs a vanilla BTL for this property.
See real sub-let margins (HMO room rates & SA nightly rates) vs the landlord rent.
Area
Agent & docs
FAQ
About Plot 1- Wheatsheaf Barn Station Road, Retford
Explore nearby