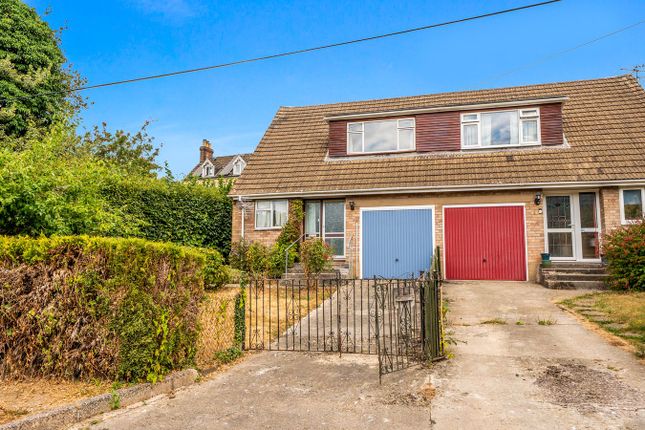
3-bedroom semi-detached house · GL5 2RP
For saleListed 226 days
Opportunity summary
See Archie’s verdict, returns by strategy and what to check before viewing.
About
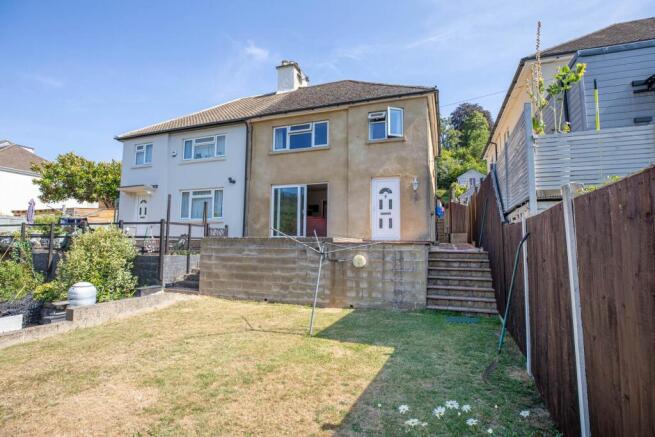
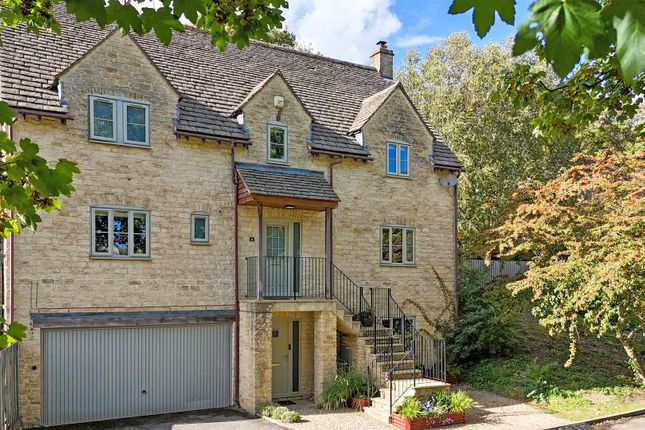
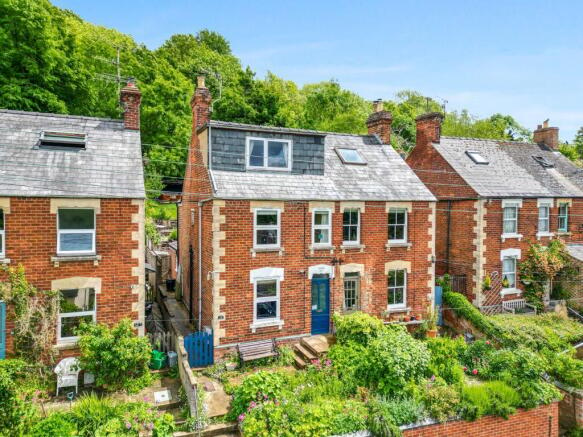
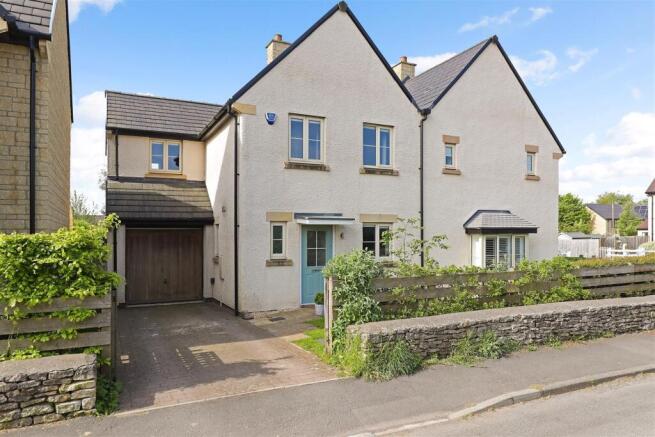
PROCEEDABLE BUYERS ONLY A well-proportioned 1930s style home offering bright and versatile accommodation in an elevated position with pleasant views across the Golden Valley.
This neatly presented and chain free semi-detached property provides three bedrooms and generous living space, making it an ideal opportunity for buyers seeking a home with character and potential.
While well maintained, the property would benefit from some modernisation, allowing purchasers the chance to update and personalise the accommodation to their own taste and requirements.
The property reflects the architectural style of the pre-war period, characterised by bay windows, well balanced proportions, and practical family living spaces.
Homes of this era were designed to provide comfortable accommodation with good natural light and thoughtful layouts, and many remain highly regarded today for their solid construction and enduring appeal.
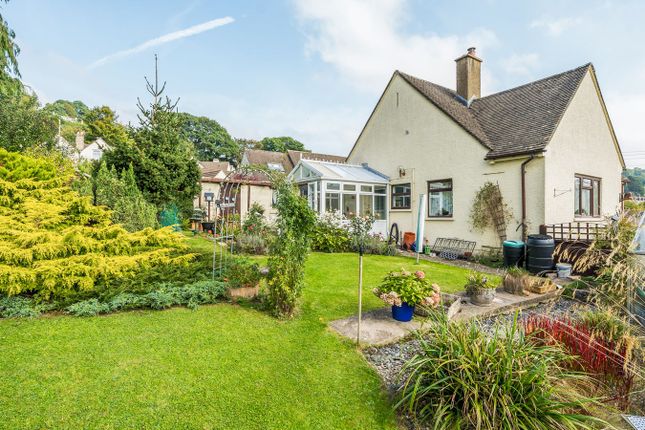
This particular home also benefits from a sunroom, enhancing the ground floor living space while taking advantage of the attractive valley outlook.
Accommodation Arranged over two floors, the ground floor begins with an entrance hall leading to a comfortable sitting room featuring a bay window typical of the period.
The kitchen/dining area is functional which in turn leads through to a bright sunroom enjoying views across the surrounding valley. A useful side porch provides a practical space for coats and shoes.
Upstairs, the first floor offers three bedrooms and a modern shower room.
Bedrooms one and two benefit from built in wardrobes, while the principal bedroom also features a bay window that enhances the sense of space and natural light.
Design and Features The property benefits from double glazing and gas central heating, providing a comfortable and efficient living environment.
The shower room has been updated with a modern suite, while the kitchen remains practical and serviceable.
Overall, the home offers a solid and well maintained base with scope for cosmetic improvement, presenting an excellent opportunity for buyers to create a home tailored to their own style.
Gardens and Grounds To the front of the property, the garden is mainly laid to lawn with flower and shrub borders, small tree and attractive Cotswold stone walling.
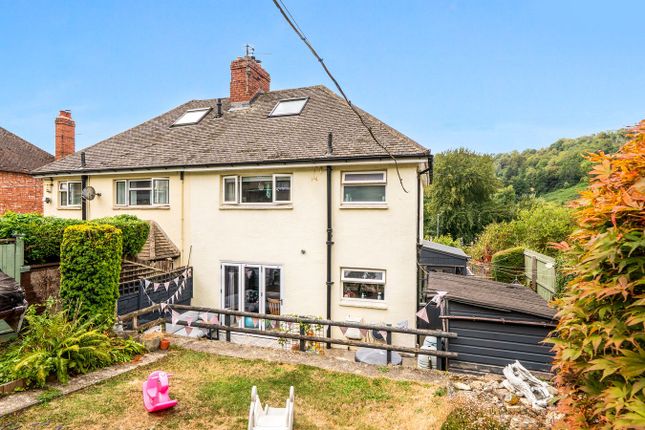
Double gates provide access to the driveway. The generous and established rear garden is a particular feature of the property.
Enclosed and mainly laid to lawn, it is complemented by shrubs and fruit trees.
Steps lead down to formal seating area which provides a pleasant spot to sit and enjoy the sunshine and the surrounding views. Additional features include an ornamental pond and a greenhouse.
A useful storage area is also located on the lower ground floor. External features include outside security lighting, courtesy lighting and gated side access to the rear garden.
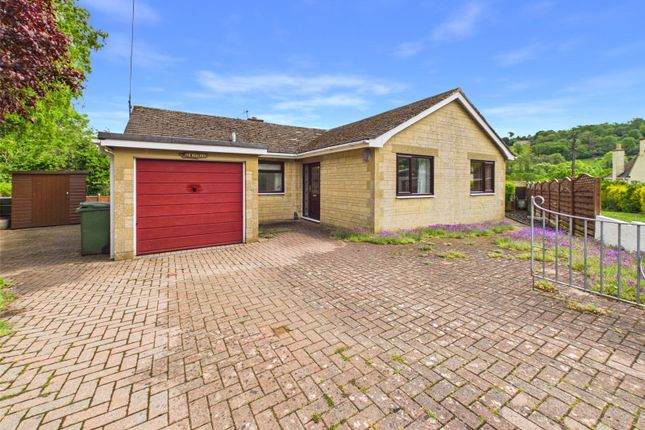
Parking and Garage The driveway provides ample off road parking and leads to a detached garage. The garage also benefits from the addition of a useful shower room.
Location and Lifestyle Brimscombe, forming part of the beautiful Golden Valley, is a sought after semi rural location characterised by its historic former mill buildings which reflect the area`s woollen industry heritage.
The village benefits from a welcoming community atmosphere and convenient access to nearby amenities.
There are two well regarded primary schools nearby at Thrupp and Brimscombe, with a secondary school located at Eastcombe approximately two miles away.
Local bus services provide connections to Stroud and surrounding areas.
Stroud is one of Gloucestershire`s most popular market towns, situated at the meeting point of five valleys within the renowned Cotswold countryside.
The town offers a blend of rich industrial heritage and modern amenities, including a thriving street market, town centre shopping, pubs, restaurants and bistros.
The area is well served by excellent schools for all ages, and good access to the M5 motorway provides convenient links to Gloucester, Cheltenham and Bristol for commuting.
Entrance Hall Sitting Room - 3.93m (12'11") x 3.14m (10'4") Kitchen/Dining Room - 5.12m (16'10") x 3.2m (10'6") Sunroom - 4.11m (13'6") x 2.48m (8'2") Side Porch First Floor Bedroom One - 3.97m (13'0") x 2.5m (8'2") Bedroom Two - 3.23m (10'7") x 2.65m (8'8") Bedroom Three - 2.07m (6'9") x 1.83m (6'0") Shower Room - 1.79m (5'10") x 1.71m (5'7") Outside Shower/Cloak Room - 2.4m (7'10") x 2.24m (7'4") Garage - 4.7m (15'5") x 2.42m (7'11") Lower Ground Floor Storage - 4.69m (15'5") Max x 2.81m (9'3") Max Material Information Title Number: Unregistered Tenure: Freehold Conservation Area: No Grade II Listed: No Local Authority: Stroud District Council Tax Band: C Annual price £2,070.83p Electricity Supply: Mains Water Supply: Mains Sewerage: Mains Heating: Gas central heating Flood Risk: Low Risk Mobile coverage: EE, Vodafone, Three, O2 Broadband Speed: Basic (15 Mbps) Superfast (69 Mbps) Satellite/Fibre TV Availability: BT, Sky.
(This information is subject to change and should be checked by your legal advisor) Selling Agent Sawyers Estate Agents 17 George Street Stroud Gloucestershire GL5 3DP Anti-Money Laundering (AML) Estate agents operating in the UK are required to conduct Anti-Money Laundering (AML) checks in compliance with the regulations set forth by HM Revenue and Customs (HMRC) for all property transactions.
It is mandatory for both buyers and sellers to successfully complete these checks before any property transaction can proceed.
A fee of £24 inclusive of vat will be charged for each individual AML check conducted.
EPC: Pending Directions For SAT NAV use: GL5 2RP Leave Stroud via the A419 London Road heading towards Brimscombe/Cirencester. Continue through Bowbridge and Thrupp.
Take the left hand turning into Toadsmoor Road, signposted to Bussage/Eastcombe, after a few hundred metres, turn left into Bourne Lane.
The property will be found on your left hand side towards the top of the hill, clearly identified by our `For Sale` board.
Notice These particulars, whilst believed to be accurate, are set out as a general outline only for guidance and do not constitute any part of an offer or contract.
Intending purchasers should not rely on them as statements of representation of fact, but must satisfy themselves by inspection or otherwise as to their accuracy.
No person in this firm`s employment has the authority to make or give any representation or warranty in respect to this property.
We have not carried out a detailed survey nor tested the services, appliances and specific fittings. All measurements and distances are approximate only.
Room sizes should not be relied upon for carpets and furnishings. References to the tenure of the property are based on information supplied by the seller.
The agent has not had sight of the title documents and a buyer is advised to obtain verification from their solicitor.
Your home is at risk if you do not keep up repayments on a mortgage or other loan secured on it. Floor plans are not to scale. Sawyers Estate Agents cannot be responsible for any inaccuracy.
Value & comps
No previous sales on record.
Returns
Set an offer; the calculator follows it.
We're still gathering serviced-accommodation data for this area.
Archie refurb estimate: a Pro feature
0.0% below asking
This is not financial or investment advice. Prop AI Deals is not authorised by the Financial Conduct Authority (FCA) to provide investment advice.
All investment calculators, property analyses, and AI-generated insights are for informational purposes only. Property investment carries risk and may result in financial loss. All calculations should be independently verified and you should consult with FCA-authorised financial advisers before making any investment decisions.
Past performance does not guarantee future results. Tax implications vary by individual circumstances.
Deal
Properties like this can earn 2–3x BTL yields when converted to HMO, with retrofit costs around £10k/room. Sign in to see the full tier, yield projection, and cost breakdown.
Commercial properties like this can earn 30-50% higher yields when converted to residential under Class MA / Q / P / PA, with prior approval costing ~GBP 96/unit. Sign in to see the recommended route, yield uplift, and cost breakdown.
BRRR-suited properties can recycle 80-100% of investor capital on refi, leaving a high-yielding rental with most of the money out. Sign in to see the refurb cost stack, ARV projection, and refinance maths.
Detached + large garden = sub-division play. Pro tier unlocks the tier badge, plot size, uplift estimate, and regional land benchmark.
Short-lease flats trade at deep discount, but extending under the 1993 Act often costs far less than the discount. Pro tier unlocks the tier badge, premium breakdown, long-lease ARV and arbitrage maths.
See projected short-stay revenue vs a vanilla BTL for this property.
See real sub-let margins (HMO room rates & SA nightly rates) vs the landlord rent.
Area
Agent & docs
FAQ
About Bourne Lane, Stroud
Explore nearby