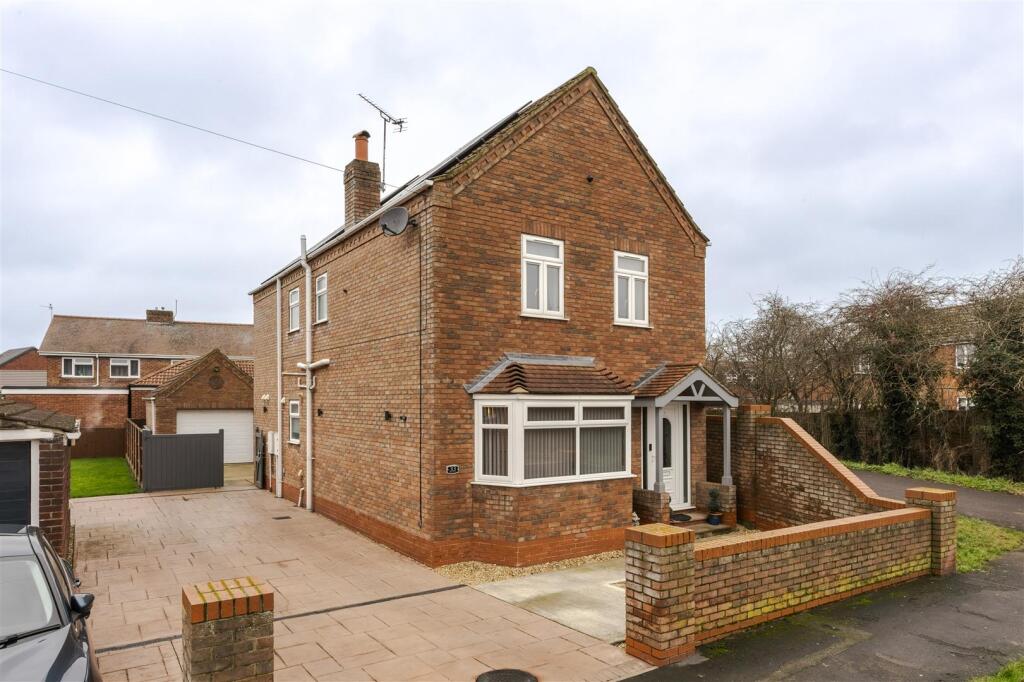
4-bedroom detached house · DN20 8FT
For saleReduced £20k (−5.4%) on 26 JulListed 130 days
Opportunity summary
See Archie’s verdict, returns by strategy and what to check before viewing.
About
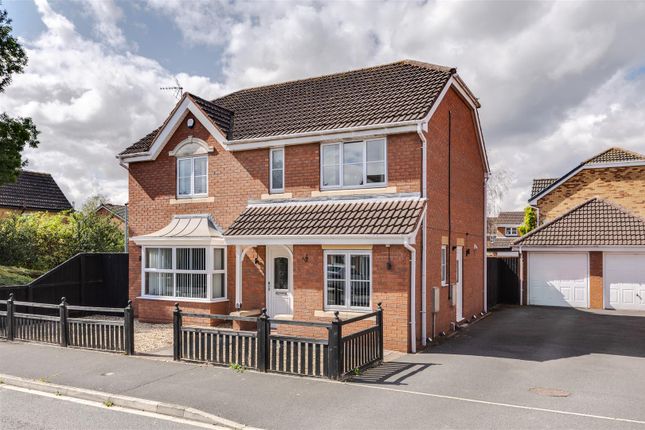
An immaculate Keigar-built four-bedroom detached family home, built in 2023 and positioned within a quiet cul-de-sac on the sought-after Elswick Hooper Close development in Brigg.
Featuring a stunning open-plan living kitchen diner with vaulted ceiling, two wood-burning stoves, home office, utility room, detached garage and beautifully enclosed rear garden, this exceptional property offers modern family living within walking distance of Brigg town centre.
Description Sought after modern development | keigar built "the chatsworth" | immaculate four bedroom detached family home | open plan living | walking distance to brigg town centre Built by Keigar Homes in 2023, this stunning "Chatsworth" design is an exceptional four-bedroom detached family home, beautifully positioned within a quiet cul-de-sac on the sought-after Elswick Hooper Close development in the heart of Brigg.
Offering immaculate, turnkey accommodation with stylish contemporary finishes throughout, this spacious home perfectly combines modern family living with elegance, comfort and practicality.
Situated on a highly desirable modern development and within walking distance of Brigg's bustling town centre, the property is perfectly placed for excellent schools, local amenities, cafés, restaurants and transport links, making it an ideal home for growing families.
Step inside the welcoming entrance hallway where you will find stairs leading to the first-floor accommodation and doors providing access to the spacious lounge, versatile home office, handy ground floor WC and the impressive open-plan living kitchen diner.
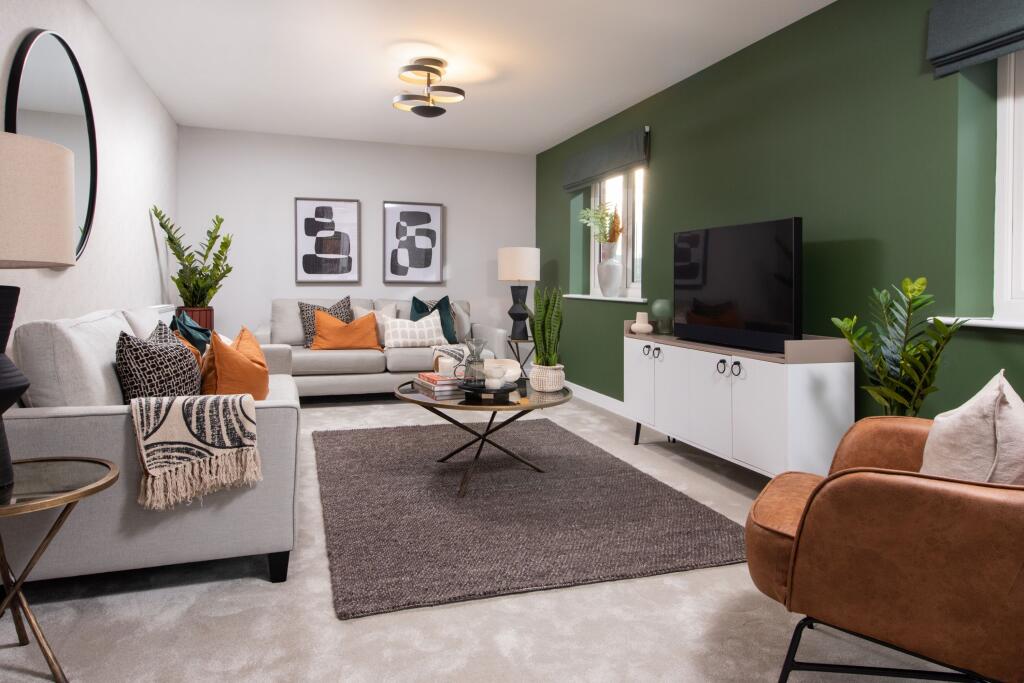
The spacious front-facing lounge is a wonderful place to relax, centred around a beautiful inglenook fireplace complete with a wood-burning stove and timber mantel, creating a striking focal point and a cosy atmosphere.
The separate home office provides an ideal space for those working from home but could equally serve as a playroom, snug or hobby room depending on your family's needs.
A convenient downstairs WC is fitted with a low-level WC and modern vanity wash hand basin. The true heart of this home is undoubtedly the magnificent open-plan living kitchen diner.
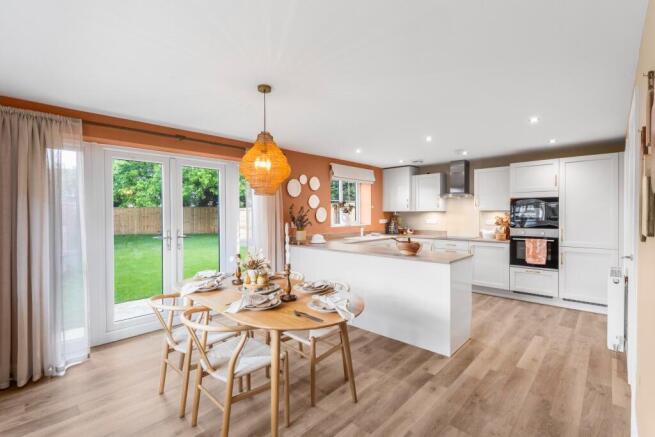
Beautifully designed for modern family life and entertaining, the kitchen is fitted with a comprehensive range of contemporary wall and base units with complementary worktops and splashbacks, integrated double ovens, hob and dishwasher, together with space for further appliances.
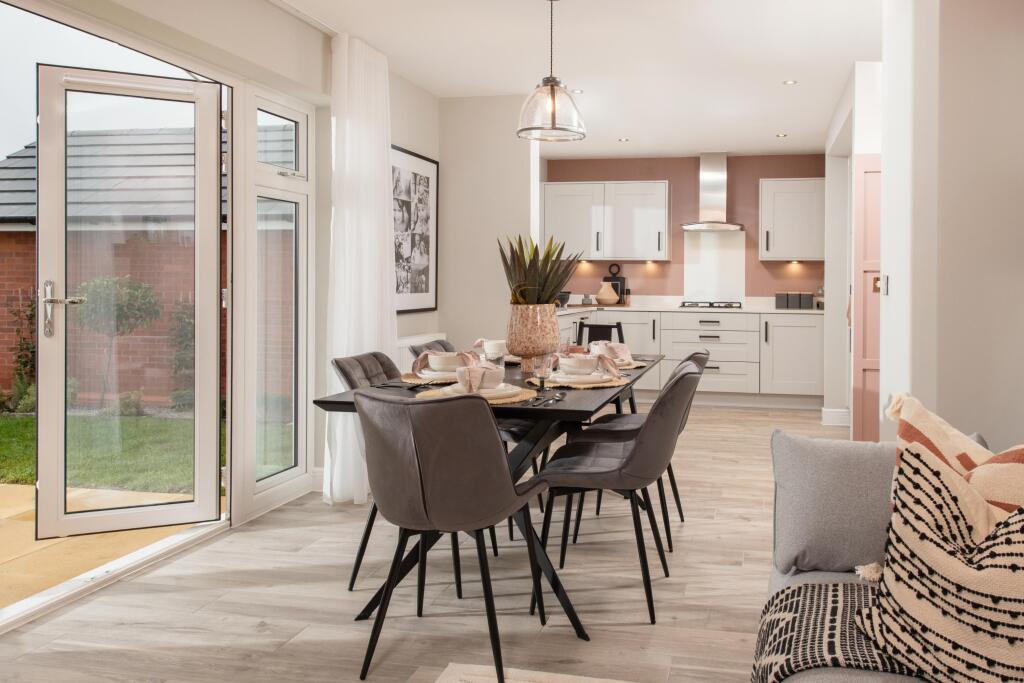
There is ample room for a large dining table and chairs as well as a comfortable seating area, creating a fantastic social space for everyday living and entertaining guests.
The stunning vaulted ceiling with feature skylight floods the room with natural light, while the wood-burning stove adds warmth and character.
French doors open directly onto the rear garden, seamlessly connecting indoor and outdoor living.
Leading from the kitchen is a separate utility room offering additional storage, space for further appliances and a convenient side access door.
The first floor provides four well-proportioned bedrooms, comprising three excellent-sized doubles and a generous single bedroom.
The principal bedroom benefits from modern mirrored sliding wardrobes together with a stylish en-suite shower room featuring a walk-in shower, wash hand basin and WC.
Bedroom two also enjoys fitted wardrobes, while the remaining bedrooms offer flexible accommodation for children, guests or additional workspace.
The contemporary family bathroom is fitted with a bath with shower over, wash hand basin and WC. Outside, the property continues to impress.
To the front, the property enjoys a low-maintenance frontage with a block-paved driveway providing off-road parking for multiple vehicles and access to the detached single garage.
The fully enclosed rear garden enjoys an excellent degree of privacy, being enclosed by attractive brick wall and timber fence boundaries.
A large paved patio provides the perfect space for outdoor entertaining, while the lawn is complemented by well-stocked planted borders and gated access to both sides of the property.
Presented in immaculate condition throughout and offering spacious, thoughtfully designed accommodation, this exceptional Keigar-built family home is truly ready for its next owners to simply move in and enjoy.
Entrance Hallway (5.71m x 3.29m (18'8" x 10'9")) Step inside via the welcoming entrance hallway where you will find stairs leading to the first-floor accommodation and doors providing access to the lounge, home office, ground floor WC and the open-plan living kitchen diner.
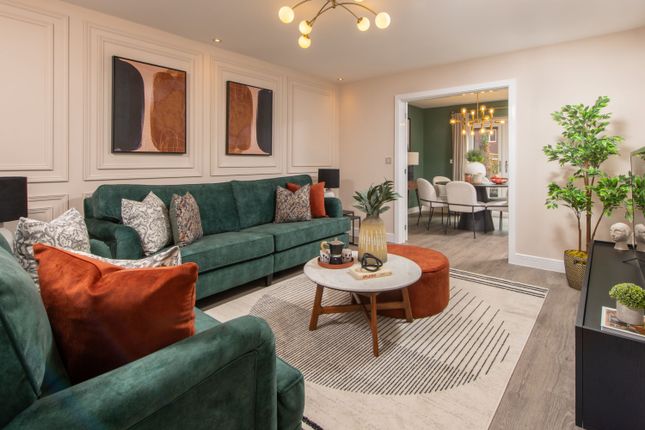
Lounge (5.71 x 3.29 (18'8" x 10'9")) A spacious front-facing reception room featuring a beautiful inglenook fireplace with wood-burning stove and timber mantel, creating a striking focal point and a warm, cosy atmosphere.
A fantastic room for relaxing with family.
Study (3.15m x 1.85m (10'4" x 6'0")) A versatile front-facing room currently used as a home office, offering the flexibility to serve as a playroom, snug, hobby room or additional reception room if desired.
Ground Floor W.C. Conveniently fitted with a low-level WC and modern vanity wash hand basin.
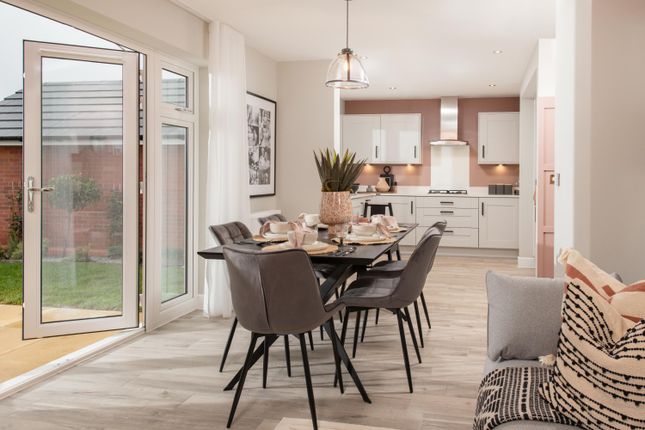
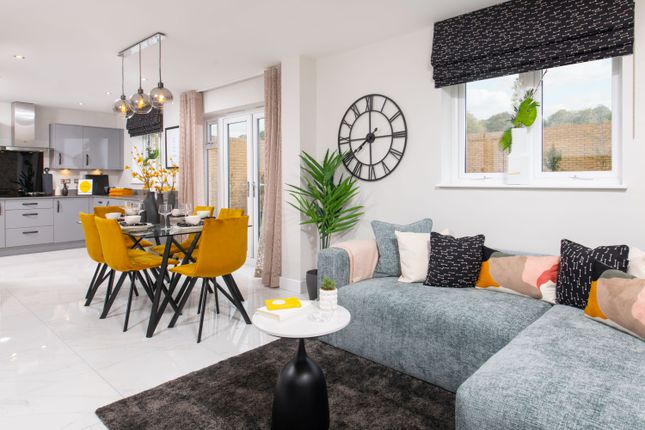
Kitchen/Dining/Family Room (7.32m x 4.35m (24'0" x 14'3")) The true heart of the home, this impressive open-plan living space has been beautifully designed for modern family living and entertaining.
The kitchen is fitted with a comprehensive range of contemporary wall and base units with complementary worktops and splashbacks, integrated double ovens, hob and dishwasher, together with space for further appliances.
There is ample space for a large dining table and chairs as well as a comfortable seating area.
The stunning vaulted ceiling with feature skylight floods the room with natural light, while the wood-burning stove creates a warm and inviting atmosphere.
French doors provide direct access to the rear garden.
Utility Room A practical utility room offering additional worktop and storage space, room for further appliances and a convenient side access door leading outside.
Master Bedroom (4.51m x 3.96m (14'9" x 12'11")) A generous double bedroom fitted with modern mirrored sliding wardrobes and benefiting from its own en-suite shower room.
Master En-Suite Shower Room Comprising a walk-in shower, wash hand basin and low-level WC, finished in a modern style.
Bedroom Two (4.02m x 3.22m (13'2" x 10'6")) A spacious double bedroom benefiting from fitted wardrobes and offering excellent accommodation for family members or guests.
Bedroom 3 (3.43m x 2.56m (11'3" x 8'4")) Another well-proportioned double bedroom with plenty of space for bedroom furniture.
Bedroom 4 (2.87m x 2.26m (9'4" x 7'4")) A generous single bedroom, ideal as a child's bedroom, nursery, dressing room or additional home office.
Family Bathroom Fitted with a bath incorporating a shower over, wash hand basin and low-level WC, creating a stylish and practical family bathroom.
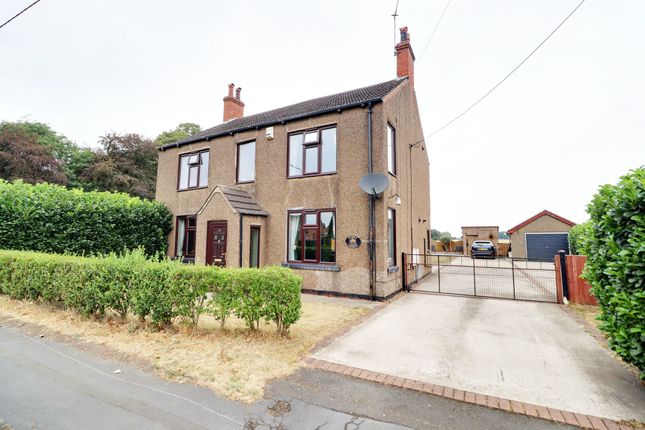
Outside To the front, the property enjoys a low-maintenance frontage with a block-paved driveway providing off-road parking for multiple vehicles and access to the detached single garage.
The fully enclosed rear garden enjoys an excellent degree of privacy and is enclosed by attractive brick wall and timber fence boundaries.
A large paved patio provides the perfect space for outdoor entertaining, while the lawn is complemented by planted borders and gated access to both sides of the property.
Value & comps
No previous sales on record.
Returns
Set an offer; the calculator follows it.
We're still gathering serviced-accommodation data for this area.
Archie refurb estimate: a Pro feature
0.0% below asking
This is not financial or investment advice. Prop AI Deals is not authorised by the Financial Conduct Authority (FCA) to provide investment advice.
All investment calculators, property analyses, and AI-generated insights are for informational purposes only. Property investment carries risk and may result in financial loss. All calculations should be independently verified and you should consult with FCA-authorised financial advisors before making any investment decisions.
Past performance does not guarantee future results. Tax implications vary by individual circumstances.
Deal
Properties like this can earn 2–3x BTL yields when converted to HMO, with retrofit costs around £10k/room. Sign in to see the full tier, yield projection, and cost breakdown.
Commercial properties like this can earn 30-50% higher yields when converted to residential under Class MA / Q / P / PA, with prior approval costing ~GBP 96/unit. Sign in to see the recommended route, yield uplift, and cost breakdown.
BRRR-suited properties can recycle 80-100% of investor capital on refi, leaving a high-yielding rental with most of the money out. Sign in to see the refurb cost stack, ARV projection, and refinance maths.
Detached + large garden = sub-division play. Pro tier unlocks the tier badge, plot size, uplift estimate, and regional land benchmark.
Short-lease flats trade at deep discount, but extending under the 1993 Act often costs far less than the discount. Pro tier unlocks the tier badge, premium breakdown, long-lease ARV and arbitrage maths.
See projected short-stay revenue vs a vanilla BTL for this property.
See real sub-let margins (HMO room rates & SA nightly rates) vs the landlord rent.
Area
Agent & docs
FAQ
About 10, Elswick Hopper Close, Brigg
Explore nearby