3-bedroom semi-detached house · PE32 1NB
Sold STCListed 48 days
Opportunity summary
See Archie’s verdict, returns by strategy and what to check before viewing.
About
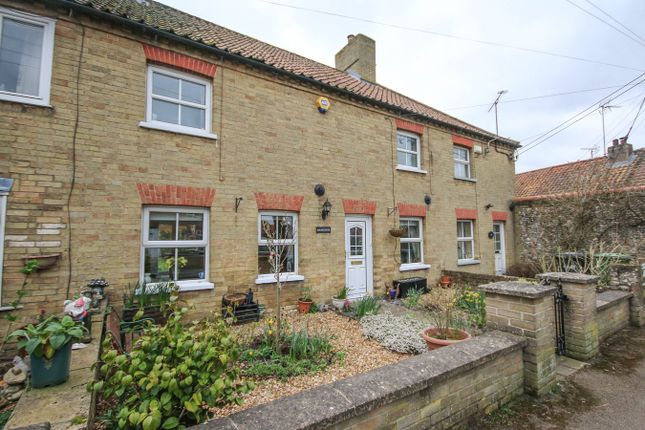
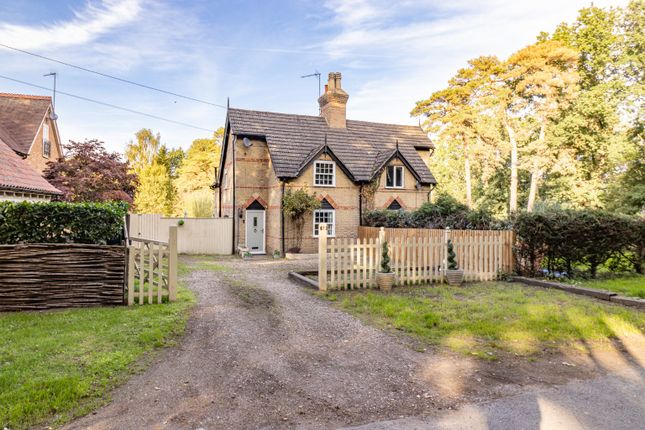
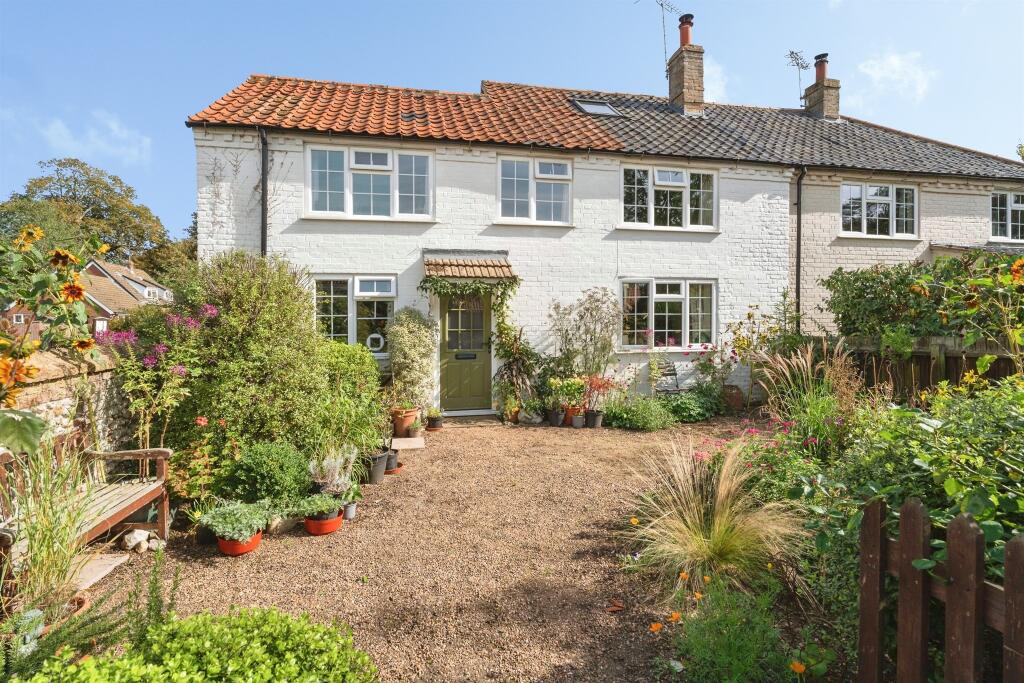
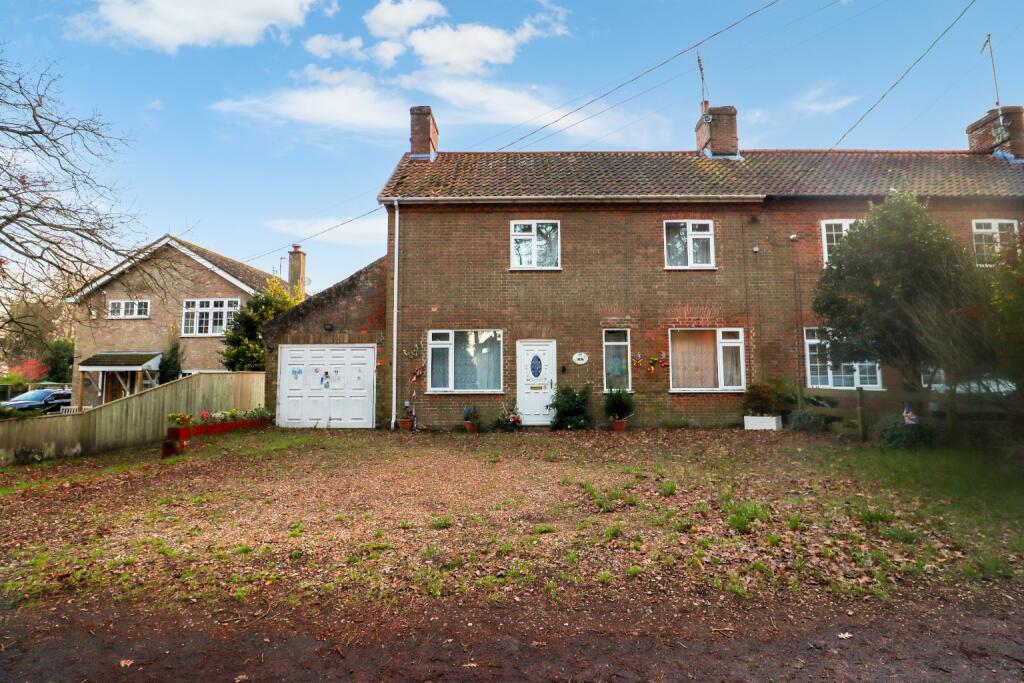
Tucked away within the peaceful village setting of Ashwicken, 1 Glosthorpe Manor is a bright and welcoming three-bedroom home where countryside outlooks, generous living space and thoughtful modern improvements come together beautifully.
Inside, the accommodation extends to around 1,200 sq ft and has been arranged with everyday family life firmly in mind.
The ground floor offers a comfortable sitting room, separate dining room, modern fitted kitchen and a particularly useful utility room.
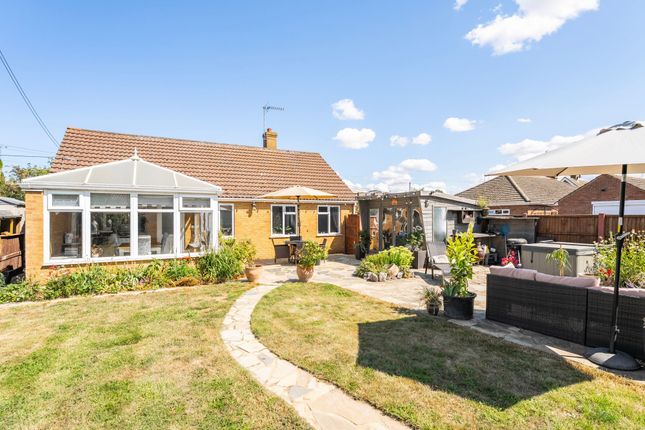
To the rear, the conservatory has become one of the most enjoyed parts of the house, providing a light-filled place to sit, work or simply enjoy the garden throughout the seasons.
Upstairs are three bedrooms, including a principal bedroom with its own en-suite shower room, alongside a family bathroom.
Perhaps the most memorable outlook is from the smallest bedroom, where the view stretches across the green space beyond.
During the current owners’ six years here, the property has benefited from some important improvements.
An air source heat pump and solar panels have been installed, while connection to mains drainage has also been completed.
At the same time, the rear garden has been levelled and made considerably more usable, creating a practical and child-friendly outside space that encourages life to spill outdoors.
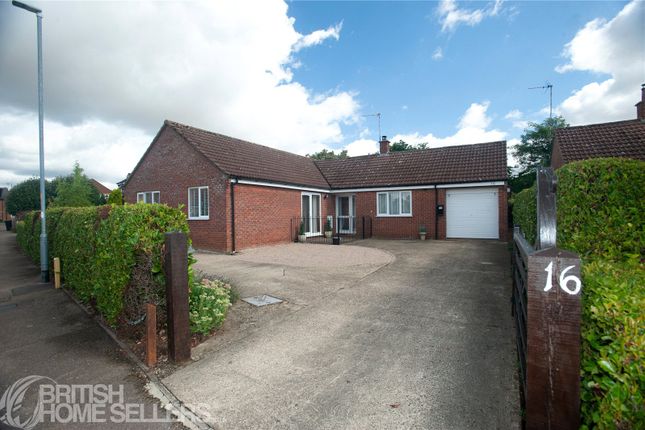
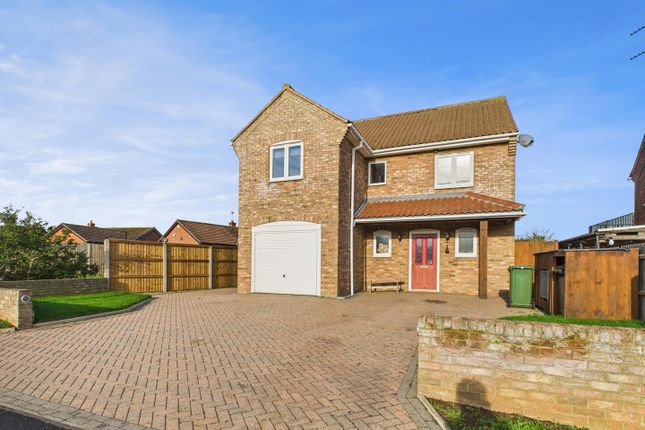
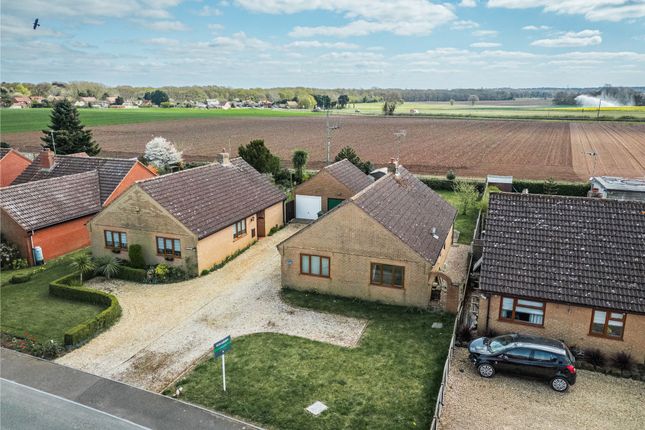
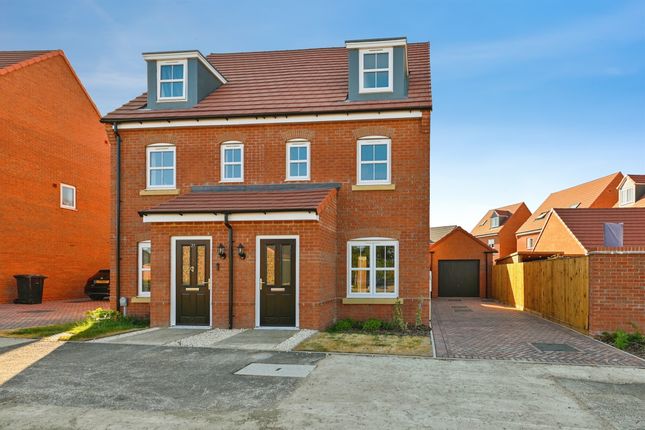
To the front, the property enjoys a generous driveway providing parking for several vehicles together with an attached garage and convenient EV charger.
To the rear, the enclosed garden offers a private place to relax, play and entertain, complemented by the open green outlook that first drew the owners to the setting.
For those who enjoy the outdoors, the surrounding countryside offers plenty of opportunity for local walks, with woodland nearby and the wider landscapes of Sandringham within easy reach.
The coast is also comfortably accessible, making this a home that balances rural village life with connections to some of West and North Norfolk’s best-loved places.
Viewing is highly recommended to appreciate both the accommodation and the unexpectedly private setting.
Ashwicken Ashwicken is a charming Norfolk village offering a peaceful rural lifestyle within easy reach of nearby towns and the wider Norfolk region.
Located approximately 8 miles north-west of King’s Lynn and 11 miles south-east of Fakenham, it provides a quiet countryside setting with excellent access to amenities, schools and leisure destinations.
The village is small and largely residential, with surrounding farmland and open spaces creating ideal opportunities for walking, cycling and countryside exploration.
Its location places it within easy reach of local shopping, cafés, pubs and services in King’s Lynn and Fakenham, where you’ll find supermarkets, boutique shops, independent cafés and restaurants, as well as cultural attractions, leisure facilities and schools.
For families, the surrounding area offers a selection of primary and secondary schools, while community and recreational activities are available in neighbouring villages.
Outdoor pursuits are abundant, with scenic lanes, footpaths and nearby nature reserves ideal for exploring, running or horse riding.
Ashwicken’s lifestyle combines tranquil rural living with practical accessibility, allowing residents to enjoy the space and calm of the Norfolk countryside while remaining well connected to town, coast and city.
Services connected Mains water, electricity and drainage. Heating via air source heat pump. Solar pv and EV Charger. Council tax Band C. Energy efficiency rating To be confirmed.
To retrieve the Energy Performance Certificate for this property please visit and enter in the reference number above. Alternatively, the full certificate can be obtained through Sowerbys.
Tenure Freehold.
Location What3words: ///name.requiring.breached website tags village-spirit perfect-views family-life EPC Rating: D Parking - Garage Parking - Driveway Disclaimer These particulars are provided as a guide only and do not form part of any offer or contract.
Sowerbys and its representatives have no authority to make or give representations or warranties.
All descriptions, measurements, photographs and plans are for guidance only and should not be relied upon as statements of fact.
Buyers should satisfy themselves as to the accuracy of the information through inspection or professional advice.
Services, appliances and equipment have not been tested and no warranty can be given as to their condition.
Planning permissions, building regulations and other consents should be verified by the buyer’s legal adviser.
In accordance with Anti-Money Laundering regulations, proceeding buyers must complete a digital id check through our compliance partner. A charge of £48 including VAT per sale or purchase applies.
Leasehold buyers should confirm ground rent, service charges and lease details with their legal adviser.
Value & comps
No previous sales on record.
Returns
Set an offer; the calculator follows it.
We're still gathering serviced-accommodation data for this area.
Archie refurb estimate: a Pro feature
0.0% below asking
This is not financial or investment advice. Prop AI Deals is not authorised by the Financial Conduct Authority (FCA) to provide investment advice.
All investment calculators, property analyses, and AI-generated insights are for informational purposes only. Property investment carries risk and may result in financial loss. All calculations should be independently verified and you should consult with FCA-authorised financial advisers before making any investment decisions.
Past performance does not guarantee future results. Tax implications vary by individual circumstances.
Deal
Properties like this can earn 2–3x BTL yields when converted to HMO, with retrofit costs around £10k/room. Sign in to see the full tier, yield projection, and cost breakdown.
Commercial properties like this can earn 30-50% higher yields when converted to residential under Class MA / Q / P / PA, with prior approval costing ~GBP 96/unit. Sign in to see the recommended route, yield uplift, and cost breakdown.
BRRR-suited properties can recycle 80-100% of investor capital on refi, leaving a high-yielding rental with most of the money out. Sign in to see the refurb cost stack, ARV projection, and refinance maths.
Detached + large garden = sub-division play. Pro tier unlocks the tier badge, plot size, uplift estimate, and regional land benchmark.
Short-lease flats trade at deep discount, but extending under the 1993 Act often costs far less than the discount. Pro tier unlocks the tier badge, premium breakdown, long-lease ARV and arbitrage maths.
See projected short-stay revenue vs a vanilla BTL for this property.
See real sub-let margins (HMO room rates & SA nightly rates) vs the landlord rent.
Area
Agent & docs

FAQ
About 1 Glosthorpe Manor, King's Lynn
Explore nearby