3-bedroom house · CH8 8LT
For saleReduced £713k (−76.4%) on 16 OctListed 105 days
Opportunity summary
See Archie’s verdict, returns by strategy and what to check before viewing.
About
PARCIAU FARM FOR SALE IN THREE LOTS GUIDE PRICES Lot 1 - £545,000 2/3 Bed detached farmhouse, adjoining stone barn, outbuildings and land extending to approximately 5 acres Lot 2 - £8,000 - £10,000/acre Land extending to approximately 21 acres Lot 3 - £10,000 - £12,000/acre Land extending to approximately 22 acres J Bradburne Price & Co are delighted to offer to the market 'Parciau Farm', coming to the market for the first time in generations.
Rarely does an opportunity arise to acquire a rural property of this type, in such an enviable quiet private and picturesque setting, hidden away along a private approach, on the outskirts of the sought after village of Lixwm, yet within easy reach of nearby villages and market towns and key transport routes Parciau Farm combines a 2/3 bed characterful stone farmhouse with adjoining traditional barn, a useful range of outbuildings and productive pasture extending to approximately 48 acres.
Whether for agricultural, equestrian, lifestyle or redevelopment purposes, the property offers excellent potential and the opportunity to own your own rural retreat.
Parciau Farm is being offered for sale in three lots: Lot 1 - 2/3 Bed detached farmhouse, adjoining stone barn, outbuildings and land extending to approximately 5 acres Lot 2 - Land extending to approximately 21 acres Lot 3 - Land extending to approximately 22 acres Whilst the farm has been lotted as indicated above, consideration will be given to proposals from any different subdivisions of lotting of the farm.
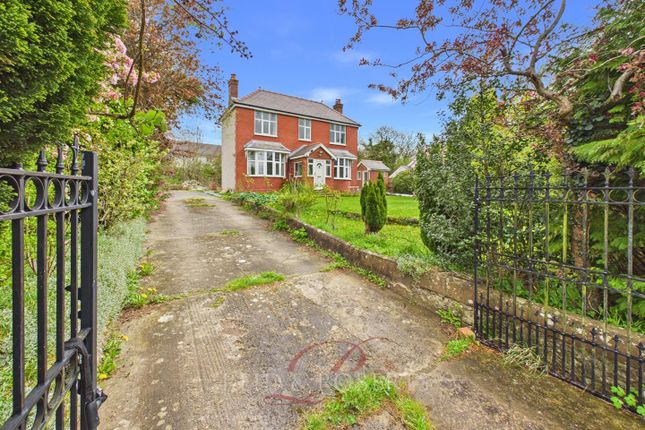
Lot 1 Lot 1 comprises a 2/3 Bed detached farmhouse, adjoining stone barn, outbuildings and land extending to approximately 5 acres Hidden away along a private approach with far reaching views towards Moel Famau and the Clwydian Hills, an attractive 2/3 bed detached stone built farmhouse of considerable character, offering an excellent foundation for modernisation with adjoining traditional stone barn with scope to extend the existing farmhouse or conversion potential, subject to the necessary consents.
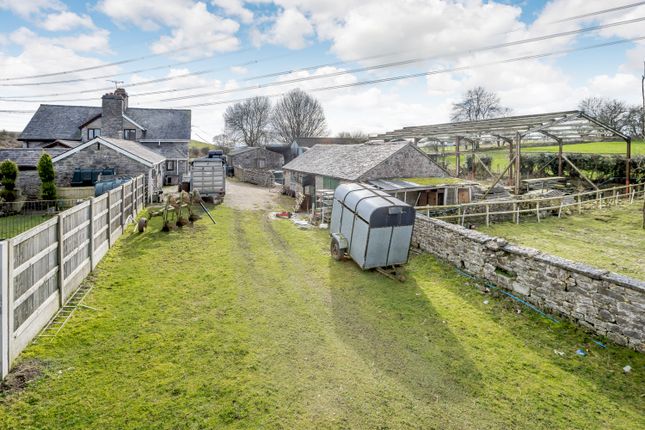
A concrete yard serves a selection of conveniently arranged useful agricultural outbuildings and there are a number of conveniently sized paddocks extending to approximately 5 acres.
In brief the farmhouse accommodation includes: Front Porch Lounge Feature antique Victorian kitchen cooking range, beamed ceilings, quarry tiled floor and useful storage cupboards.
Sitting Room Bright room, with open fireplace, carpet and radiator.
Kitchen Fitted with a range of wall and base units, stainless steel sink and drainer, integrated oven and hob, void for washing machine and boasting views towards the Clwydian Range.
Bathroom Suite includes corner shower cubicle, w.c., and vanity unit wash hand basin, tiled walls and floor.
Bedroom/Family Room A flat roof extension to the rear, steps lead up into this versatile room, which could be used as an additional bedroom or reception room.
First Floor Bedroom Double Bedroom Double Outside Immediately to the front of the property is a generous garden featuring mature hedges, bushes, lawned areas, garden paths, enclosed within a mixture of hedge/fence and stone wall boundaries.
There is a useful stone/block/brick built shed ideal for storing garden furniture, tools etc.
Buildings The yard and buildings are arranged in a courtyard style, to the rear of the property with a range of traditional and modern buildings, in brief comprising 1.
Barn - adjoining the house to the east side, single storey, stone built under slate roof (re roofed in recent years), with breeze block tin sheet lean to, to part of the front.
Used for storage and housing livestock. 2.
Adjoining the barn to the rear is a timber framed three bay lean to with corrugated sheet roof and side cladding, used for fodder storage and livestock housing. 3.
Building - three bay timber framed block built to lower half and mixture of Yorkshire board, box profile and corrugated sheeted cladding under a corrugated sheeted roof.
Central bay open fronted, building used for livestock housing and storage purposes. 4. Timber shed with double opening doors, ideal for fodder, tack storage.
Land The land being permenant pasture extends to approximately 5 acres, adjoining the property to the eastern and western sides of the property, in regular sized previously used for grazing of horses.
The layout lends itself to a variety of uses including agriculture, equestrian, smallholding or redevelopment.
Lot 2 Extending in total to 21 acres or thereabouts, Lot 2 lies south east of Lot 1 and is contained in a ringfence, being well suited to grazing livestock.
The land is predominantly level, gently sloping in parts, with occasional rocky outcrops and areas of natural cover including bushes and trees, providing useful shelter belts for livestock.
Perimeter boundary is stockproof, comprising a mixture of hedges, fencing and dry stone walls. The land benefits from mains water supply, currently charged via a sub meter arrangement.
A right of access will be reserved over the track leading to the farmstead from Berthen Road.
Lot 3 Lot 3 extends to approximately 22 acres, lies to the north and north west of Lots 1 and 2, contained within a ringfence and well suited to grazing and mowing purposes, situated to the north, north west of Lot 1 and Lot 2.
The land is predominantly level, gently sloping in parts and benefits from road frontage together with its own access track directly off Berthen Road.
The land benefits from mains water, currently charged via a sub meter arrangement, and a right of way exists for the neighbouring property over a section of the stone track.
Guide Prices Lot 1 - £545,000 Lot 2 - £8,000 - £10,000 an acre Lot 3 - £10,000 - £12,000 an acre Water Supply Please note that there is a single mains water supply, which services the house and land with both Lots 1 & 2 having their own sub meter.
Should the property be sold in three lots easements will be reserved for Lots 2 & Lot 3 as required to potentially look to install their own separate mains water supplies or the parties an come to an agreement to continue with the sub meters.
Rights of Way For the avoidance of doubt a right of way over the access track to Lot 1 will be reserved in favour of the purchaser of Lot 2.
The owned tracked off Berthen Road to access Lot 3 is subject to a right of way in favour of the neighbouring property.
Overage There is an overage applicable on the land bordered blur, further details available from Agent Services Mains Electricity, Water, Private Drainage.
Oil Central Heating Council Tax Band - Flintshire County Council 'F' EPC Rating - 'F' Directions: From the A541 Mold to Denbigh road, turn signposted for Lixwm village.
Continue up the hill and into the village. In the village take a right turn onto Ffordd Walwen. Continue on this road and Berthen Road for approximately 0.5 miles.
Lots 1 and 2 are located on the right hand side, travel a little further up Berthen Road and the track to Lot 3 is located on the right hand side. All lots will be identified by our 'for sale' signs.
W3words: Lots 1 and 2 - chop.windpipe.binders Lot 3 - oxidation.wiser.weddings GENERAL REMARKS & STIPULATIONS VIEWING Lot 1 - Strictly by appointment only Los 2 & 3 - daylight hours with brochure to hand TENURE The property is sold freehold with vacant possession upon completion.
EASEMENTS, WAYLEAVES, PUBLIC & PRIVATE RIGHTS OF WAY The property is sold subject to and with the benefit of all public and private rights of way, light, drainage, cable, pylons or other easements, restrictions or obligations, whether or not the same are described in these particulars or contract of sale.
SALE PARTICULARS & PLANS The plans and schedule of land is based on the Ordnance Survey.
These particulars and plans are believed to be correct, but neither the vendor nor the agents shall be held liable for any error or mis-statement, fault or defect in the particulars and plans, neither shall such error, mis-statement, fault or defect annul the sale.
The purchasers will be deemed to have inspected the property and satisfied themselves as to the condition and circumstances thereof.
MONEY LAUNDERING The purchaser will be required to provide verification documents for identity and address purposes and will be notified of acceptable documents at point of sale.
Value & comps
No previous sales on record.
Returns
Set an offer; the calculator follows it.
We're still gathering serviced-accommodation data for this area.
Archie refurb estimate: a Pro feature
0.0% below asking
This is not financial or investment advice. Prop AI Deals is not authorised by the Financial Conduct Authority (FCA) to provide investment advice.
All investment calculators, property analyses, and AI-generated insights are for informational purposes only. Property investment carries risk and may result in financial loss. All calculations should be independently verified and you should consult with FCA-authorised financial advisors before making any investment decisions.
Past performance does not guarantee future results. Tax implications vary by individual circumstances.
Deal
Properties like this can earn 2–3x BTL yields when converted to HMO, with retrofit costs around £10k/room. Sign in to see the full tier, yield projection, and cost breakdown.
Commercial properties like this can earn 30-50% higher yields when converted to residential under Class MA / Q / P / PA, with prior approval costing ~GBP 96/unit. Sign in to see the recommended route, yield uplift, and cost breakdown.
BRRR-suited properties can recycle 80-100% of investor capital on refi, leaving a high-yielding rental with most of the money out. Sign in to see the refurb cost stack, ARV projection, and refinance maths.
Detached + large garden = sub-division play. Pro tier unlocks the tier badge, plot size, uplift estimate, and regional land benchmark.
Short-lease flats trade at deep discount, but extending under the 1993 Act often costs far less than the discount. Pro tier unlocks the tier badge, premium breakdown, long-lease ARV and arbitrage maths.
See projected short-stay revenue vs a vanilla BTL for this property.
See real sub-let margins (HMO room rates & SA nightly rates) vs the landlord rent.
Area
Agent & docs
FAQ
About Berthen Road, Lixwm, Flintshire, CH8
Explore nearby