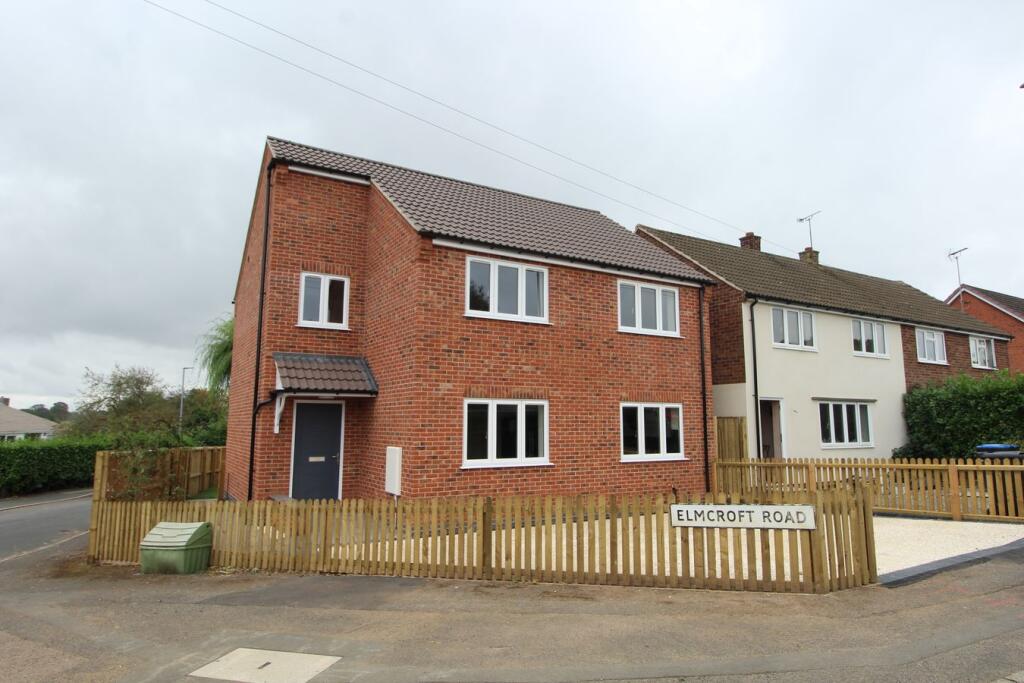
5-bedroom detached house · LE17 6HX
For saleListed 257 days
Opportunity summary
See Archie’s verdict, returns by strategy and what to check before viewing.
About
PROPERTY SUMMARY A Stunning Detached Home with Panoramic Countryside Views Set in a peaceful location on Elmcroft Road, North Kilworth, this individually built four/five-bedroom detached home occupies a generous 0.23-acre plot and offers a unique combination of space, style, and countryside living.
The property welcomes you via a charming porch, leading into an open-plan hall that immediately sets a warm, inviting tone.
At the heart of the home, the spacious breakfast kitchen is fitted with modern cabinetry, oak block work surfaces, integrated appliances, and a breakfast bar-ideal for family life and entertaining.
The open-plan sitting room is a highlight, featuring a cosy open fire, wall-mounted TV, and wide patio doors opening onto a timber balcony with wrought-iron railings, offering breathtaking panoramic views over the surrounding countryside.
Adjacent, a formal dining room provides the perfect space for hosting family and friends.
Upstairs, a double bedroom enjoys far-reaching rural views, complemented by a modern bathroom with separate shower.
The ground floor hosts three generously sized double bedrooms, two of which feature dressing rooms and en-suite shower rooms for ultimate comfort and privacy.
A versatile fifth bedroom or study/playroom provides flexibility to suit your lifestyle. Externally, the property sits on a substantial plot with a sweeping driveway providing ample parking.
The garden offers a blank canvas, ready to be landscaped to your taste, and French doors from two bedrooms open directly onto this space, seamlessly connecting indoor and outdoor living.
With no upward chain, this home is ready to move into and enjoy.
Combining generous living accommodation with spectacular rural views, it represents a rare opportunity for those seeking a tranquil family lifestyle in the heart of the countryside.
LOCATION North Kilworth is a charming and picturesque village, ideally positioned between the bustling market towns of Market Harborough and Lutterworth.
Both towns offer a wide selection of independent shops, supermarkets, cafes, pubs, and restaurants, with Market Harborough also boasting a theatre and direct trains to London St Pancras in approximately 60 minutes.
Major road connections are close by, including the A14, A5, M1, and M6, making commuting and travel straightforward.
The village itself has much to offer, including a primary school, a welcoming public house serving food, and the prestigious PGA golf club with its acclaimed "Attic" restaurant, providing stunning views across the course.
A local petrol station and village store also offer car repair and MOT services.
Nearby leisure destinations include North Kilworth Marina and the renowned Kilworth House Hotel and Theatre, offering entertainment, fine dining, and cultural experiences within easy reach.
With no upward chain, this home is ready to move into and enjoy.
Combining flexible, spacious accommodation with spectacular rural views, excellent local amenities, and an enviable location, this is a rare opportunity to secure a family home that perfectly balances lifestyle, comfort, and character in the heart of the Leicestershire countryside.
FIRST FLOOR PORCH 7' 11" x 3' 9" (2.41m x 1.14m) OPEN PLAN HALLWAY 15' 2" x 7' 9" (4.62m x 2.36m) KITCHEN/BREAKFAST ROOM 36' 6" x 20' 3" (11.13m x 6.17m) SITTING ROOM 18' 4" x 16' 10" (5.59m x 5.13m) BALCONY 28' 3" x 6' 3" (8.61m x 1.91m) DINING ROOM 15' 1" x 13' 7" (4.6m x 4.14m) BEDROOM FOUR 16' 2" x 11' 9" (4.93m x 3.58m) FAMILY BATHROOM 8' 3" x 9' 5" (2.51m x 2.87m) LOWER GROUND FLOOR HALLWAY BEDROOM ONE 21' 0" x 12' 10" (6.4m x 3.91m) DRESSING ROOM 10' 6" x 5' 5" (3.2m x 1.65m) EN SUITE 6' 1" x 6' 3" (1.85m x 1.91m) BEDROOM TWO 14' 4" x 7' 2" (4.37m x 2.18m) DRESSING ROOM 14' 4" x 7' 7" (4.37m x 2.31m) EN SUITE 8' 3" x 3' 9" (2.51m x 1.14m) BEDROOM THREE 14' 10" x 13' 1" (4.52m x 3.99m) BEDROOM FIVE/HOME OFFICE/GAMES ROOM 23' 4" x 10' 11" (7.11m x 3.33m)
Value & comps
No previous sales on record.
Returns
Set an offer; the calculator follows it.
We're still gathering serviced-accommodation data for this area.
Archie refurb estimate: a Pro feature
0.0% below asking
This is not financial or investment advice. Prop AI Deals is not authorised by the Financial Conduct Authority (FCA) to provide investment advice.
All investment calculators, property analyses, and AI-generated insights are for informational purposes only. Property investment carries risk and may result in financial loss. All calculations should be independently verified and you should consult with FCA-authorised financial advisors before making any investment decisions.
Past performance does not guarantee future results. Tax implications vary by individual circumstances.
Deal
Properties like this can earn 2–3x BTL yields when converted to HMO, with retrofit costs around £10k/room. Sign in to see the full tier, yield projection, and cost breakdown.
Commercial properties like this can earn 30-50% higher yields when converted to residential under Class MA / Q / P / PA, with prior approval costing ~GBP 96/unit. Sign in to see the recommended route, yield uplift, and cost breakdown.
BRRR-suited properties can recycle 80-100% of investor capital on refi, leaving a high-yielding rental with most of the money out. Sign in to see the refurb cost stack, ARV projection, and refinance maths.
Detached + large garden = sub-division play. Pro tier unlocks the tier badge, plot size, uplift estimate, and regional land benchmark.
Short-lease flats trade at deep discount, but extending under the 1993 Act often costs far less than the discount. Pro tier unlocks the tier badge, premium breakdown, long-lease ARV and arbitrage maths.
See projected short-stay revenue vs a vanilla BTL for this property.
See real sub-let margins (HMO room rates & SA nightly rates) vs the landlord rent.
Area
Agent & docs

FAQ
About Elmcroft Road, North Kilworth
Explore nearby