2-bedroom flat · DL2 3EB
For saleListed 68 days
Opportunity summary
See Archie’s verdict, returns by strategy and what to check before viewing.
About
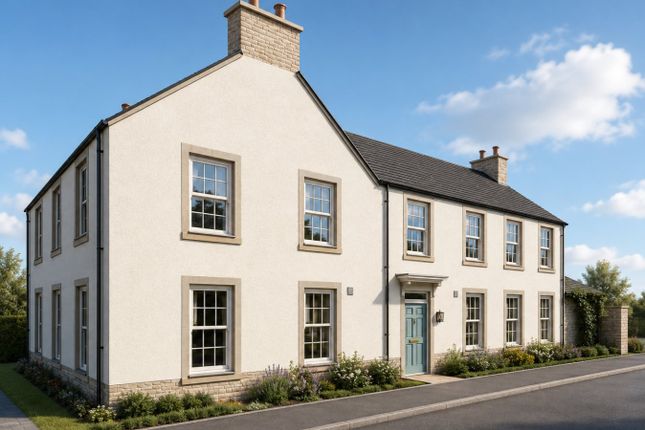
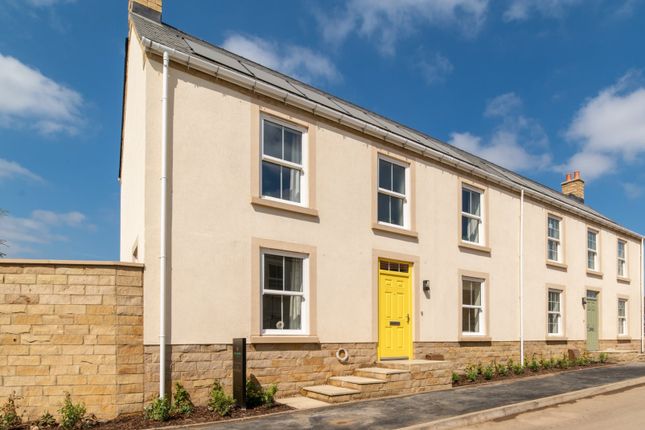
**Sales Centre and show home open Thursday to Monday 10.30am to 5pm - no appointment needed** Perfect for professionals or small families, The Streatlam has the feel of a traditional country house, offering bright, contemporary living with all the benefits of the countryside.
A home for you Whether you’re stepping onto the property ladder, growing your family, or seeking a tranquil retreat, Spa Gardens offers a collection of 1,2,3 and 4 bedroom homes and apartments, including a range of 2 bedroom bungalows.
Each home is carefully designed to reflect the character of the local area while offering all the benefits of energy-efficient, contemporary living. Why Choose a Wharfedale Home?
With a longstanding reputation for building quality homes in desirable locations, Wharfedale Homes brings a personal, thoughtful approach to every development.
Wharfedale Homes has appointed a specialist team to support the delivery of this bespoke development, with a clear identity and attention to detail, providing a special place that befits its surroundings.
A perfect setting... Gainford is a charming village rich in heritage, located on the banks of the River Tees and within the iconic Raby Estate.
Spa Gardens has a clear architectural identity and has taken cues from Gainford’s historic village centre whilst making its own mark. Where to find us...
Postcode for Sat Nav: DL2 3EB From the North: Exit the A1 at junction 58, taking the A68 west towards West Auckland.
Turn left onto Walworth Road and continue south on Ulnaby Lane until the A67/High Coniscliffe.
Turn right onto the A67 for approximately 4 miles, and Spa Gardens is at western side of Gainford village on the right. From the South: Leave the A1 at junction 56.
Follow the B6275 north towards Piercebridge. Once through Piercebridge turn left and take the A67 west for approximately 2.5 miles.
Spa Gardens is through Gainford village and on the north side of Spa Road/ A67.
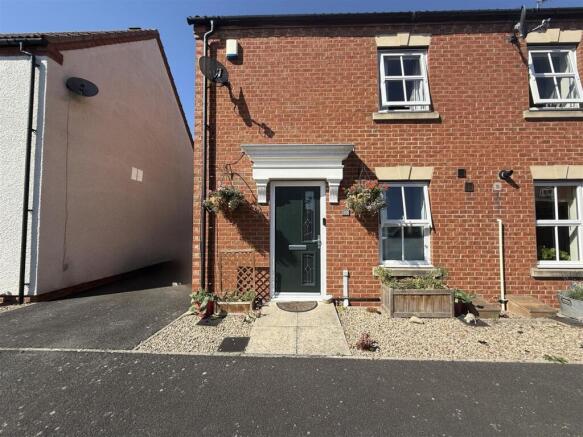
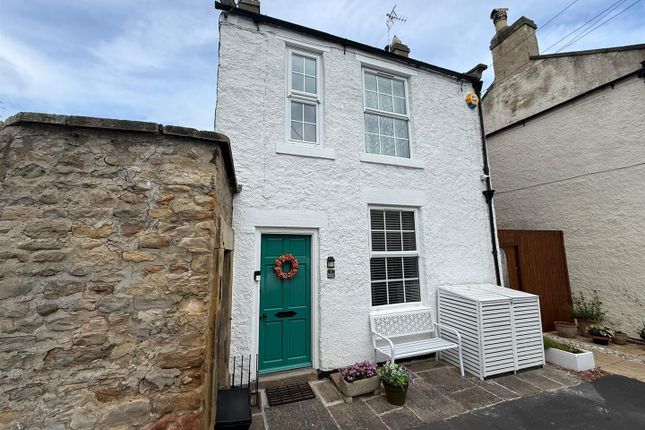
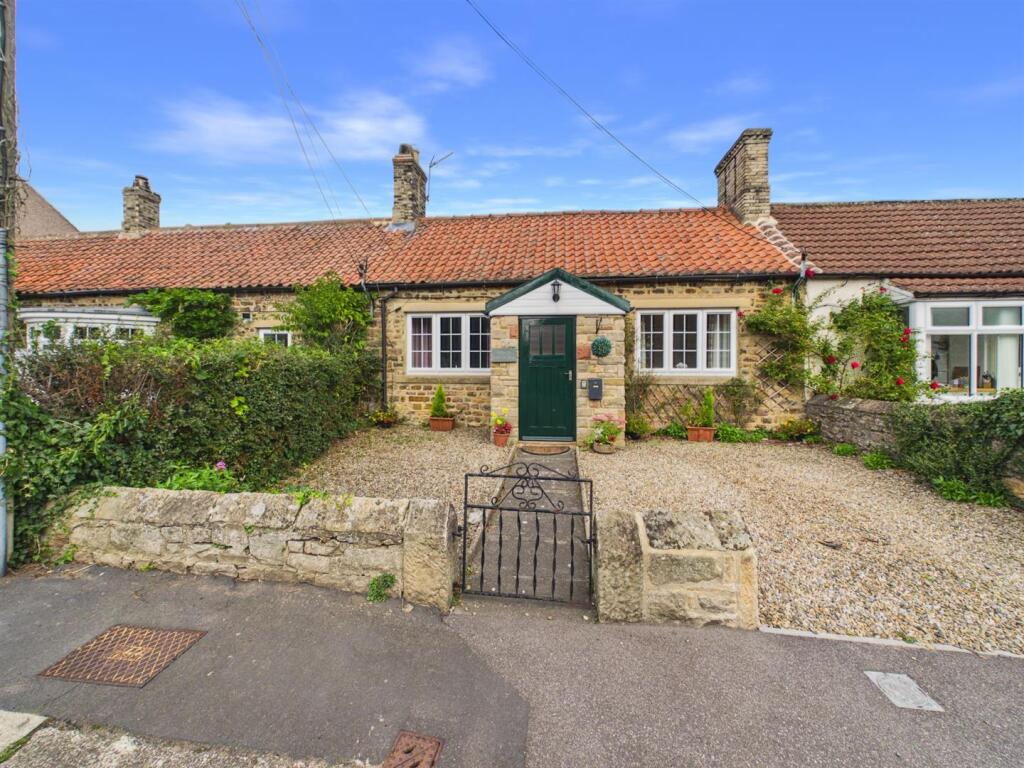
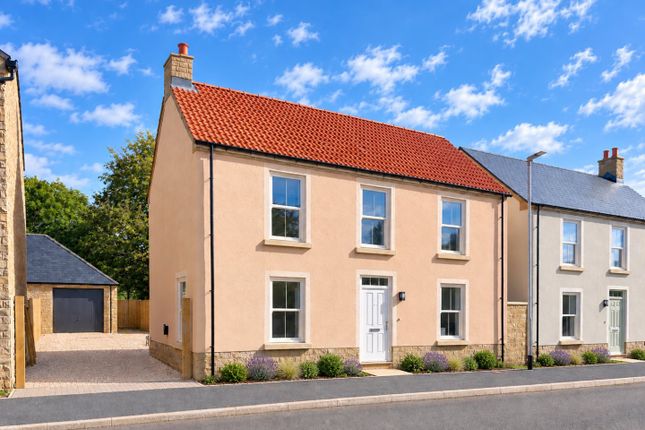
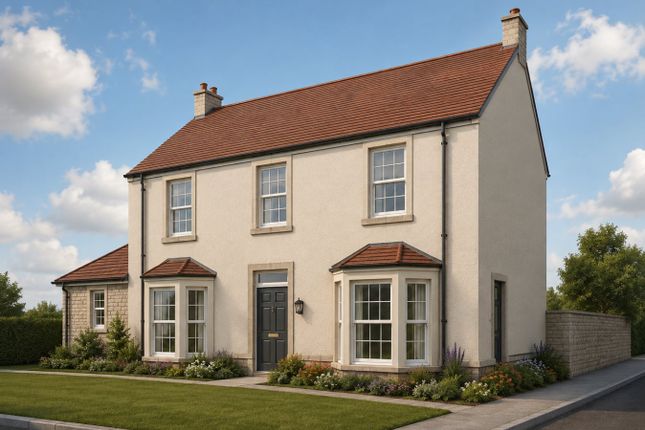
Image Disclaimer Images shown may be photographs or CGI (computer generated images) of current or coming soon properties.
Photographs or CGI images are produced in good faith as visual representations to give potential customers a representation of each house or apartment.
They may not represent a specific plot, the finishes, plot sizes and landscaping will vary. For full details of specific plots, please refer to one of our Sales Team members. - Property Ref : 4553.
** Material Information (See Property Report Via Additonal Links For More Information) ** Tenure: Leasehold Lease: 999 years remain of the 999 year lease Ground Rent: £1 Per Annum Service Charge: £1,371 Per Annum EPC Rating: Council Tax Band: Not Currently Known Internal Area: 657.00 Square Feet Max.
Broadband Speed (estimated): 1000 Mbps Mains Gas: Yes Mains Water: Yes Mains Drainage: Yes Mains Electricity: Yes Property Reference: 4553 gdpr: By submitting an enquiry, you consent to your information being shared with the seller of this property or the agent representing the property.
Your details will only be used to respond to your enquiry and arrange viewings or provide further information.
Value & comps
No previous sales on record.
Returns
Set an offer; the calculator follows it.
We're still gathering serviced-accommodation data for this area.
Archie refurb estimate: a Pro feature
0.0% below asking
This is not financial or investment advice. Prop AI Deals is not authorised by the Financial Conduct Authority (FCA) to provide investment advice.
All investment calculators, property analyses, and AI-generated insights are for informational purposes only. Property investment carries risk and may result in financial loss. All calculations should be independently verified and you should consult with FCA-authorised financial advisors before making any investment decisions.
Past performance does not guarantee future results. Tax implications vary by individual circumstances.
Deal
Properties like this can earn 2–3x BTL yields when converted to HMO, with retrofit costs around £10k/room. Sign in to see the full tier, yield projection, and cost breakdown.
Commercial properties like this can earn 30-50% higher yields when converted to residential under Class MA / Q / P / PA, with prior approval costing ~GBP 96/unit. Sign in to see the recommended route, yield uplift, and cost breakdown.
BRRR-suited properties can recycle 80-100% of investor capital on refi, leaving a high-yielding rental with most of the money out. Sign in to see the refurb cost stack, ARV projection, and refinance maths.
Detached + large garden = sub-division play. Pro tier unlocks the tier badge, plot size, uplift estimate, and regional land benchmark.
Short-lease flats trade at deep discount, but extending under the 1993 Act often costs far less than the discount. Pro tier unlocks the tier badge, premium breakdown, long-lease ARV and arbitrage maths.
See projected short-stay revenue vs a vanilla BTL for this property.
See real sub-let margins (HMO room rates & SA nightly rates) vs the landlord rent.
Area
Agent & docs

FAQ
About Plot 19, Spa Road, Darlington
Explore nearby