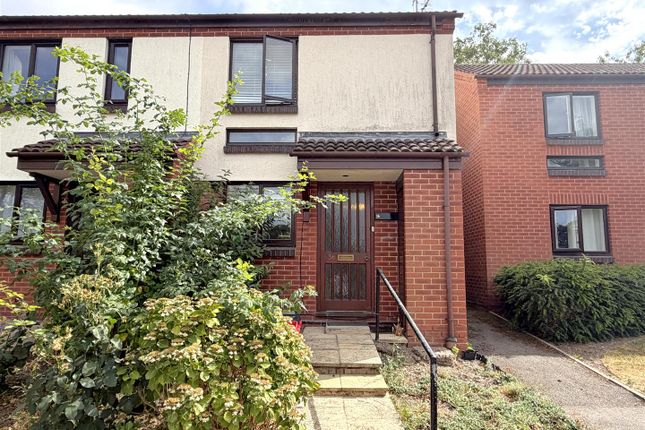
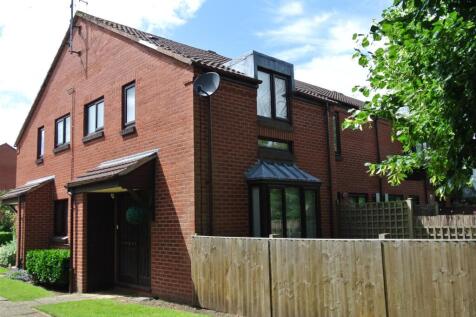
1-bedroom terraced house · CV34 4UP
No longer listedListed 22 days
Opportunity summary
See Archie’s verdict, returns by strategy and what to check before viewing.
About
Hawkesford are delighted to present this recently refurbished one-bedroom home, ideally situated within easy walking distance of Warwick Town Centre, Warwick Train Station and Sainsbury’s.
The property has been refurbished to a high standard throughout, offering modern and well-presented accommodation that is ready to move into.
The spacious layout includes a good-sized double bedroom, providing comfortable living accommodation for a single occupant or couple.
Further benefits include an allocated parking space, adding valuable convenience to this well-located home.
Internal viewing is highly recommended to fully appreciate the quality, presentation and location of this property.
Kitchen Living Room - 4.053 x 4.815 (13'3" x 15'9") - An open plan room to comprise of living room and kitchen.
It has neutral decor to the walls and ceiling, new heaters are Dimplex panel heaters, electric sockets and Cable TV installed. Bay style window to front elevation.
There is an open area under the stairs which provides useful storage.
The kitchen and bathroom are brand new, the kitchen is fitted with a range of base and wall units with a melamine work surface, fitted stainless steel sink with hot and cold tap, window to side elevation and flooring is in a tile effect.
Fitted with a integrated oven and washing machine and a free standing fridge/freezer.
New window blinds in living room, kitchen and bedroom From the living area stairs leading to the First Floor Landing - Loft access, electric socket, doors leading in to the bathroom and bedroom Bathroom - 1.767 x 2.302 (5'9" x 7'6") - Window to side elevation being obscure glazed, white pedestal wash hand basin, white bath with shower over, fitted wc with chrome push flush, light point to ceiling and shaver point.
Cupboard housing airing cupboard storage.
Brand New heated towel rail in bathroom plus bathroom finished with new ceramic tiles to all walls and floor Bedroom - 4.048 x 2.407 (13'3" x 7'10") - Windows to front and side elevation, electric socket, Cable TV point, panel heater, door housing good sized fitted wardrobe.
Outside - To the exterior of the property there are well maintained communal grounds and one allocated parking space General Information Lettings - To secure this property you will need to complete Reference Application Forms, available from the Leamington office or from our website.
These need to be completed and submitted with the Agency Fee and you will be required to bring your passport (for all UK and Non UK residents) for us to copy.
SUBMISSION OF THE AGENCY FEE DOES NOT CONSTITUTE A HOLDING DEPOSIT. Agency Fee - The Agency Fee is £200.00 for an individual and £325.00 for a joint tenancy (£125.00 for each additional).
The Information for the tenants will give you details of all the proofs and addresses required and how to complete the application form.
The tenants will be charged an exit (check out) fee at the end of the tenancy. The fee is listed on the Tenancy Agreement.
Once we are in receipt of both the form and Agency Fee we will then consider the property let subject to satisfactory references. Rent - The rent is shown on the front page of these details.
Deposit: The deposit is made up of the rental amount plus £150. e.g. A rent of £1000 would mean the deposit required would be £1150. The amount payable including for rent and deposit would be £2150.
Lettings Disclaimer - Whilst we endeavour to make our details accurate and reliable they should not be relied on as statements or representations of fact and do not constitute any part of an offer or contract.
The landlord does not make or give, nor do we, or our employees, have authority to make or give, any representation or warranty in relation to the property.
Please contact the office before viewing the property.
If there is any point that is of particular importance to you, we will be pleased to check the information for you and to confirm that the property remains available.
This is particularly important if you are contemplating travelling some distance to view the property.
We would strongly recommend that all the information, which we provide, about the property is verified on inspection and before the tenancy agreements are drawn up.
All electrical appliances mentioned within these letting particulars have not been tested. All measurements believed to be accurate to within three inches.
Photographs are reproduced for general information only and it must not be inferred that any item is included for let with the property. All photographs are taken with a wide angled lens.
Whilst we endeavour to make our lettings details accurate and reliable they should not be relied on as statements or representations of fact, and do not constitute any part of an offer or contract.
Hawkesford Survey Department has Surveyors with local knowledge and experience to undertake Building Surveys, RICS Homebuyers Reports, Probate, Matrimonial, Insurance valuations, together with Rent Reviews, Lease Renewals and other professional property advice.
Hawkesford are also able to provide Energy Performance Certificates. Telephone .
Management Department: For all enquiries regarding rental of property, or indeed management of rented property, please contact Pauline Carrera-Silva on .
For mortgage advice, please contact this office on , and we will arrange for our independent mortgage advisor to contact you to give you up to the minute mortgage information.
Value & comps
No previous sales on record.
Rental comparables are shown in the Rental section below. Sold comparables remain for area capital context only.
Returns
We're still gathering serviced-accommodation data for this area.
This is not financial or investment advice. Prop AI Deals is not authorised by the Financial Conduct Authority (FCA) to provide investment advice.
All investment calculators, property analyses, and AI-generated insights are for informational purposes only. Property investment carries risk and may result in financial loss. All calculations should be independently verified and you should consult with FCA-authorised financial advisers before making any investment decisions.
Past performance does not guarantee future results. Tax implications vary by individual circumstances.
Deal
Properties like this can earn 2–3x BTL yields when converted to HMO, with retrofit costs around £10k/room. Sign in to see the full tier, yield projection, and cost breakdown.
Commercial properties like this can earn 30-50% higher yields when converted to residential under Class MA / Q / P / PA, with prior approval costing ~GBP 96/unit. Sign in to see the recommended route, yield uplift, and cost breakdown.
BRRR-suited properties can recycle 80-100% of investor capital on refi, leaving a high-yielding rental with most of the money out. Sign in to see the refurb cost stack, ARV projection, and refinance maths.
Detached + large garden = sub-division play. Pro tier unlocks the tier badge, plot size, uplift estimate, and regional land benchmark.
Short-lease flats trade at deep discount, but extending under the 1993 Act often costs far less than the discount. Pro tier unlocks the tier badge, premium breakdown, long-lease ARV and arbitrage maths.
See projected short-stay revenue vs a vanilla BTL for this property.
See real sub-let margins (HMO room rates & SA nightly rates) vs the landlord rent.
Area
Agent & docs

FAQ
About Spring Pool, Warwick
Explore nearby