5-bedroom house · LS10 4GW
Listing removedReduced £10k (−2.1%) on 15 JulListed 120 days
Opportunity summary
See Archie’s verdict, returns by strategy and what to check before viewing.
About
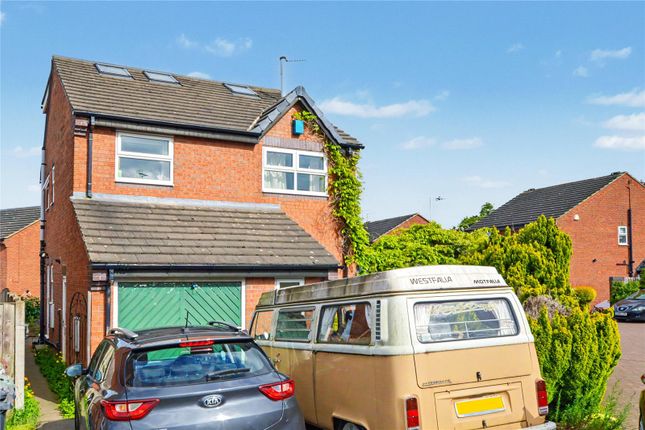
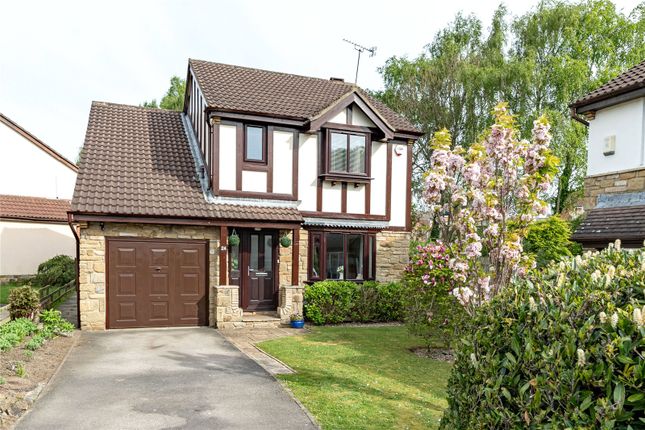
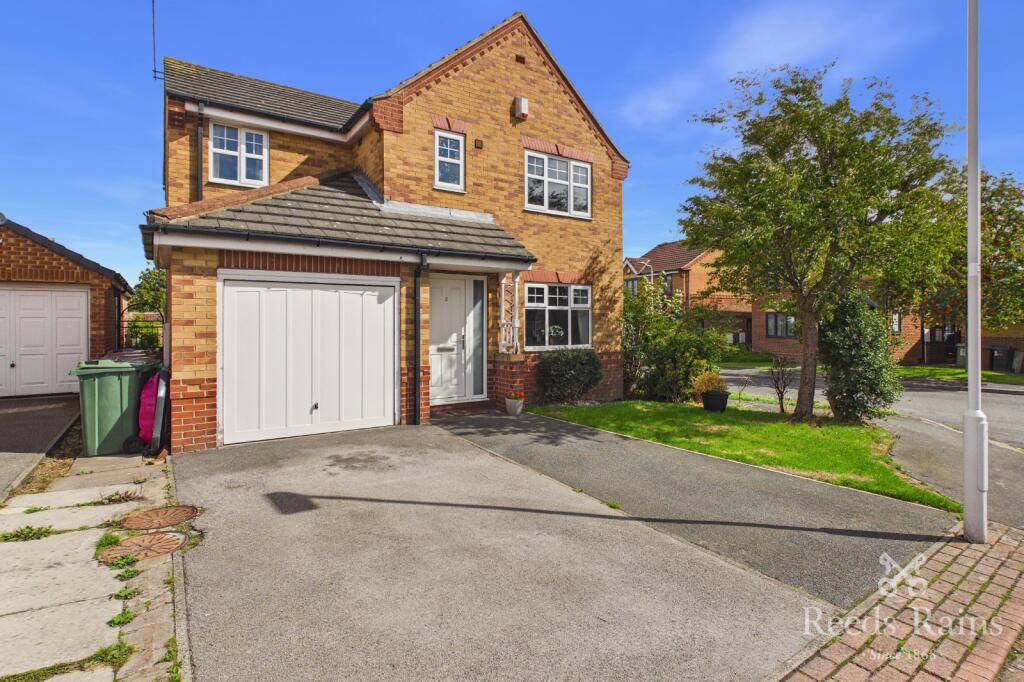
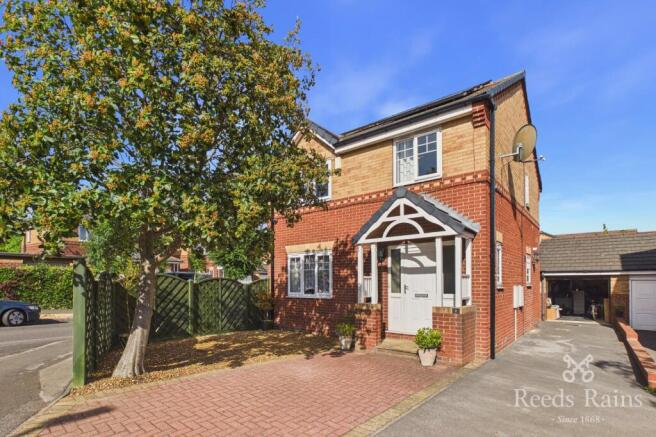
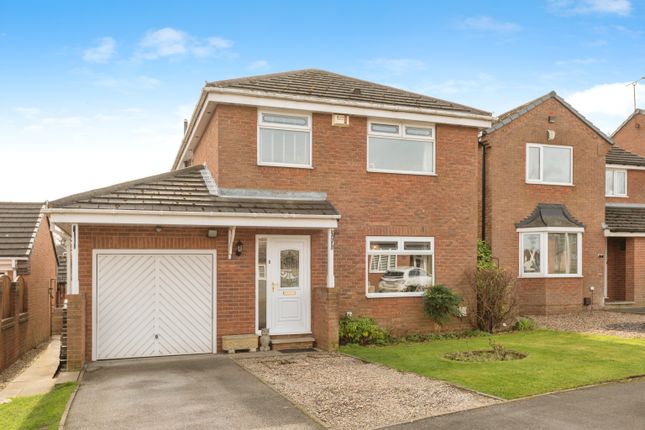
This exceptional detached family home has been thoughtfully extended and extensively improved to create a beautifully presented residence offering versatile and spacious accommodation, perfectly suited to modern family living.
Occupying a generous plot with landscaped gardens, ample parking and a detached garage, the property combines contemporary design with practical family space throughout.
The property is approached via a lawned front garden with a pathway leading to the welcoming entrance hall. Once inside, the quality of the accommodation becomes immediately apparent.
The ground floor offers an excellent balance of reception and entertaining space, including a comfortable sitting room and a stunning open-plan kitchen and dining room which forms the heart of the home.
Fitted with modern units and finished to a high standard, the kitchen provides ample preparation and dining space, making it ideal for both everyday family life and entertaining guests.
A particularly impressive feature is the contemporary side extension, creating a superb living room flooded with natural light through bi-folding doors and Velux roof windows.
At the heart of the room, a wood-burning stove provides a striking focal point, combining warmth and character with the modern design of the space.
Seamlessly connecting the interior with the garden, this impressive space is perfectly suited to both family life and entertaining.
To the rear, the stylish conservatory further enhances the accommodation, featuring a glass roof and bi-fold doors which open directly onto the landscaped gardens, creating an exceptional indoor-outdoor feel.
The first floor provides three well-proportioned bedrooms together with modern bathroom facilities finished in a contemporary style.
The accommodation continues to the second floor where a superb bedroom suite has been created, comprising a generous bedroom, adjoining dressing room and a stylish en-suite bathroom, providing a private retreat away from the main family accommodation.
Externally, the property is equally impressive.
The side and rear gardens have been professionally landscaped to create a series of attractive outdoor spaces designed for both relaxation and entertaining.
Newly installed Indian stone patios provide excellent seating areas, while a substantial raised decking area offers further space for outdoor dining and social gatherings.
A large hot tub positioned beneath an attractive pagoda creates a luxurious focal point and a perfect setting for year-round enjoyment.
Adjacent to the garden is a generous driveway providing ample off-road parking and access to the detached single garage, which benefits from an electric remote-controlled door.
The gardens are enclosed and well maintained, offering an excellent degree of privacy together with attractive lawned and seating areas.
Finished to a high standard throughout, with modern kitchen and bathroom fittings, impressive extensions and beautifully landscaped outdoor space, this outstanding family home offers spacious and flexible accommodation ideally suited to modern family living.
Combining stylish contemporary features with practical family space and exceptional outdoor entertaining areas, this is a rare opportunity to acquire a truly turnkey home ready to be enjoyed from day one.
Anti-Money Laundering (aml) Checks - As part of making an offer, we’re required by law to complete Anti-Money Laundering (aml) checks to confirm the identity of all purchasers.
To cover the cost of this process, a fee of £48 inc VAT per buyer is payable when your offer is accepted.
This is a standard requirement for all buyers and helps us ensure your offer can be progressed as quickly and smoothly as possible.
Tenure Freehold Disclaimer Any information in relation to the length of lease, service charge, ground rent and council tax has been confirmed by our sellers.
We would advise that any buyer make their own enquiries through their solicitors to verify that the information provided is accurate and not been subject to any change
Value & comps
No previous sales on record.
Returns
Set an offer; the calculator follows it.
We're still gathering serviced-accommodation data for this area.
Archie refurb estimate: a Pro feature
0.0% below asking
This is not financial or investment advice. Prop AI Deals is not authorised by the Financial Conduct Authority (FCA) to provide investment advice.
All investment calculators, property analyses, and AI-generated insights are for informational purposes only. Property investment carries risk and may result in financial loss. All calculations should be independently verified and you should consult with FCA-authorised financial advisers before making any investment decisions.
Past performance does not guarantee future results. Tax implications vary by individual circumstances.
Deal
Properties like this can earn 2–3x BTL yields when converted to HMO, with retrofit costs around £10k/room. Sign in to see the full tier, yield projection, and cost breakdown.
Commercial properties like this can earn 30-50% higher yields when converted to residential under Class MA / Q / P / PA, with prior approval costing ~GBP 96/unit. Sign in to see the recommended route, yield uplift, and cost breakdown.
BRRR-suited properties can recycle 80-100% of investor capital on refi, leaving a high-yielding rental with most of the money out. Sign in to see the refurb cost stack, ARV projection, and refinance maths.
Detached + large garden = sub-division play. Pro tier unlocks the tier badge, plot size, uplift estimate, and regional land benchmark.
Short-lease flats trade at deep discount, but extending under the 1993 Act often costs far less than the discount. Pro tier unlocks the tier badge, premium breakdown, long-lease ARV and arbitrage maths.
See projected short-stay revenue vs a vanilla BTL for this property.
See real sub-let margins (HMO room rates & SA nightly rates) vs the landlord rent.
Area
Agent & docs
FAQ
About 2, Woodland Drive, Leeds
Explore nearby