4-bedroom house · OX15 0PG
Listing removedListed 128 days
Opportunity summary
See Archie’s verdict, returns by strategy and what to check before viewing.
About
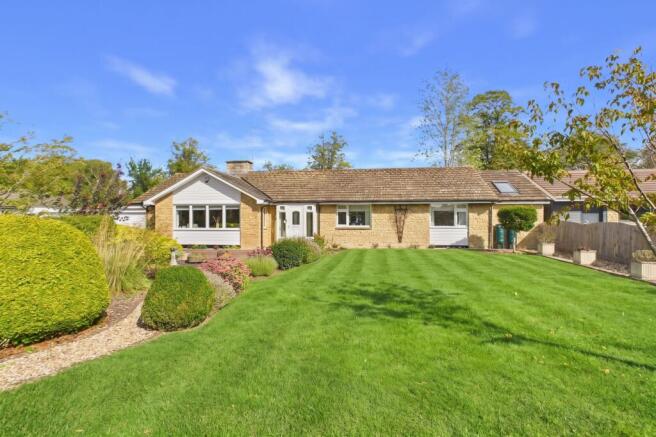
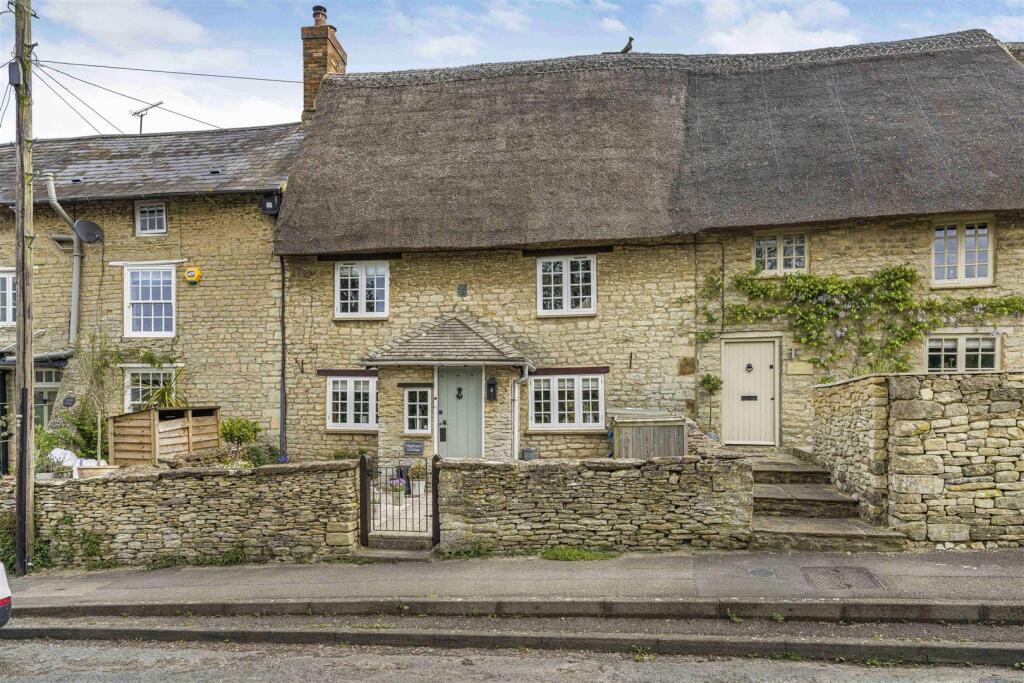
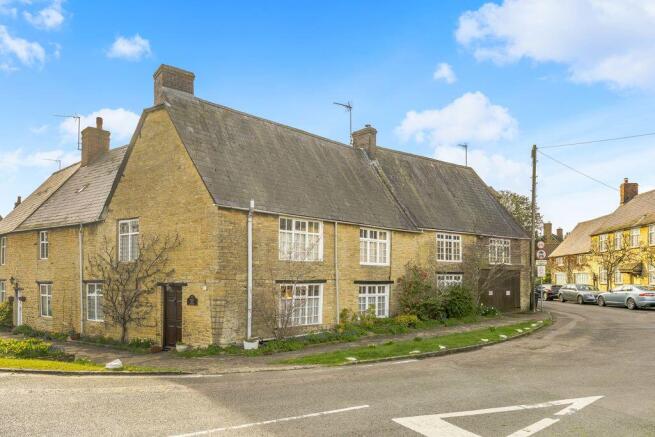
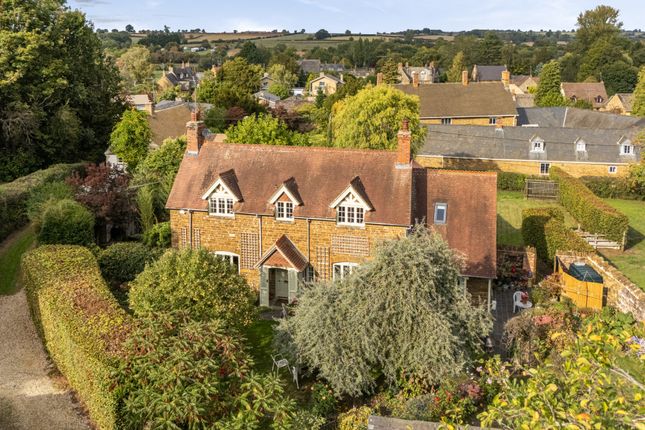
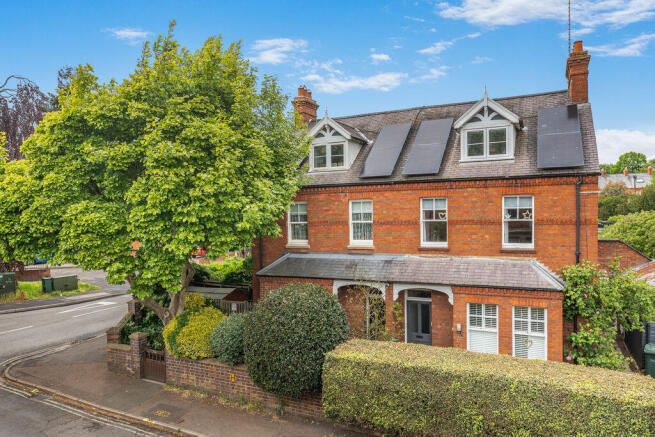
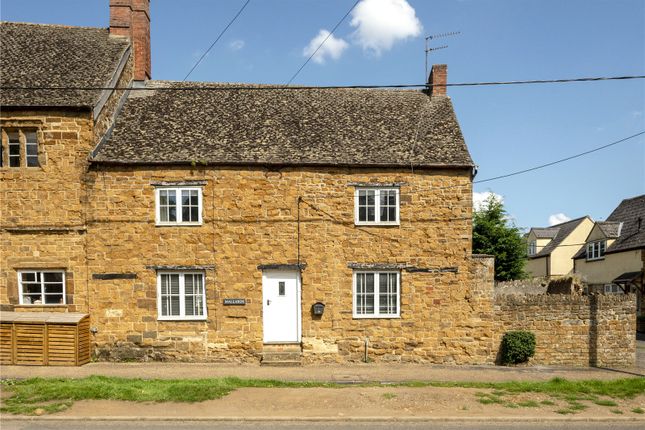
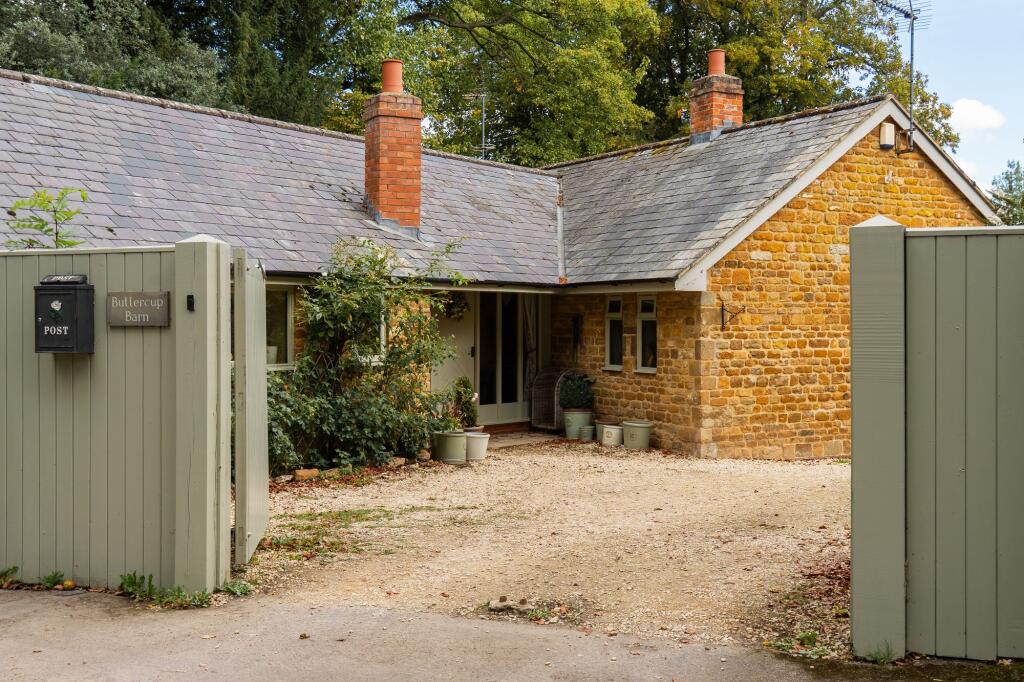
Enviably situated at the end of a cul-de-sac, this versatile four bedroom detached home sits on its own corner plot with a double garage and off-road parking.
Entrance Hallway A welcoming hallway with plenty of storage options, and stairs to first floor level. Cloakroom Conveniently fitted with a low-level W.C. And hand wash basin.
Kitchen/Breakfast Room A bright and spacious fully fitted kitchen featuring dual-aspect windows that flood the room with natural light.
A stable door provides direct access to the garden, creating an ideal setting for both family living and informal dining.
Dining Room A well-proportioned dining room positioned at the front of the property, perfect for entertaining guests or enjoying family meals.
Sitting Room A comfortable and relaxing living space centred around a wood-burning stove, with doors opening onto the rear garden. Study A versatile room ideally suited to home working.
Downstairs Bedroom Situated away from the principal living areas to provide a greater degree of privacy, this guest bedroom benefits from its own en-suite shower room, making it ideal for visitors or multi-generational living.
First Floor Accommodation Principal Bedroom A generously proportioned principal bedroom featuring built-in wardrobes, providing ample storage space, together with a well-appointed en-suite shower room.
Family bathroom Comprising of low level W.C, pedestal hand wash basin and roll top bath.
Bedroom Two A much larger than average bedroom offering exceptional versatility, with ample space to accommodate more than one occupant or to incorporate a comfortable seating/storage area.
Bedroom Three A good-sized single bedroom.
Outside Double Garage and Parking Situated to the front of the property, the double garage benefits from power and lighting, together with a courtesy door providing access to the rear garden.
A generous driveway offers ample off-road parking.
Rear Garden To the rear is a lovely, mature garden, predominantly laid to lawn, creating an attractive and private outdoor space ideal for both relaxation and family enjoyment.
Side Garden A substantial side plot offering further outdoor space, with convenient side access to the kitchen and an additional courtesy door leading into the garage.
Clifton is a charming hamlet just east of Deddington in Oxfordshire, offering an attractive blend of rural tranquillity and accessibility.
Set on the banks of the River Cherwell and surrounded by picturesque countryside, the village provides a peaceful, scenic environment with abundant wildlife and walking routes, including easy access to the Oxford Canal towpath.
Despite its idyllic setting, Clifton is conveniently located on the B4031, with good connections to Banbury, Bicester and the M40, as well as nearby rail links, making it ideal for commuters seeking a countryside lifestyle.
The village itself has a public house, The Duke, while The Great Western Arms at nearby Aynho Wharf is just up the road; wider amenities, schools and shops in Deddington are also only a short distance away.
Overall, Clifton offers a rare combination of rural charm, heritage character and practical connectivity, making it a desirable location for both families and professionals. Distances Banbury c.
7 miles Bicester c. 10 miles Chipping Norton c. 12 miles Oxford c. 19 miles Birmingham c. 59 miles London c. 72 miles M40 Access c. 6 miles London via Bicester c.
43 minutes Buyers Purchase Fee: Please note that buyers are required to pay a Purchase Fee of £300 (inc. Of VAT) to Mark David Estate Agents Ltd on offer acceptance, to process a new transaction.
Value & comps
No previous sales on record.
Returns
Set an offer; the calculator follows it.
We're still gathering serviced-accommodation data for this area.
Archie refurb estimate: a Pro feature
0.0% below asking
This is not financial or investment advice. Prop AI Deals is not authorised by the Financial Conduct Authority (FCA) to provide investment advice.
All investment calculators, property analyses, and AI-generated insights are for informational purposes only. Property investment carries risk and may result in financial loss. All calculations should be independently verified and you should consult with FCA-authorised financial advisors before making any investment decisions.
Past performance does not guarantee future results. Tax implications vary by individual circumstances.
Deal
Properties like this can earn 2–3x BTL yields when converted to HMO, with retrofit costs around £10k/room. Sign in to see the full tier, yield projection, and cost breakdown.
Commercial properties like this can earn 30-50% higher yields when converted to residential under Class MA / Q / P / PA, with prior approval costing ~GBP 96/unit. Sign in to see the recommended route, yield uplift, and cost breakdown.
BRRR-suited properties can recycle 80-100% of investor capital on refi, leaving a high-yielding rental with most of the money out. Sign in to see the refurb cost stack, ARV projection, and refinance maths.
Detached + large garden = sub-division play. Pro tier unlocks the tier badge, plot size, uplift estimate, and regional land benchmark.
Short-lease flats trade at deep discount, but extending under the 1993 Act often costs far less than the discount. Pro tier unlocks the tier badge, premium breakdown, long-lease ARV and arbitrage maths.
See projected short-stay revenue vs a vanilla BTL for this property.
See real sub-let margins (HMO room rates & SA nightly rates) vs the landlord rent.
Area
Agent & docs
FAQ
About The Lodge, 3, Walnut Close, Banbury
Explore nearby